634 Teresa St, Martinez, CA 94553
- $680,000
- 3
- BD
- 1
- BA
- 943
- SqFt




Listed by Jordan Selby, (925) 348-1489 from Redfin
(If provided) CoList: Brionna Chang from Redfin
Sold listing courtesy of Sean Fruth from OBVP 02
- Sold Price
- $680,000
- List Price
- $695,000
- Closing Date
- Jul 28, 2026
- MLS#
- CC41135555
- Status
- SOLD
- Levels
- One Story
- Bedrooms
- 3
- Total Bathrooms
- 1
- Full Bathrooms
- 1
- Sqft. of Residence
- 943
- Lot Size
- 4,000
- Listing Area
- Martinez
- Year Built
- 1956
Property Description
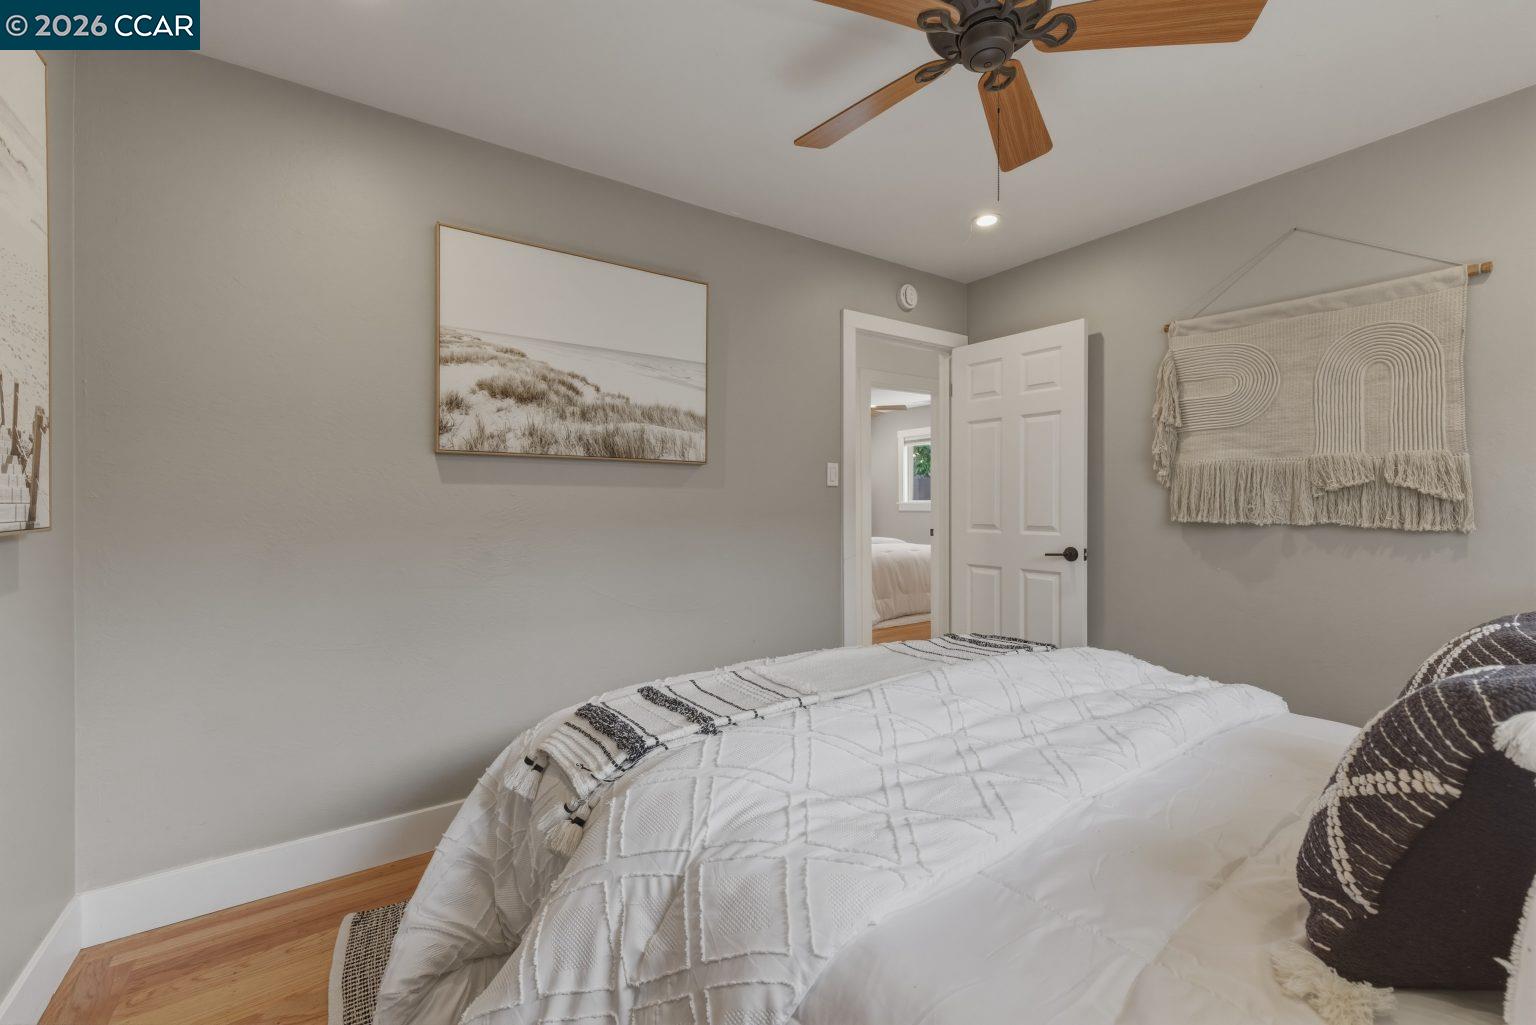
Showcasing contemporary style and move-in ready appeal, this charming single-story home in Martinez offers the perfect blend of comfort and functionality. Step inside to a bright and welcoming living room featuring beautiful hardwood floors and a cozy fireplace that creates the ideal gathering space. The thoughtfully designed 3-bedroom, 1-bath floor plan flows effortlessly into a well-appointed kitchen with stainless steel appliances, generous storage, and an easy everyday layout. Tasteful updates throughout, including an updated bathroom and interior doors, enhance the home's timeless character while adding modern convenience. Outside, the fully fenced backyard offers a low-maintenance retreat complete with beautiful succulents, room to relax or entertain, and an automatic sprinkler system for easy upkeep. Fruit trees in the front yard add charm and curb appeal, while the attached 1-car garage provides additional storage and convenience. Ideally located near downtown, shopping, dining, and commuter access, this is a property you won't want to miss!
/u.realgeeks.media/roddarealtyteam/logo-broker.png)
Additional Information
- Acres
- 0.09
- Cooling System
- Ceiling Fan, Central -1 Zone
- Energy Features
- Double Pane Windows
- Exterior Features
- Stucco
- Fireplace Description
- Brick
- Floor Covering
- Hardwood
- Garage Parking
- Attached Garage, Garage, Access - Interior
- Heating System
- Forced Air
- Laundry Facilities
- In Garage
- Levels
- One Story
- Living Area
- 943
- Lot Size
- 4,000
- Neighborhood
- Martinez
- Other Rooms
- None, Laundry Room
- Pool Description
- Pool - No, None
- Roof
- Composition
- Style
- Other
- Unincorporated Yn
- Yes
Mortgage Calculator
 The data relating to real estate for sale on this display comes in part from the Internet Data Exchange program of the MLSListingsTM MLS system. Real estate listings held by brokerage firms other than The Villages Realty - Rodda Realty Team are marked with the Internet Data Exchange and detailed information about them includes the names of the listing brokers and listing agents.
Based on information from MLSListings MLS as of . All data, including all measurements and calculations of area, is obtained from various sources and has not been, and will not be, verified by broker or MLS. All information should be independently reviewed and verified for accuracy. Properties may or may not be listed by the office/agent presenting the information.
Copyright 2026 MLSListings Inc. All rights reserved