349 Marie Common, Livermore, CA 94550
- $751,000
- 2
- BD
- 2
- BA
- 1,069
- SqFt



Listed by Ann Marie Nugent, (925) 260-8883 from Compass
(If provided) CoList: Jim Walberg from Compass
Sold listing courtesy of Farida Chapman from SHGM18
- Sold Price
- $751,000
- List Price
- $749,000
- Closing Date
- Jun 18, 2026
- MLS#
- CC41135413
- Status
- SOLD
- Bedrooms
- 2
- Total Bathrooms
- 2
- Full Bathrooms
- 2
- Sqft. of Residence
- 1,069
- Lot Size
- 2,250
- Year Built
- 1991
Property Description
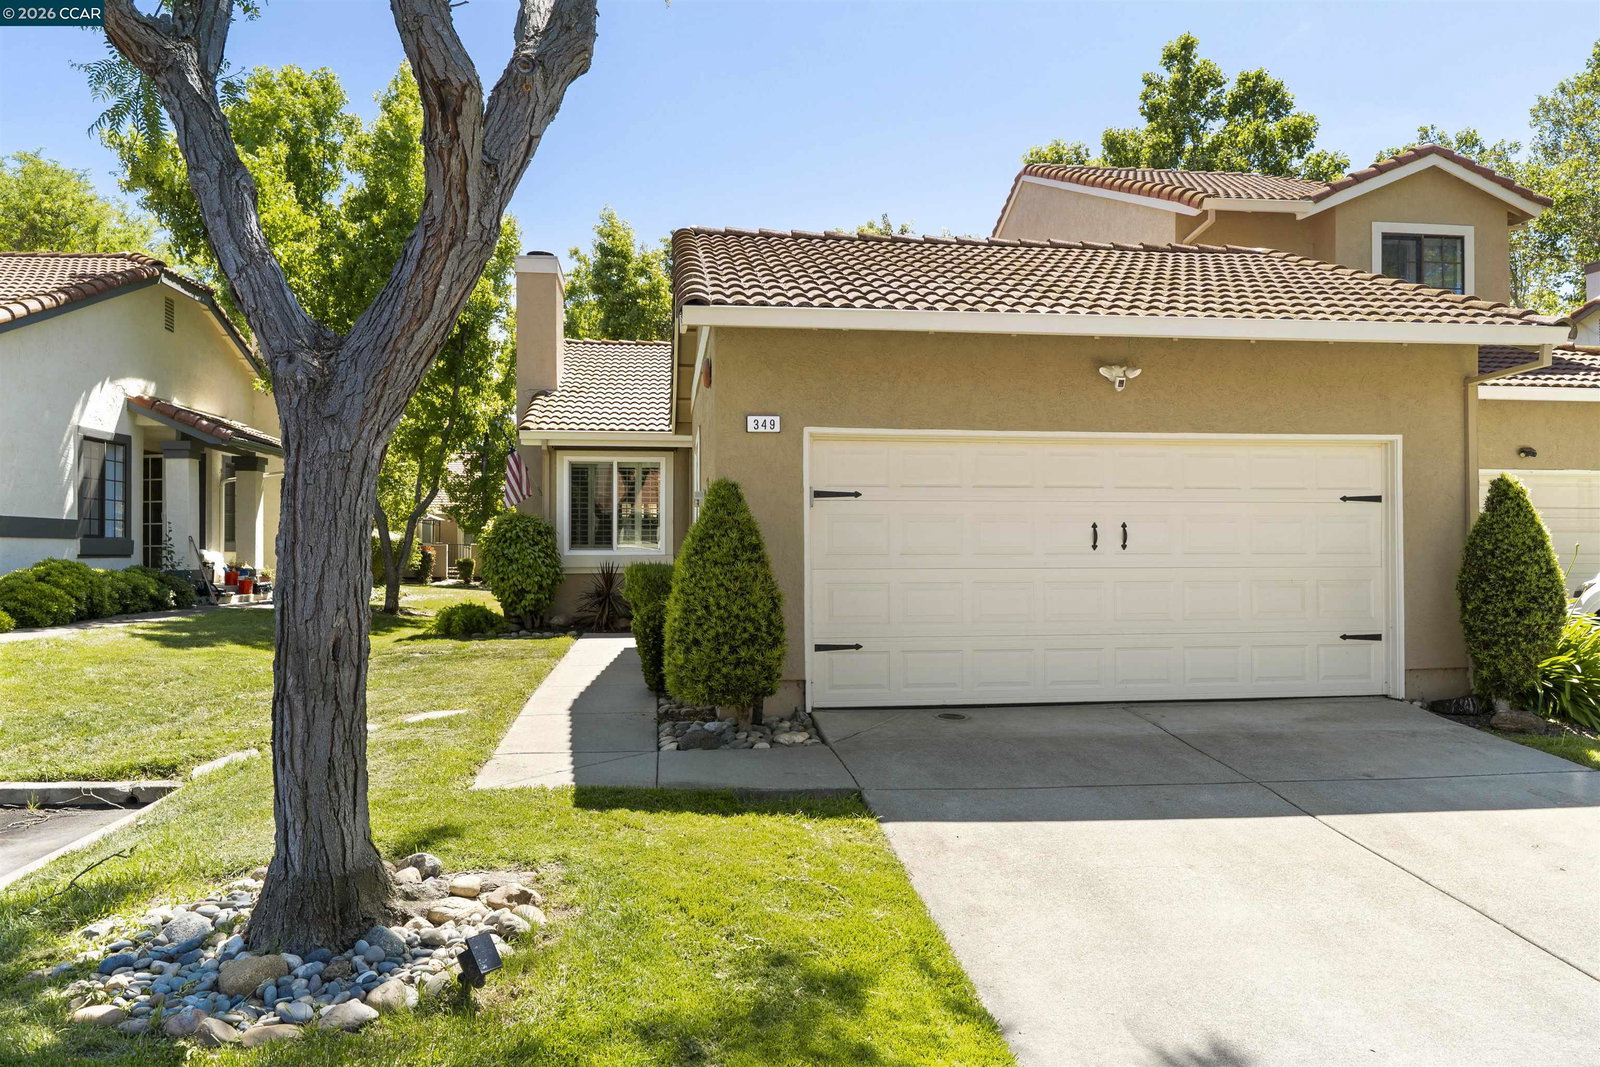
SINGLE LEVEL TOTALLY UPDATED BROOKMEADOW PARK TOWNHOME! This sought after end unit is located on a serene tree lined street and features an open floorplan with all new windows that fill the home with natural light. Enter into the living room with a cozy fireplace, open to the formal dining area and recent recessed lighting. The updated kitchen opens to the private patio, perfect for lounging and dining. Both bedrooms have newer flooring, updated wardrobe doors, custom closet organizers and the two baths have been beautifully remodeled top to bottom. The two car garage includes epoxy flooring and storage cabinets, making organization a breeze. Additional features include plantation shutters, new trim and baseboards, updated hardware and lighting and finished attic storage. The HOA includes exterior maintenance, roof, landscaping, insurance, plus community pool/spa, clubhouse, tennis courts and playground. This move-in ready home combines comfort, style, and functionality - perfect for anyone seeking an updated, beautifully maintained property in a wonderful community close to downtown Livermore, shopping, restaurants and easy freeway access. Enjoy two guest parking spots right next to property.
/u.realgeeks.media/roddarealtyteam/logo-broker.png)
Additional Information
- Acres
- 0.05
- Amenities
- Window Covering(s)
- Association Fee
- $466
- Association Fee Includes
- Maintenance - Exterior, Insurance - Hazard, Management Fee, Reserves, Maintenance - Common Area
- Building Name
- BROOKMEADOW PK
- Cooling System
- Central -1 Zone
- Exterior Features
- Stucco
- Fireplace Description
- Family Room
- Floor Covering
- Tile, Carpet - Wall to Wall, Wood
- Garage Parking
- No Garage, Covered Parking, Guest / Visitor Parking, Parking Space(s)
- Laundry Facilities
- 220 Volt Outlet
- Levels
- One Story
- Living Area
- 1,069
- Lot Description
- Regular
- Lot Size
- 2,250
- Neighborhood
- Livermore
- Numberof Units
- 132
- Other Rooms
- None
- Pool Description
- None
- Roof
- Tile
- Style
- Contemporary
- Unincorporated Yn
- Yes
- Unit Description
- End Unit
- Year Built
- 1991
Mortgage Calculator
 The data relating to real estate for sale on this display comes in part from the Internet Data Exchange program of the MLSListingsTM MLS system. Real estate listings held by brokerage firms other than The Villages Realty - Rodda Realty Team are marked with the Internet Data Exchange and detailed information about them includes the names of the listing brokers and listing agents.
Based on information from MLSListings MLS as of . All data, including all measurements and calculations of area, is obtained from various sources and has not been, and will not be, verified by broker or MLS. All information should be independently reviewed and verified for accuracy. Properties may or may not be listed by the office/agent presenting the information.
Copyright 2026 MLSListings Inc. All rights reserved