1193 Morrell, Concord, CA 94521
- $975,000
- 4
- BD
- 3
- BA
- 2,163
- SqFt




Listed by Denisen Hartlove, (925) 408-7901 from Dudum Real Estate Group
(If provided) CoList: from
Sold listing courtesy of Azar Benabou from CCKELW
- Sold Price
- $975,000
- List Price
- $975,000
- Closing Date
- Jul 10, 2026
- MLS#
- CC41135264
- Status
- SOLD
- Levels
- Two Story
- Bedrooms
- 4
- Total Bathrooms
- 3
- Full Bathrooms
- 3
- Sqft. of Residence
- 2,163
- Lot Size
- 13,155
- Listing Area
- Concord
- Year Built
- 1971
Property Description
Welcome home to 1193 Morrell Court in Concord! This 4 bedroom, 3 bath property is the perfect home you've been waiting to find. Step inside through the front door to the light-filled entryway and up a few stairs to the main living area. There, the large living room and adjacent family room, along with the attached separate sun room, means room for everything from quiet evenings at home to exciting family celebrations. The recently remodeled kitchen offers plenty of cabinet and counter space for making everything from a comforting bowl of soup to exciting culinary adventures. Just down the hall are three bedrooms, including a large en-suite primary bedroom, each with plenty of closet space and natural light. Head back towards the front entryway and down a half flight of stairs to an additional living space including a living room with cabinets, a sink, and its own welcoming fireplace, along with a separate bedroom and full bath. This space has its own entry from both the garage and the home's exterior, making it perfect as a large home office, space for additional family members, or even an income-producing rental space. Downstairs also resides the laundry room, and access to the large two-car garage. Step outside where the lot of almost 1/3 acre offers winding paths through flowe
/u.realgeeks.media/roddarealtyteam/logo-broker.png)
Additional Information
- Acres
- 0.30
- Amenities
- Window Covering(s), Mirrored Closet Door(s)
- Bathroom Features
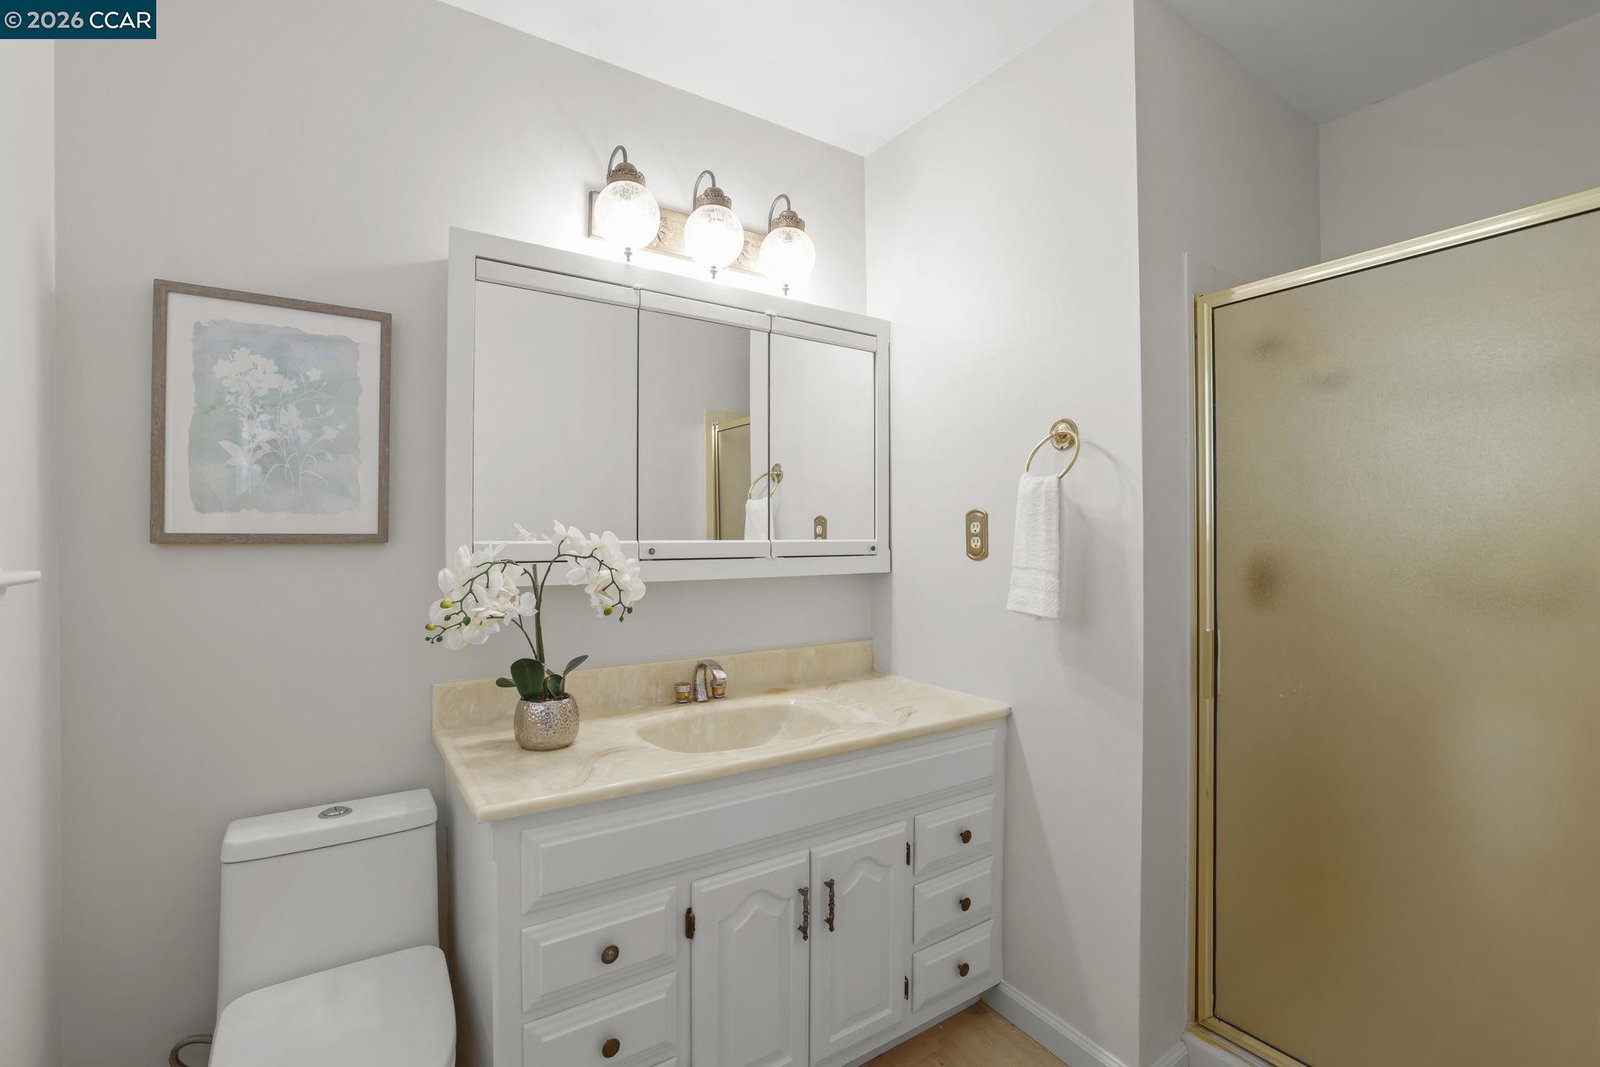
- Double Sinks, Window, Updated Bath, Primary - Shower(s) over Tub(s), Primary - Updated Bath(s)
- Cooling System
- Ceiling Fan, Central -1 Zone
- Exterior Features
- Stucco
- Fireplace Description
- Living Room, Den
- Floor Covering
- Laminate, Vinyl, Carpet - Wall to Wall
- Foundation
- Raised
- Garage Parking
- Attached Garage, Garage, Gate / Door Opener, Access - Interior
- Heating System
- Forced Air
- Laundry Facilities
- In Laundry Room
- Levels
- Two Story
- Living Area
- 2,163
- Lot Size
- 13,155
- Neighborhood
- Concord
- Other Rooms
- Den / Study / Office
- Pool Description
- Pool - In Ground
- Style
- Contemporary
- Unincorporated Yn
- Yes
- View
- Hills, Mt. Diablo
Mortgage Calculator
 The data relating to real estate for sale on this display comes in part from the Internet Data Exchange program of the MLSListingsTM MLS system. Real estate listings held by brokerage firms other than The Villages Realty - Rodda Realty Team are marked with the Internet Data Exchange and detailed information about them includes the names of the listing brokers and listing agents.
Based on information from MLSListings MLS as of . All data, including all measurements and calculations of area, is obtained from various sources and has not been, and will not be, verified by broker or MLS. All information should be independently reviewed and verified for accuracy. Properties may or may not be listed by the office/agent presenting the information.
Copyright 2026 MLSListings Inc. All rights reserved