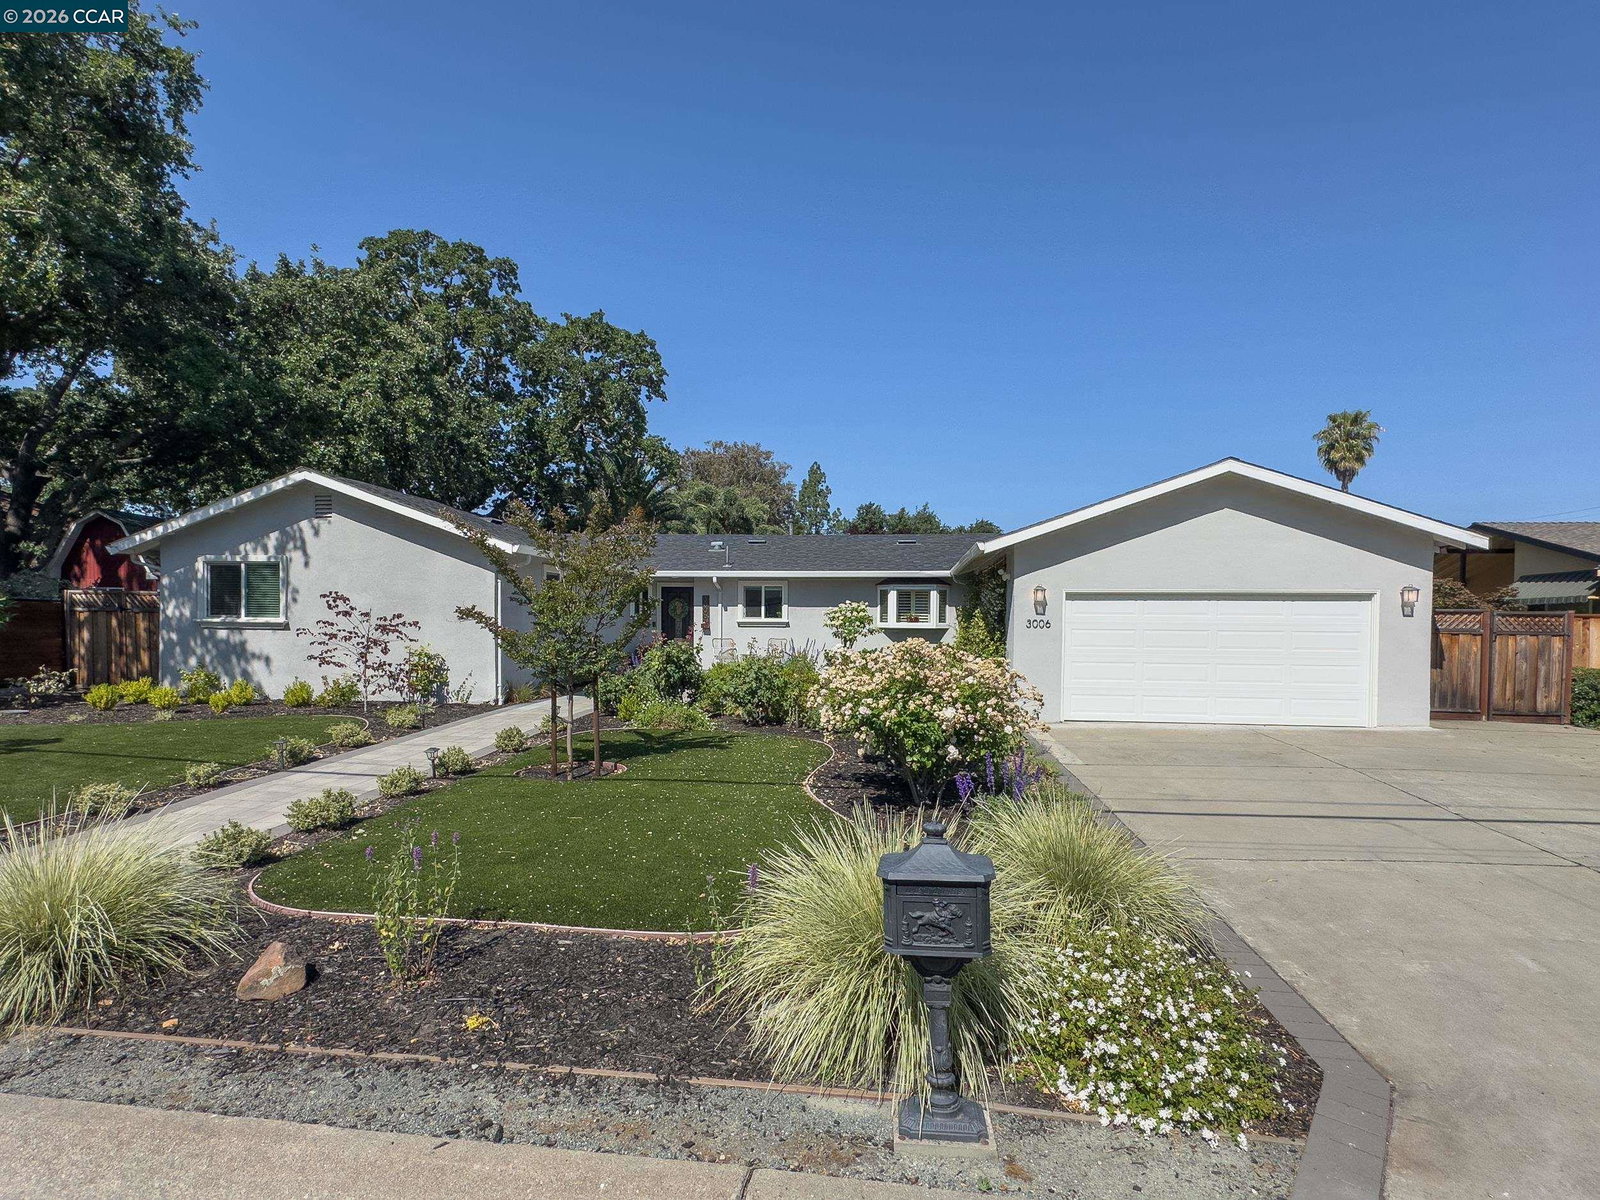
3006 Woodlawn Dr, Walnut Creek, CA 94597
- $1,320,000
- 4
- BD
- 3
- BA
- 2,030
- SqFt




Listed by Larry Hertz, (925) 330-7416 from Engel & Volkers Danville
(If provided) CoList: from
Sold listing courtesy of Michael Struck from CCENGVODA
- Sold Price
- $1,320,000
- List Price
- $1,299,000
- Closing Date
- Jun 18, 2026
- MLS#
- CC41135247
- Status
- SOLD
- Levels
- One Story
- Bedrooms
- 4
- Total Bathrooms
- 3
- Full Bathrooms
- 3
- Sqft. of Residence
- 2,030
- Lot Size
- 10,296
- Listing Area
- Walnut Creek
- Year Built
- 1956
Property Description
Welcome to this spacious and beautifully updated 4-bedroom, 3-bath home offering 2,030 sq ft of comfortable living space. Featuring two primary suites, this flexible floor plan is perfect for multi-generational living or hosting guests. The home is light and bright throughout, showcasing updated LVT flooring that adds both style and durability. The open and inviting layout flows seamlessly into the outdoor space, where you'll find a flat 10,000 sq ft lot designed for both relaxation and entertaining. Enjoy the covered patio porch, ideal for year-round gatherings, along with raised garden beds ready for your homegrown produce or flowers. Conveniently located in a commuter-friendly area, this property offers easy access to major routes while being just minutes from shopping, dining, and everyday amenities. Don't miss this move-in ready home that combines space, functionality, and outdoor charm.
/u.realgeeks.media/roddarealtyteam/logo-broker.png)
Additional Information
- Acres
- 0.24
- Amenities
- Window Covering(s)
- Cooling System
- Central -1 Zone
- Exterior Features
- Stucco
- Family Room
- Separate Family Room
- Fireplace Description
- Family Room
- Floor Covering
- Other
- Garage Parking
- Attached Garage, Garage, Gate / Door Opener
- Heating System
- Forced Air
- Laundry Facilities
- In Garage
- Levels
- One Story
- Living Area
- 2,030
- Lot Description
- Grade - Level
- Lot Size
- 10,296
- Neighborhood
- Walnut Creek
- Pool Description
- Pool - No, None
- Roof
- Composition
- Style
- Ranch
- Unincorporated Yn
- Yes
Mortgage Calculator
 The data relating to real estate for sale on this display comes in part from the Internet Data Exchange program of the MLSListingsTM MLS system. Real estate listings held by brokerage firms other than The Villages Realty - Rodda Realty Team are marked with the Internet Data Exchange and detailed information about them includes the names of the listing brokers and listing agents.
Based on information from MLSListings MLS as of . All data, including all measurements and calculations of area, is obtained from various sources and has not been, and will not be, verified by broker or MLS. All information should be independently reviewed and verified for accuracy. Properties may or may not be listed by the office/agent presenting the information.
Copyright 2026 MLSListings Inc. All rights reserved