1645 Beckner Ct, Concord, CA 94521
- $875,000
- 4
- BD
- 2
- BA
- 2,000
- SqFt




Listed by Karla Kreiss, (925) 212-5654 from Christie's Intl RE Sereno
(If provided) CoList: from
Sold listing courtesy of Kevin Obrien from SJGS03
- Sold Price
- $875,000
- List Price
- $875,000
- Closing Date
- Jun 26, 2026
- MLS#
- CC41135231
- Status
- SOLD
- Levels
- One Story
- Bedrooms
- 4
- Total Bathrooms
- 2
- Full Bathrooms
- 2
- Sqft. of Residence
- 2,000
- Lot Size
- 12,780
- Listing Area
- Concord
- Year Built
- 1966
Property Description
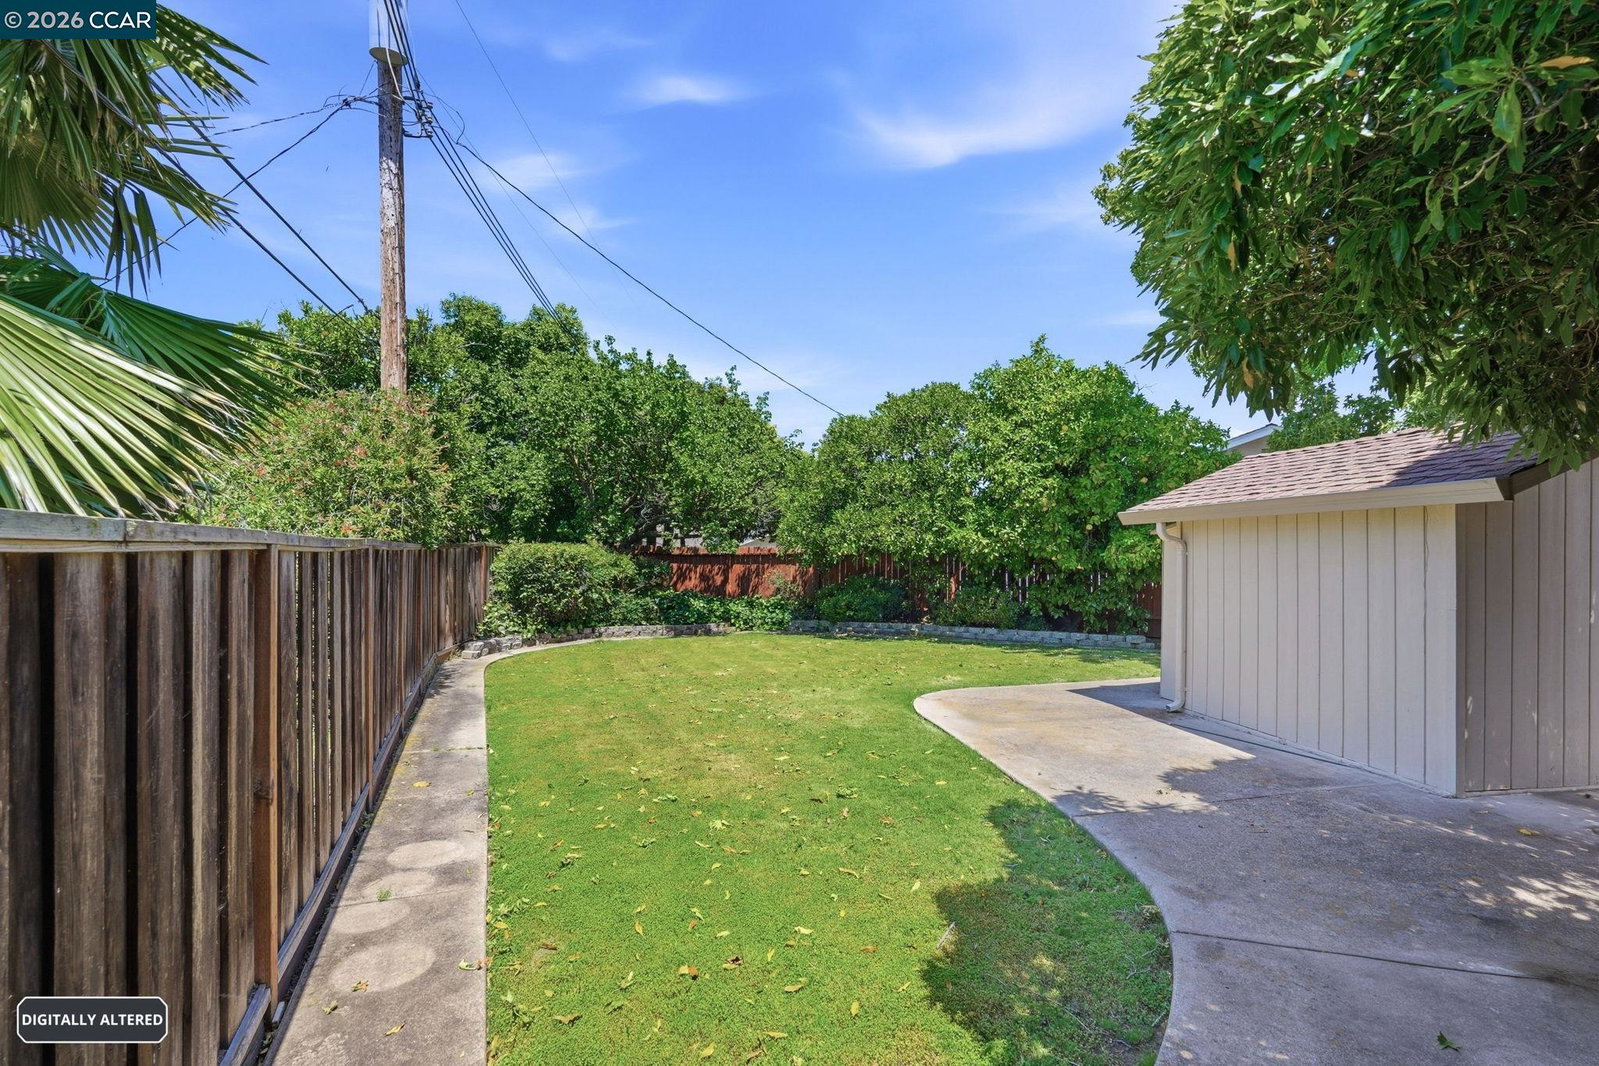
Single-story ranch-style home in the desirable Forest Park neighborhood. This 4-bedroom, 2-bath home offers approximately 2,000 sq. ft. of living space with a formal living room and dining room. The spacious family room features a gas fireplace and opens to a bright kitchen with ample storage, a breakfast bar, recessed lighting, granite countertops, gas stove, garden window and a separate eating area. Large laundry room with additional storage and access to the rear yard and the two car attached garage. The entire interior, including the ceilings, trim, and doors, has been freshly painted in complementary colors. Electrical updates include two new breaker panels, all new outlets and faceplates, plus matching light switches and dimmers. Original hardwood floors and easy to maintain vinyl. Additional features include forced-air heating and central air conditioning, dual-pane windows, and skylights. Situated on a quiet premium end-of-court lot with mature landscaping, several producing fruit trees, automatic sprinklers, a storage shed for tools, and a large separate workshop. Clear termite and home inspection. Conveniently located close to Forest Park Pool, schools, parks, restaurants and shopping. Original photos and some photos have Virtual Staging.
/u.realgeeks.media/roddarealtyteam/logo-broker.png)
Additional Information
- Acres
- 0.29
- Amenities
- Window Covering(s)
- Cooling System
- Central -1 Zone
- Energy Features
- Double Pane Windows
- Exterior Features
- Stucco, Siding - Wood, Brick
- Family Room
- Separate Family Room
- Fireplace Description
- Family Room, Gas Burning, Gas Starter
- Floor Covering
- Vinyl, Hardwood
- Foundation
- Raised, Crawl Space
- Garage Parking
- Attached Garage, Garage, Gate / Door Opener, Access - Interior, Access - Side Yard
- Heating System
- Forced Air
- Laundry Facilities
- 220 Volt Outlet, Hookups Only, In Laundry Room
- Levels
- One Story
- Living Area
- 2,000
- Lot Description
- Grade - Level
- Lot Size
- 12,780
- Neighborhood
- Concord
- Other Rooms
- Other, Storage, Utility Room, Laundry Room
- Pool Description
- Pool - No, Possible Site
- Style
- Ranch
- Unincorporated Yn
- Yes
Mortgage Calculator
 The data relating to real estate for sale on this display comes in part from the Internet Data Exchange program of the MLSListingsTM MLS system. Real estate listings held by brokerage firms other than The Villages Realty - Rodda Realty Team are marked with the Internet Data Exchange and detailed information about them includes the names of the listing brokers and listing agents.
Based on information from MLSListings MLS as of . All data, including all measurements and calculations of area, is obtained from various sources and has not been, and will not be, verified by broker or MLS. All information should be independently reviewed and verified for accuracy. Properties may or may not be listed by the office/agent presenting the information.
Copyright 2026 MLSListings Inc. All rights reserved