1528 Katy Way, Brentwood, CA 94513
- $594,000
- 2
- BD
- 2
- BA
- 1,845
- SqFt




Listed by Julie McCoy, (925) 980-8095 from LPT Realty
(If provided) CoList: from
Sold listing courtesy of April Duarte from SHGM03
- Sold Price
- $594,000
- List Price
- $619,000
- Closing Date
- Jul 13, 2026
- MLS#
- CC41135215
- Status
- SOLD
- Levels
- One Story
- Bedrooms
- 2
- Total Bathrooms
- 2
- Full Bathrooms
- 2
- Sqft. of Residence
- 1,845
- Lot Size
- 8,497
- Listing Area
- Brentwood
- Year Built
- 1998
Property Description
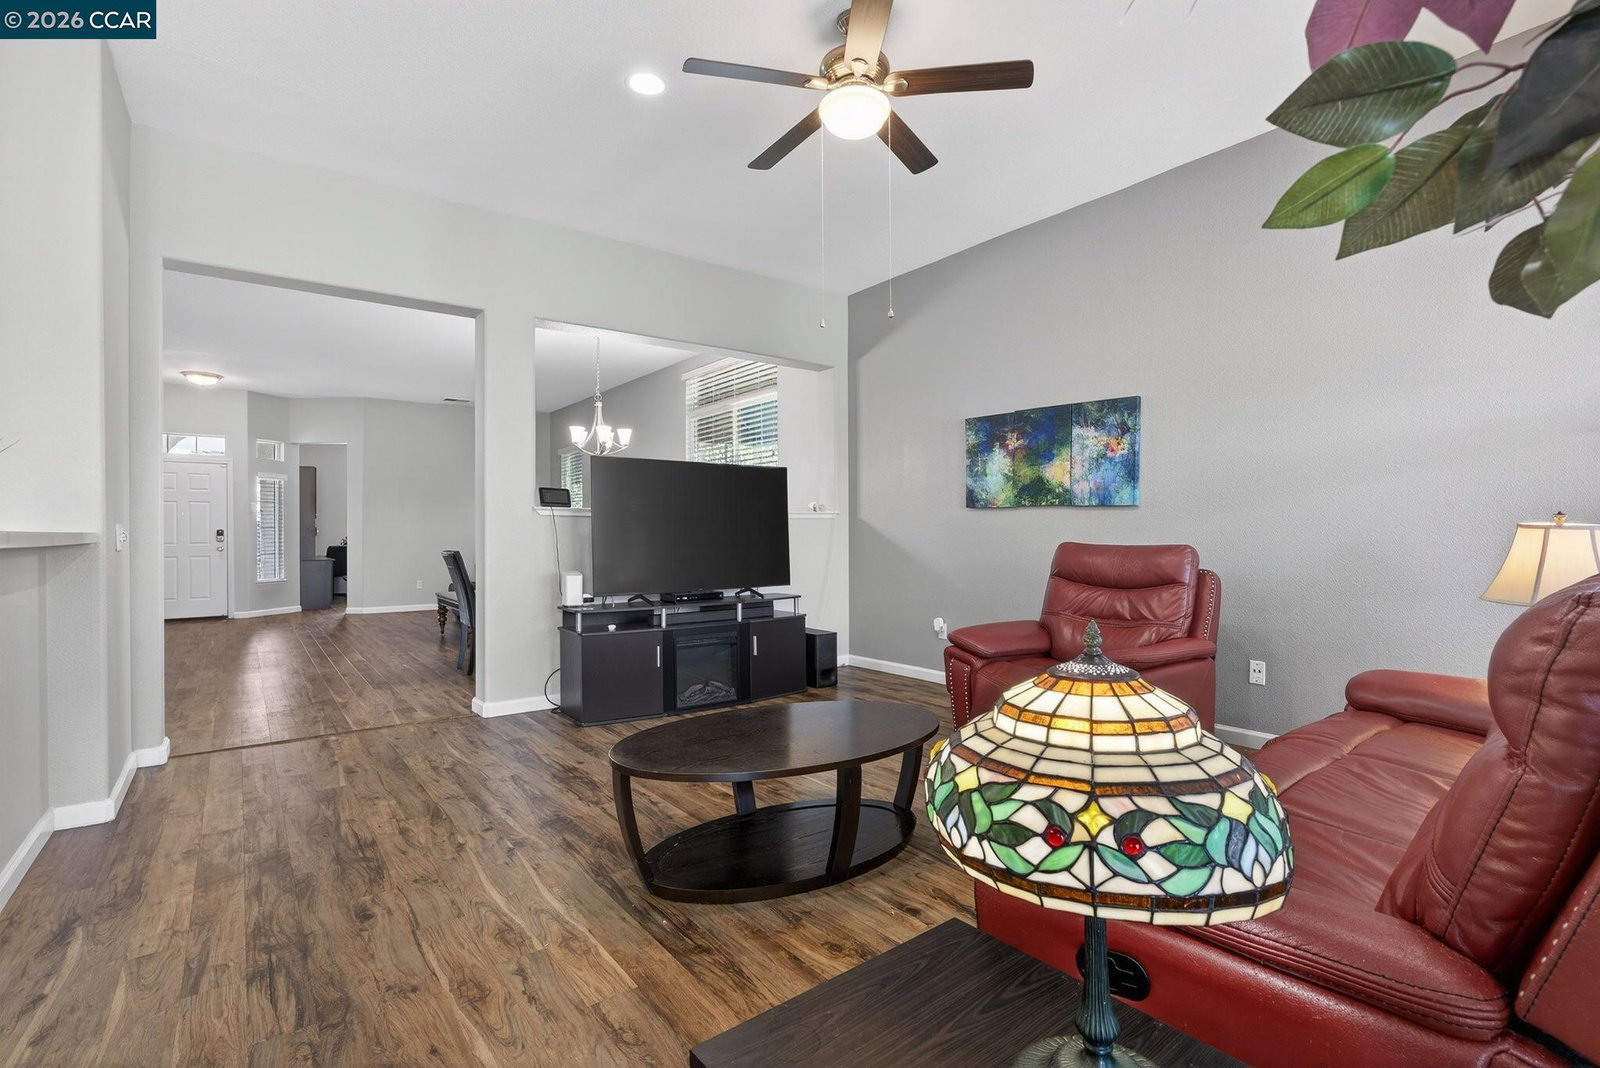
Welcome to this light-filled Summerset 2 home that is beautifully positioned on a premium corner lot overlooking open space, offering exceptional privacy with only one neighboring home and no rear neighbors. The versatile floor plan features 2 bedrooms PLUS a den, formal living and dining rooms, and an open-concept kitchen with new quartz countertops, gas stove top, stainless steel appliances, and a breakfast bar overlooking the family room and private backyard patio. The primary suite features a charming bay window with open space views, a walk-in closet with custom built-ins, dual sinks, soaking tub, and separate shower. Additional property highlights include two full bathrooms, interior laundry, newer HVAC for year round comfort, and multiple ceiling fans. A spacious 2+ car garage has extra room for a golf cart or storage. The covered patio and fully fenced yard create a peaceful outdoor retreat, perfect for relaxing or entertaining. Residents enjoy resort-style amenities including gated entry, pool, fitness center, bocce, tennis, clubhouse, and social activities-all with a low HOA of $142/month. Motivated Seller!
/u.realgeeks.media/roddarealtyteam/logo-broker.png)
Additional Information
- Acres
- 0.20
- Amenities
- Window Covering(s)
- Association Fee
- $142
- Association Fee Includes
- Heating, Management Fee, Reserves, Security Service, Maintenance - Common Area
- Bathroom Features
- Primary - Shower(s) over Tub(s), 46, Primary - Sunken Tub
- Cooling System
- Ceiling Fan, Central -1 Zone
- Energy Features
- Double Pane Windows
- Exterior Features
- Stucco
- Family Room
- Separate Family Room
- Fireplace Description
- None
- Floor Covering
- Vinyl
- Foundation
- Concrete Slab
- Garage Parking
- Attached Garage, Garage, Gate / Door Opener, Access - Interior
- Heating System
- Forced Air
- Laundry Facilities
- In Laundry Room, Washer, Dryer
- Levels
- One Story
- Living Area
- 1,845
- Lot Description
- Grade - Level, Other
- Lot Size
- 8,497
- Neighborhood
- Brentwood
- Other Rooms
- Den / Study / Office, Laundry Room
- Pool Description
- None
- Roof
- Tile
- Style
- Ranch
- Unincorporated Yn
- Yes
- View
- Greenbelt
Mortgage Calculator
 The data relating to real estate for sale on this display comes in part from the Internet Data Exchange program of the MLSListingsTM MLS system. Real estate listings held by brokerage firms other than The Villages Realty - Rodda Realty Team are marked with the Internet Data Exchange and detailed information about them includes the names of the listing brokers and listing agents.
Based on information from MLSListings MLS as of . All data, including all measurements and calculations of area, is obtained from various sources and has not been, and will not be, verified by broker or MLS. All information should be independently reviewed and verified for accuracy. Properties may or may not be listed by the office/agent presenting the information.
Copyright 2026 MLSListings Inc. All rights reserved