5913 Horsemans Canyon Dr 5A, Walnut Creek, CA 94595
- $1,025,000
- 2
- BD
- 2
- BA
- 1,894
- SqFt




Listed by Alton James Schmitt, (925) 528-8000 from Village Associates Real Estate
(If provided) CoList: from
Sold listing courtesy of Dea Campbell from CCTHEAG
- Sold Price
- $1,025,000
- List Price
- $998,000
- Closing Date
- Jun 26, 2026
- MLS#
- CC41135188
- Status
- SOLD
- Bedrooms
- 2
- Total Bathrooms
- 2
- Full Bathrooms
- 2
- Sqft. of Residence
- 1,894
- Year Built
- 1995
Property Description
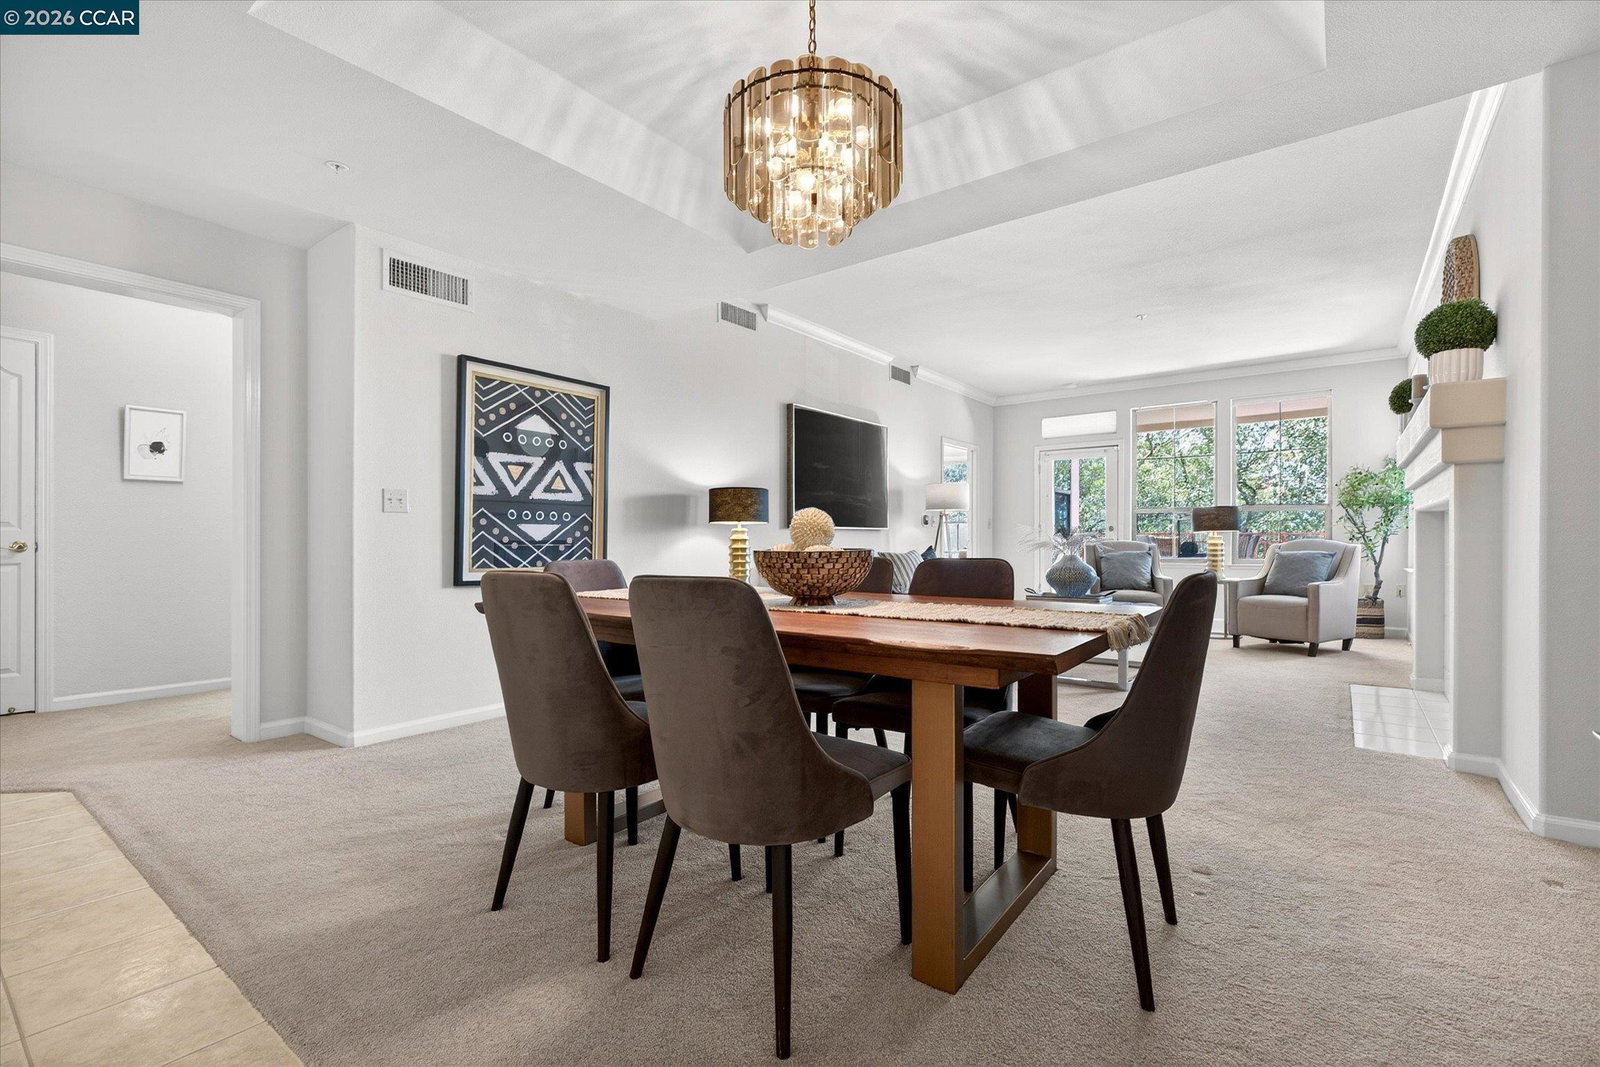
Welcome to your ultimate Summit Home at Pinnacle Ridge! This gorgeous, upgraded ground-floor end unit showcases spacious, dramatic living with high-end appointments throughout that truly set it apart. Designed for maximum comfort and convenience, elevator access provides a completely step-free layout. On-trend, stylish kitchen complete with an adjacent breakfast area. Grand entertaining spaces seamlessly flow from the family room to the formal dining and living room combo, which serves as a perfect hosting space. Cozy ambience, warm up next to the stunning two-way fireplaces, featuring tiered mantels. Work from home in style inside a private den/office. Tranquil primary retreat, relax in an inviting suite framed by a wall of windows overlooking wooded vegetation and rolling hills. Indoor/outdoor living, the main living area opens directly to an expansive, private patio enveloped by lush trees. Includes a convenient laundry room equipped with custom cabinetry and a soaking sink, plus dedicated garage parking for one car. one golf cart and a storage unit.
/u.realgeeks.media/roddarealtyteam/logo-broker.png)
Additional Information
- Amenities
- Elevator(s)/Lift(s), None
- Association Fee
- $1383
- Association Fee Includes
- Maintenance - Exterior, Management Fee, Security Service, Maintenance - Common Area
- Bathroom Features
- Primary - Shower(s) over Tub(s)
- Building Name
- PINNACLE RIDGE
- Cooling System
- Central -1 Zone
- Fireplace Description
- Dual See Thru
- Floor Covering
- Tile, Carpet - Wall to Wall
- Garage Parking
- Below Building, Garage
- Heating System
- Heating - 2+ Zones, Electric
- Laundry Facilities
- None, Washer, Dryer
- Levels
- One Story
- Living Area
- 1,894
- Lot Description
- Grade - Sloped Down
- Neighborhood
- Rossmoor
- Numberof Units
- 18
- Other Rooms
- Laundry Room
- Pool Description
- Pool - No, Other
- Roof
- Composition
- Style
- Contemporary
- Unincorporated Yn
- Yes
- Year Built
- 1995
Mortgage Calculator
 The data relating to real estate for sale on this display comes in part from the Internet Data Exchange program of the MLSListingsTM MLS system. Real estate listings held by brokerage firms other than The Villages Realty - Rodda Realty Team are marked with the Internet Data Exchange and detailed information about them includes the names of the listing brokers and listing agents.
Based on information from MLSListings MLS as of . All data, including all measurements and calculations of area, is obtained from various sources and has not been, and will not be, verified by broker or MLS. All information should be independently reviewed and verified for accuracy. Properties may or may not be listed by the office/agent presenting the information.
Copyright 2026 MLSListings Inc. All rights reserved