4324 Chelsea Way, Concord, CA 94521
- $906,500
- 4
- BD
- 2
- BA
- 1,489
- SqFt








Listed by Kiersten Fouts, (925) 860-3101 from Coldwell Banker
(If provided) CoList: from
Sold listing courtesy of Hector Rodriguez from EXPRE
- Sold Price
- $906,500
- List Price
- $899,000
- Closing Date
- Jun 12, 2026
- MLS#
- CC41135176
- Status
- SOLD
- Levels
- One Story
- Bedrooms
- 4
- Total Bathrooms
- 2
- Full Bathrooms
- 2
- Sqft. of Residence
- 1,489
- Lot Size
- 9,775
- Listing Area
- Concord
- Year Built
- 1971
Property Description
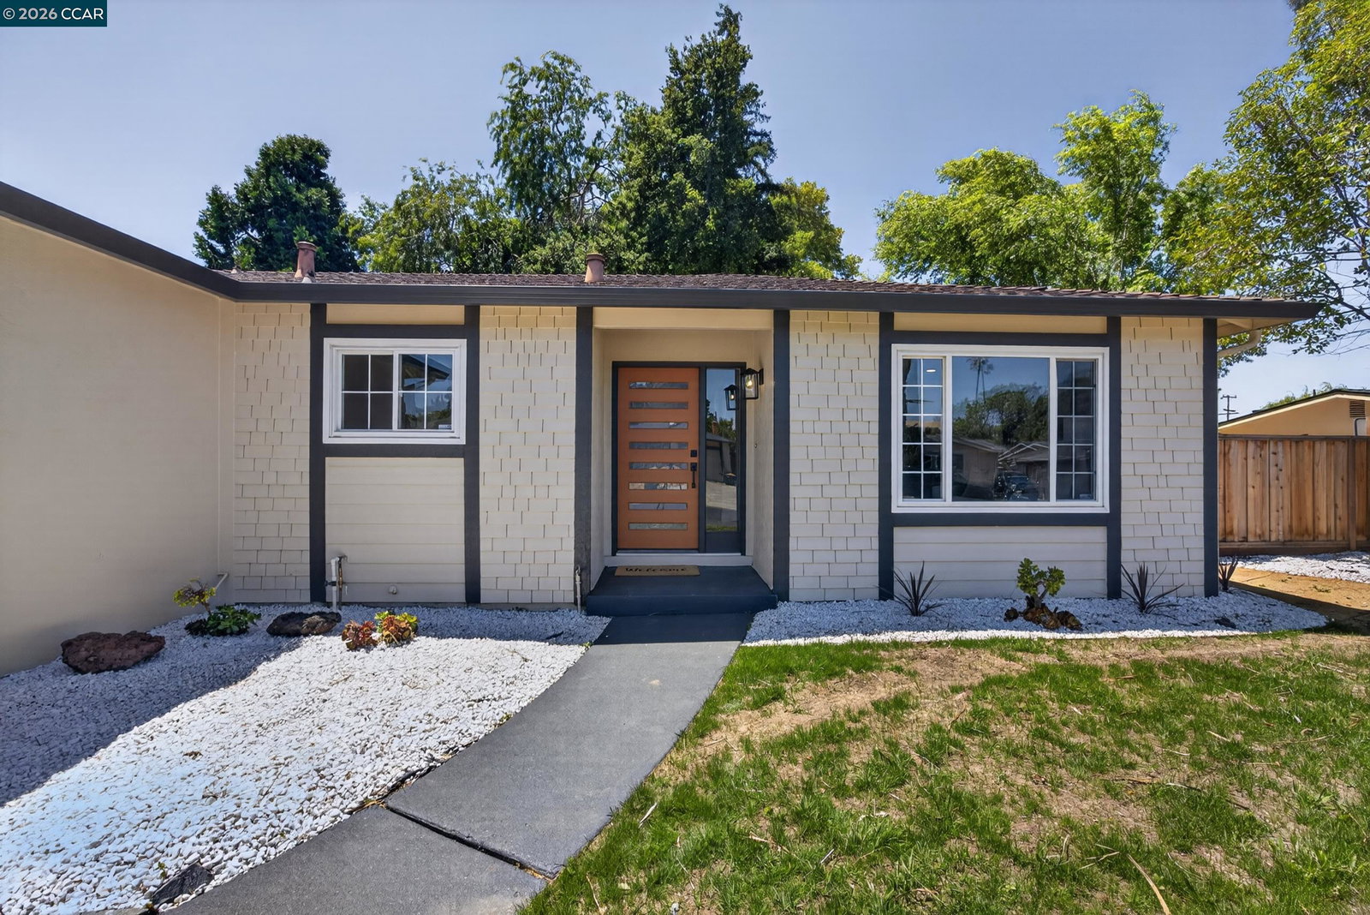
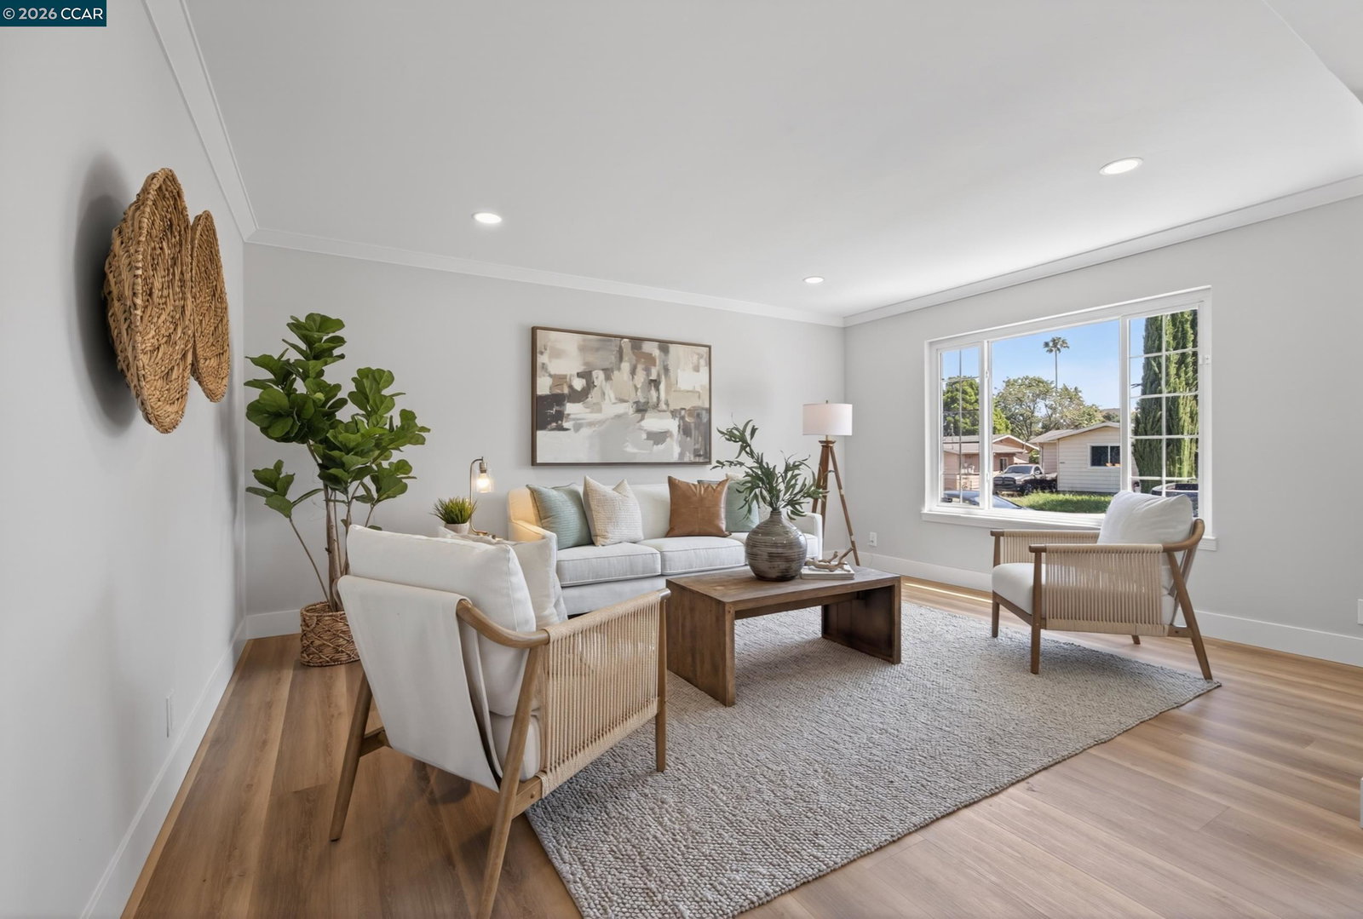
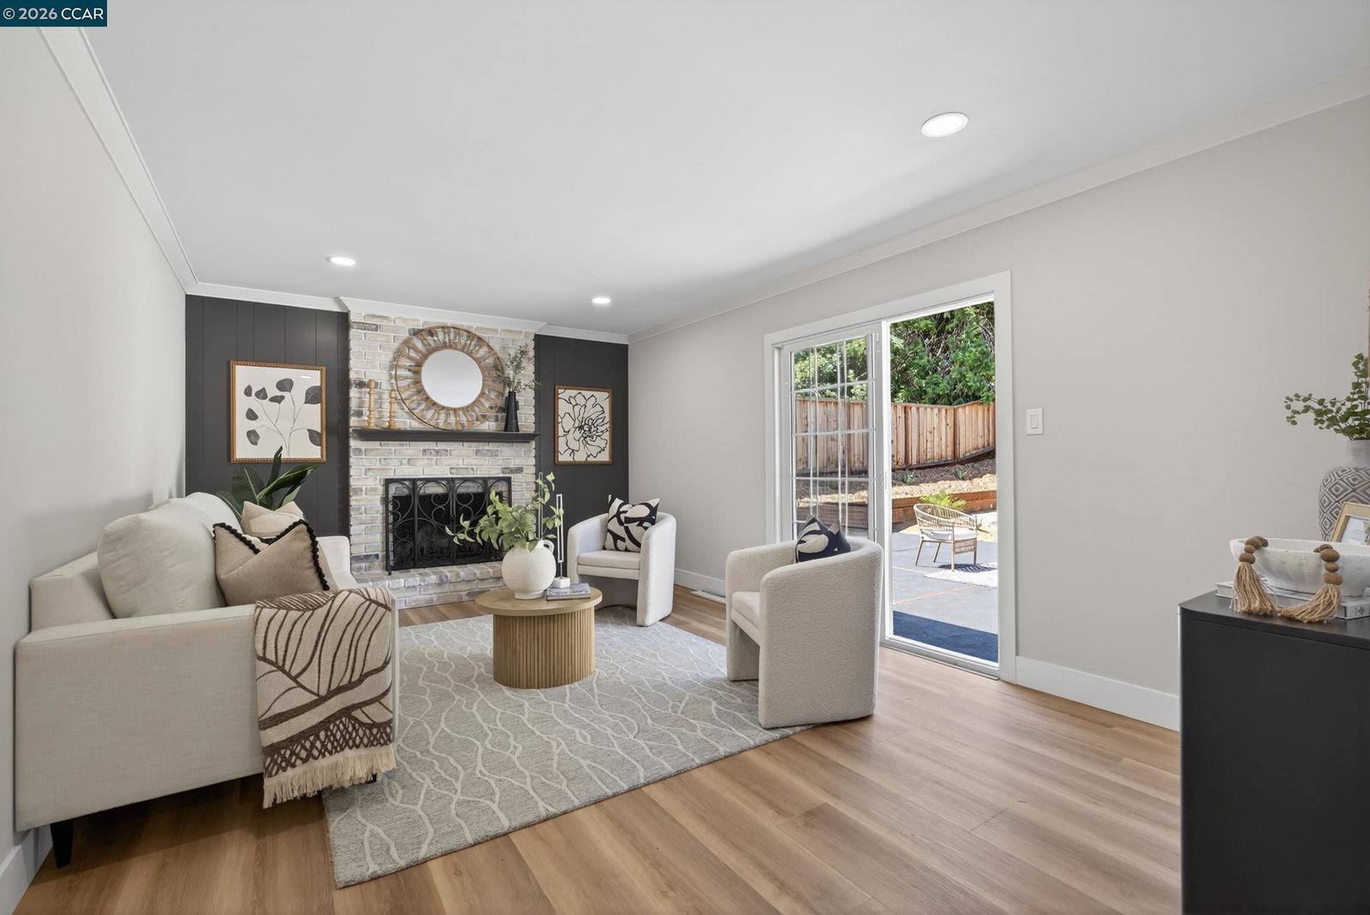
Tucked beneath the trees in one of Concord's established neighborhoods, this fully reimagined 4 bed, 2 bath home blends modern comfort with the indoor outdoor lifestyle everyone dreams of. Situated on a spacious .22 acre lot, this beautifully updated 1,489 sqft home welcomes you with warm natural finishes, wide plank luxury vinyl flooring, recessed lighting, and a light airy feel throughout. The redesigned kitchen features a clean modern aesthetic with brand new cabinetry, timeless glossy ceramic tile backsplash, luxury Samsung Smart Home appliances (except for fridge- Whirlpool fridge in the garage conveys), & seamless flow into the living and dining spaces, creating the perfect setup for both everyday living and entertaining. Both bathrooms have been fully remodeled with timeless finishes and a spa inspired feel, giving the home a polished yet inviting atmosphere. Step outside to an entertainer's dream backyard designed for gathering, relaxing, and making memories. Enjoy summer BBQs under the redone patio, cozy evenings around the built in stone fire pit, and your own private mini golf area surrounded by mature trees and lush greenery for added privacy. The expansive side yard offers flexibility for potential RV parking, additional storage, or endless outdoor possibilitie
/u.realgeeks.media/roddarealtyteam/logo-broker.png)
Additional Information
- Acres
- 0.22
- Bathroom Features
- Tub, Updated Bath, Primary - Shower(s) over Tub(s), Primary - Updated Bath(s)
- Cooling System
- Central -1 Zone
- Exterior Features
- Stucco
- Family Room
- Separate Family Room
- Fireplace Description
- Living Room, Wood Burning
- Floor Covering
- Hardwood
- Foundation
- Crawl Space
- Garage Parking
- Attached Garage, Garage
- Laundry Facilities
- Hookups Only, In Garage
- Levels
- One Story
- Living Area
- 1,489
- Lot Description
- Other
- Lot Size
- 9,775
- Neighborhood
- Concord
- Pool Description
- Pool - No, None
- Style
- Contemporary, Ranch
- Unincorporated Yn
- Yes
Mortgage Calculator
 The data relating to real estate for sale on this display comes in part from the Internet Data Exchange program of the MLSListingsTM MLS system. Real estate listings held by brokerage firms other than The Villages Realty - Rodda Realty Team are marked with the Internet Data Exchange and detailed information about them includes the names of the listing brokers and listing agents.
Based on information from MLSListings MLS as of . All data, including all measurements and calculations of area, is obtained from various sources and has not been, and will not be, verified by broker or MLS. All information should be independently reviewed and verified for accuracy. Properties may or may not be listed by the office/agent presenting the information.
Copyright 2026 MLSListings Inc. All rights reserved