1108 Windhaven, Brentwood, CA 94513
- $864,999
- 4
- BD
- 2
- BA
- 2,475
- SqFt






Listed by David Arneson, (925) 448-4416 from eXp Realty of California, Inc.
(If provided) CoList: Kris Arneson from Exp Realty of California Inc.
- List Price
- $864,999
- Price Change
- ▼ $34,001 1782943177
- MLS#
- CC41135156
- Status
- ACTIVE
- Levels
- One Story
- Bedrooms
- 4
- Total Bathrooms
- 2
- Full Bathrooms
- 2
- Sqft. of Residence
- 2,475
- Lot Size
- 7,331
- Listing Area
- Brentwood
- Year Built
- 2000
Property Description
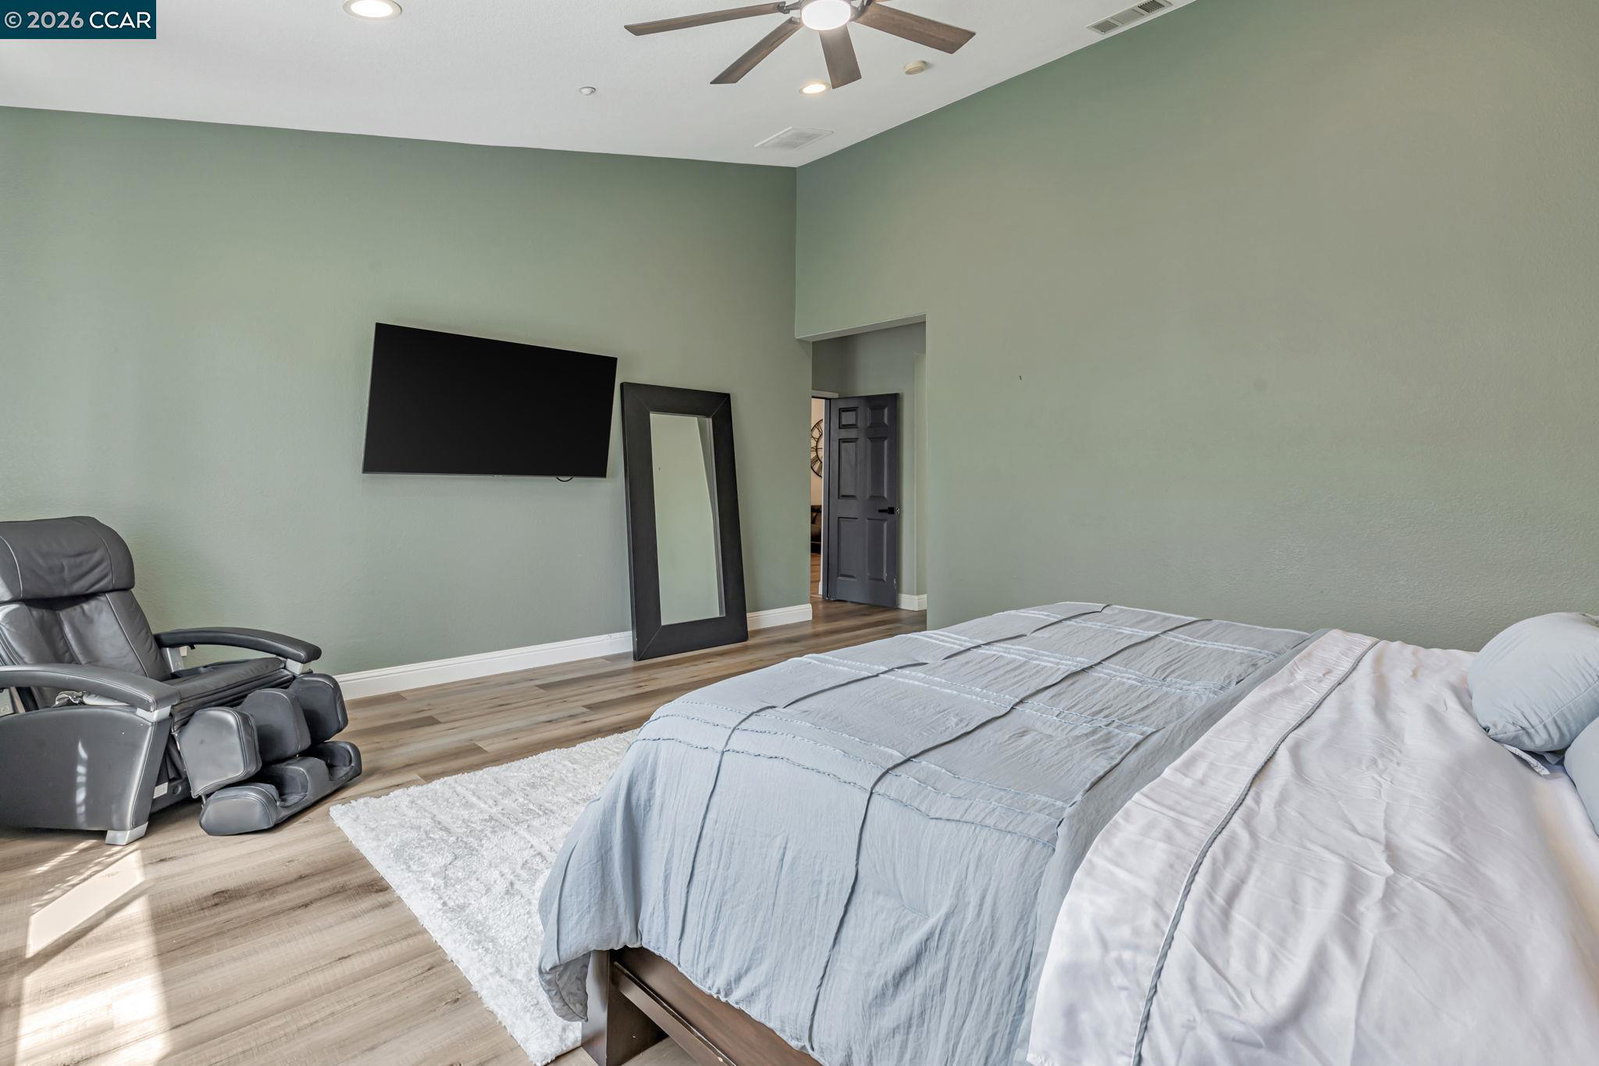
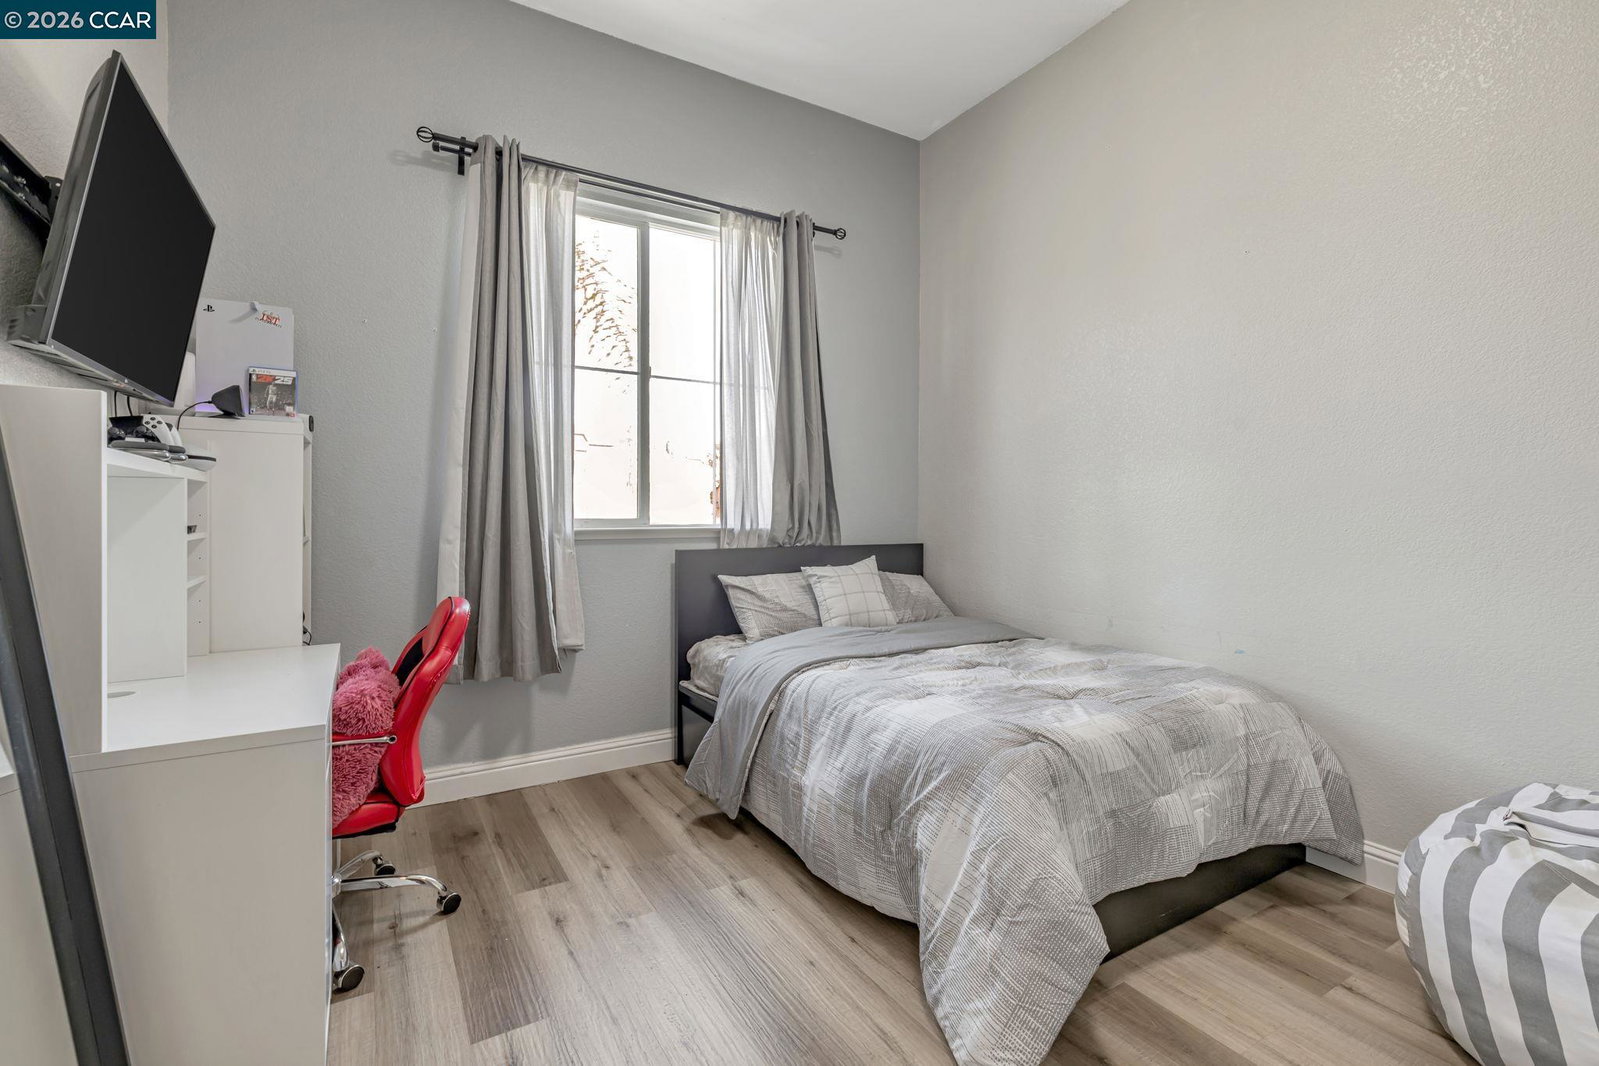
Beautifully appointed single story detached home awaits you! Come & see this garden oasis just waiting for the right owner. Elevated ceilings & a Pulte home quality are what await you here w/ 4 BRs, 2 BAs & 2475 sqft. From the front door you're greeted w/ upgraded laminate flooring throughout. The formal LR & DR offer the perfect spaces for family overflow & gathering. The open concept kitchen/dining area/FR are an entertainer's dream w/ the kitchen offering a gas stove, plenty of storage, study nook & an island for meal prep. With 3 large guest BRs down 1 hallway, this home is ideal for a family who needs space. The primary BR is off the family room & gives the ultimate privacy w/ an oversized BR, vaulted ceilings, & a walk-in closet to die for. The primary BA feels enlarged & luxurious w/ a soaker tub & separate shower stall + dual vanities. Rounding out the interior of the home is the separate laundry room, leading to the 3 car garage (2-car + tandem). Out back the oasis continues w/ a perfectly sized in-ground pool w/ waterfall & covered patio that would be perfect for a summer's evening. Owned solar, NEW HVAC & paint, & plumbed for smart home features along w/ a back-of-the-court location, make this property has so much to offer. Come & see for yourself!
/u.realgeeks.media/roddarealtyteam/logo-broker.png)
Additional Information
- Acres
- 0.17
- Bathroom Features
- Updated Bath, Primary - Shower(s) over Tub(s), Primary - Sunken Tub, Primary - Updated Bath(s)
- Cooling System
- Ceiling Fan, Central -1 Zone
- Exterior Features
- Stucco
- Family Room
- Separate Family Room
- Fireplace Description
- Family Room, Living Room
- Floor Covering
- Laminate, Tile
- Foundation
- Concrete Slab
- Garage Parking
- Attached Garage, Garage, Access - Interior, Tandem Parking
- Heating System
- Forced Air
- Laundry Facilities
- Hookups Only, In Laundry Room
- Levels
- One Story
- Living Area
- 2,475
- Lot Description
- Grade - Level
- Lot Size
- 7,331
- Neighborhood
- Brentwood
- Other Rooms
- Laundry Room
- Pool Description
- Pool - In Ground
- Roof
- Tile
- Style
- Traditional
- Unincorporated Yn
- Yes
Mortgage Calculator
 The data relating to real estate for sale on this display comes in part from the Internet Data Exchange program of the MLSListingsTM MLS system. Real estate listings held by brokerage firms other than The Villages Realty - Rodda Realty Team are marked with the Internet Data Exchange and detailed information about them includes the names of the listing brokers and listing agents.
Based on information from MLSListings MLS as of . All data, including all measurements and calculations of area, is obtained from various sources and has not been, and will not be, verified by broker or MLS. All information should be independently reviewed and verified for accuracy. Properties may or may not be listed by the office/agent presenting the information.
Copyright 2026 MLSListings Inc. All rights reserved