2933 Ptarmigan Dr 3, Walnut Creek, CA 94595
- $573,000
- 2
- BD
- 2
- BA
- 842
- SqFt








Listed by Linda Register, (925) 393-6760 from RE/MAX Accord
(If provided) CoList: from
- List Price
- $573,000
- Price Change
- ▼ $26,000 1781859263
- MLS#
- CC41135029
- Status
- ACTIVE
- Bedrooms
- 2
- Total Bathrooms
- 2
- Full Bathrooms
- 2
- Sqft. of Residence
- 842
- Year Built
- 1972
Property Description
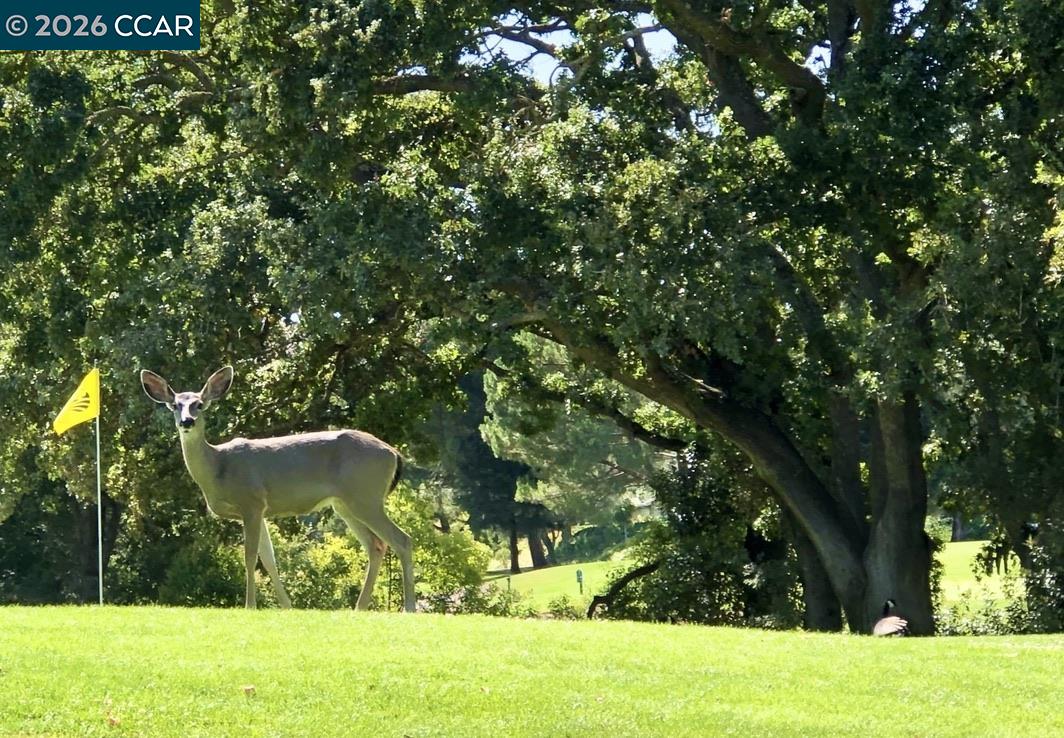
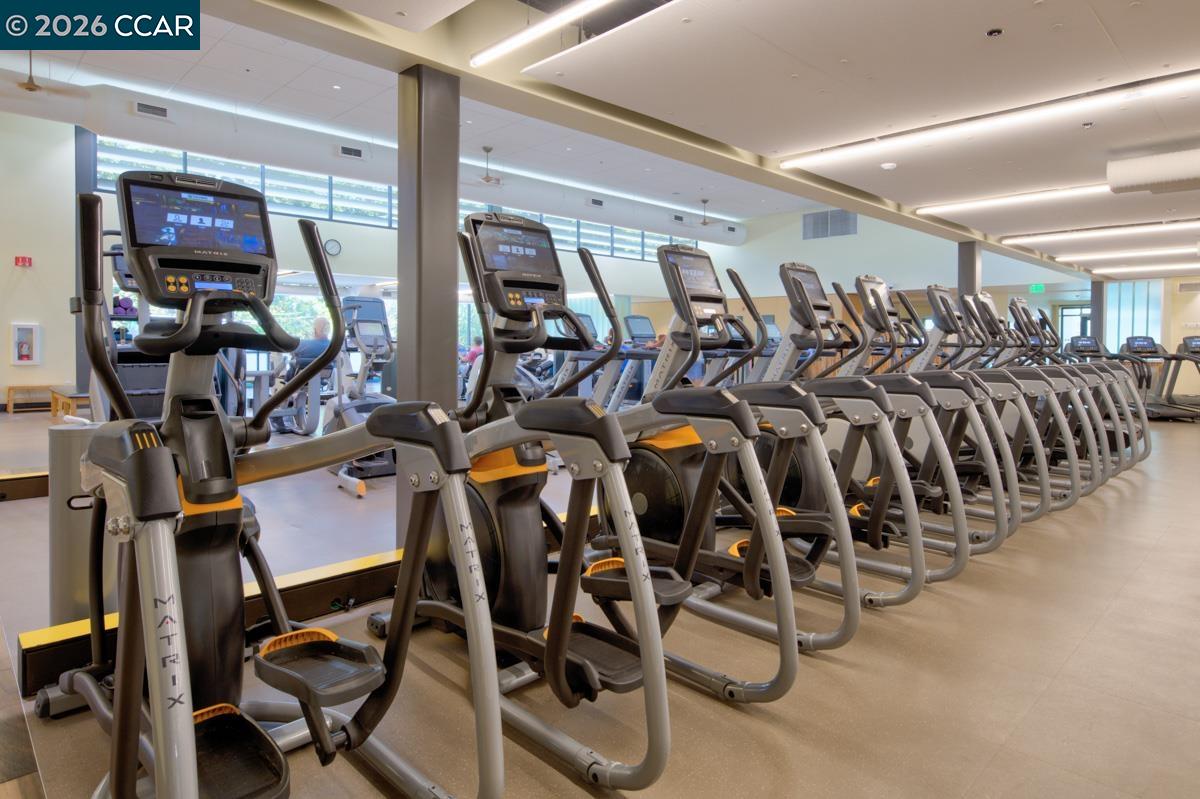
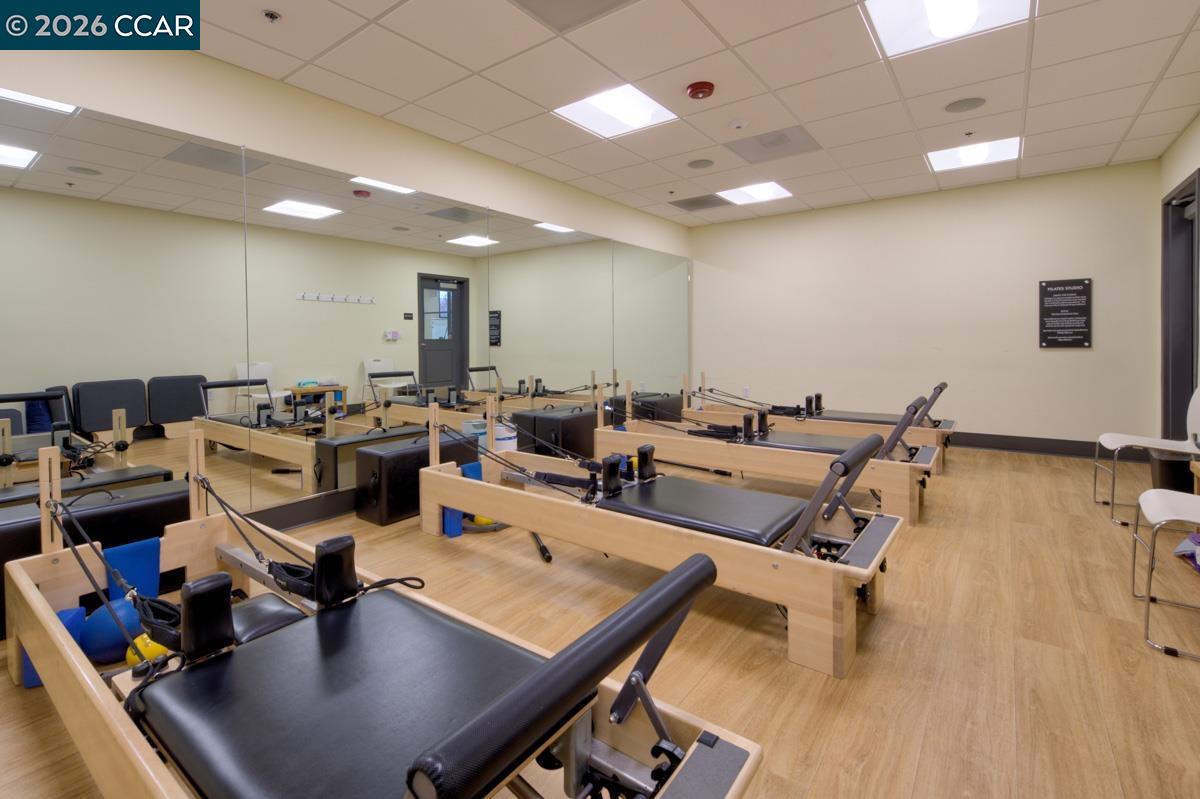
Perfect for the active senior, minimalist, or second-home buyer who values quality over quantity. Don't let the size fool you-this home lives larger than expected, with a flexible two-bedroom layout that easily accommodates guests, a hobby room, or a home office while keeping maintenance and upkeep to a minimum. Level-in, fully remodeled two-bedroom, two-bath condo in Rossmoor with no stairs and no one above or below. The kitchen has been updated with white cabinetry, quartz countertops, tile backsplash, stainless appliances, and an expanded peninsula that seats up to four, creating a practical dining space. The open living area includes vinyl flooring, recessed lighting, skylights, and additional windows. The primary suite offers a walk-in closet and updated bath with dual sinks and a tiled shower. The guest bath has a step-in tiled shower and updated vanity. Both bedrooms open to a large patio. Laundry/utility room with stacked washer and dryer. Nearby parking and extra storage. Located in Rossmoor's 55+ community with access to golf, pickleball, fitness centers, pools, clubs, and a wide variety of activities.
/u.realgeeks.media/roddarealtyteam/logo-broker.png)
Additional Information
- Amenities
- Skylight
- Association Fee
- $1350
- Association Fee Includes
- Maintenance - Exterior, Garbage, Cable / Dish, Management Fee, Other, Reserves, Security Service, Water / Sewer, Maintenance - Common Area
- Bathroom Features
- Tile, Updated Bath, 45, 46, Primary - Tile, Primary - Updated Bath(s)
- Building Name
- ROSSMOOR
- Cooling System
- Central -1 Zone
- Energy Features
- Other, Double Pane Windows
- Exterior Features
- Other
- Fireplace Description
- None
- Floor Covering
- Tile, Vinyl
- Garage Parking
- No Garage, Guest / Visitor Parking
- Heating System
- Forced Air
- Laundry Facilities
- Laundry Area - In Unit, Washer, Dryer
- Levels
- One Story
- Living Area
- 842
- Lot Description
- Grade - Level
- Neighborhood
- Rossmoor
- Numberof Units
- 4
- Other Rooms
- None, Laundry Room
- Pool Description
- Other
- Roof
- Other
- Style
- Contemporary
- Unincorporated Yn
- Yes
- Unit Description
- Corner Unit, End Unit, Ground Floor, No Steps to Entry
- View
- Hills
- Year Built
- 1972
Mortgage Calculator
 The data relating to real estate for sale on this display comes in part from the Internet Data Exchange program of the MLSListingsTM MLS system. Real estate listings held by brokerage firms other than The Villages Realty - Rodda Realty Team are marked with the Internet Data Exchange and detailed information about them includes the names of the listing brokers and listing agents.
Based on information from MLSListings MLS as of . All data, including all measurements and calculations of area, is obtained from various sources and has not been, and will not be, verified by broker or MLS. All information should be independently reviewed and verified for accuracy. Properties may or may not be listed by the office/agent presenting the information.
Copyright 2026 MLSListings Inc. All rights reserved