1280 Honey Trl, Walnut Creek, CA 94597
- $695,000
- 2
- BD
- 2
- BA
- 1,188
- SqFt






Listed by Amy Zeller, (925) 949-6952 from Dudum Real Estate Group
(If provided) CoList: from
Sold listing courtesy of Carrie LaShell from CCEPRC
- Sold Price
- $695,000
- List Price
- $680,000
- Closing Date
- Jun 09, 2026
- MLS#
- CC41134964
- Status
- SOLD
- Bedrooms
- 2
- Total Bathrooms
- 2
- Full Bathrooms
- 1
- Partial Bathrooms
- 1
- Sqft. of Residence
- 1,188
- Year Built
- 1978
Property Description
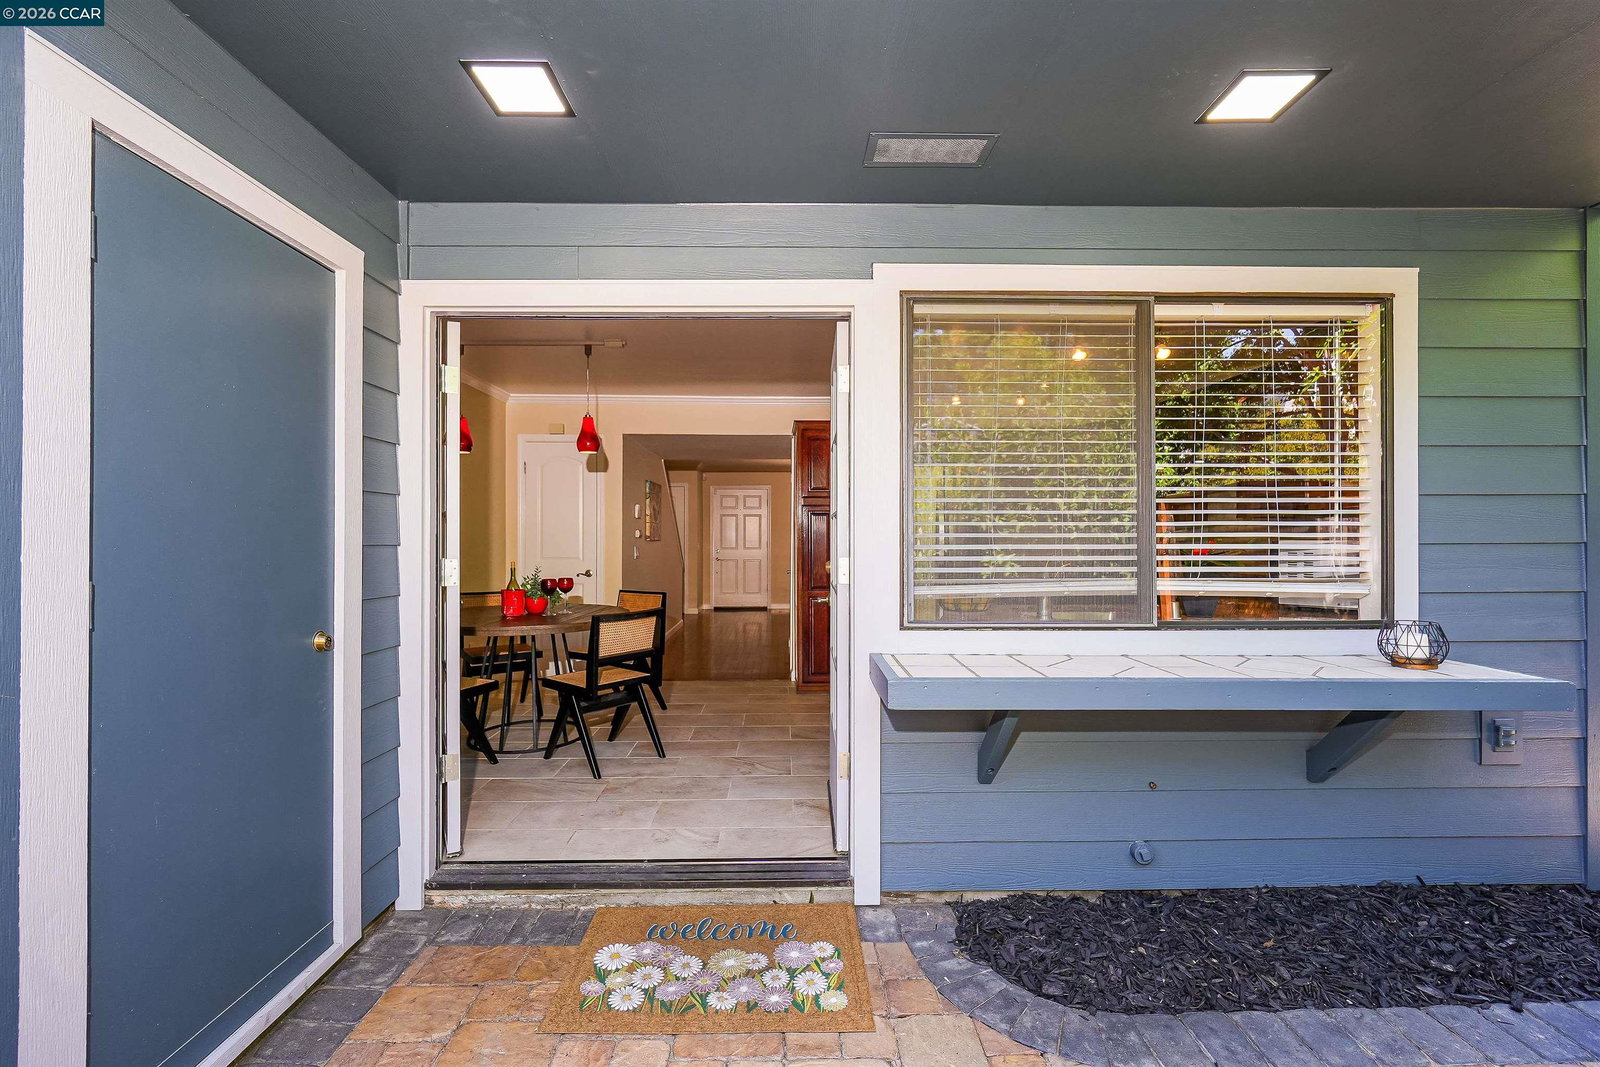
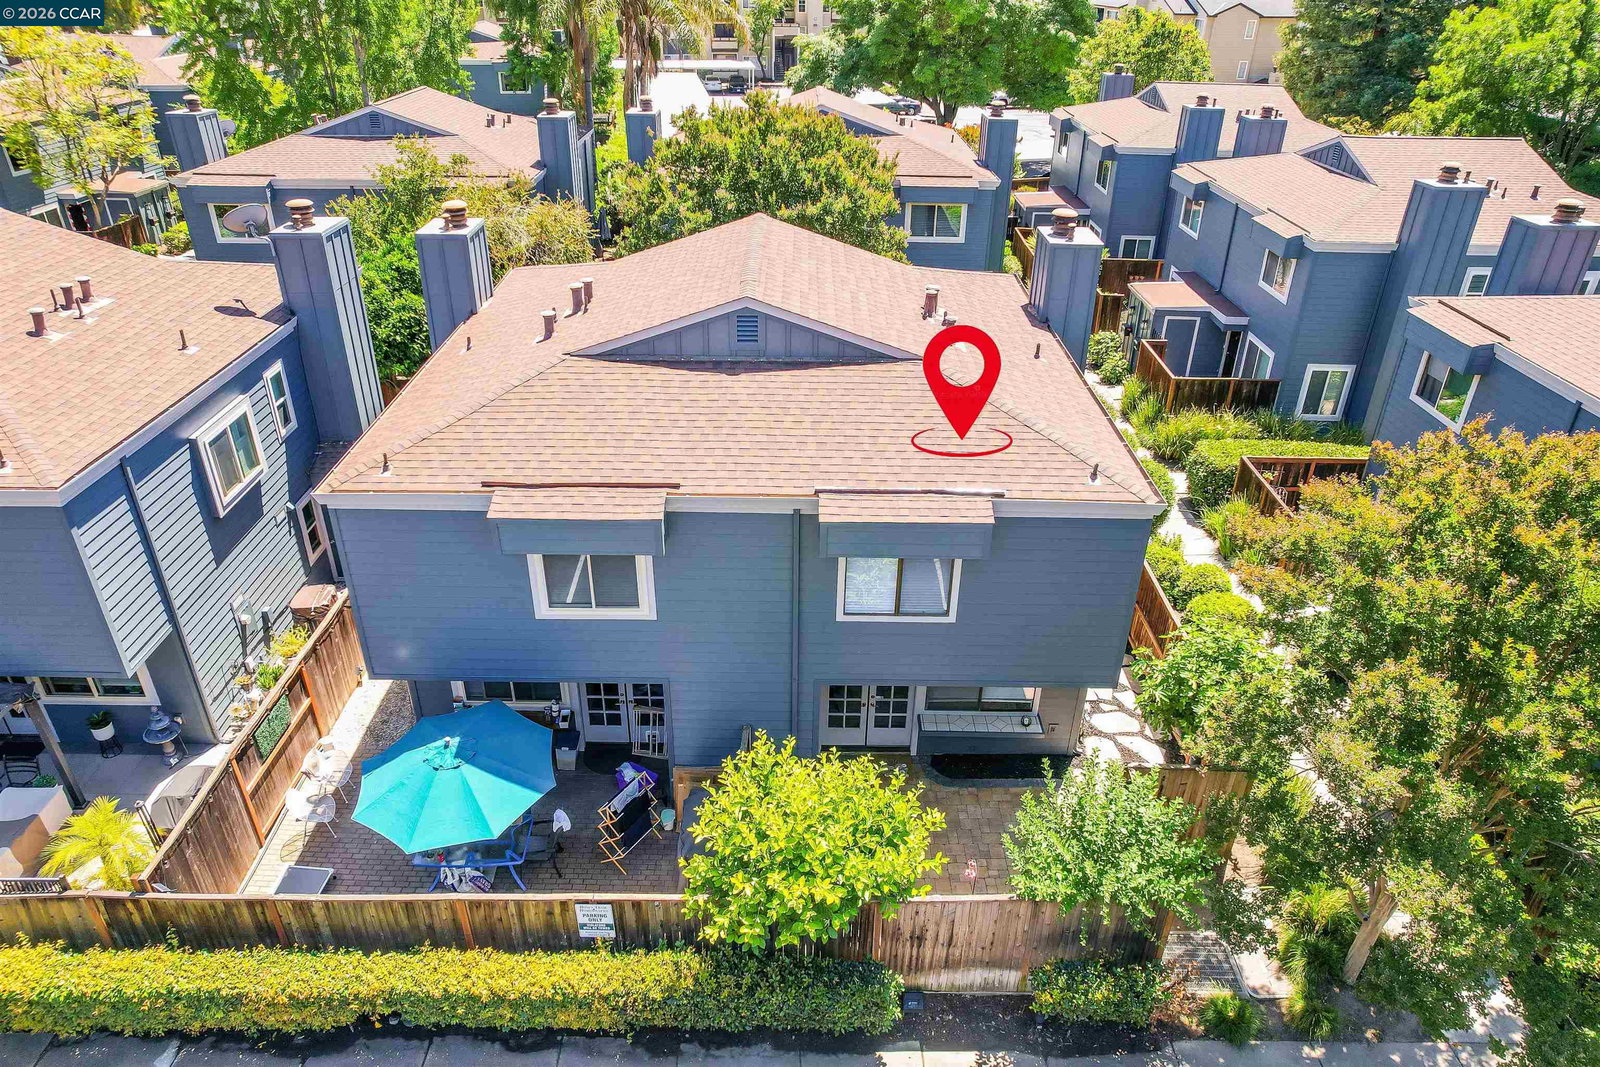
Discover this 2-bedroom, 1.5-bath townhouse featuring 1,188 square feet of inviting living space in a highly desirable Walnut Creek location. With no adjoining neighbors above or below, this residence provides the privacy and feel of a detached home at an attractive price point. Recently updated in April 2026, the home features fresh interior paint, carpet, and a stylishly updated downstairs half bath. The functional floor plan includes an upstairs laundry area for added convenience and everyday ease. Enjoy indoor-outdoor living with a spacious fenced front, side, and backyard complete with a private entrance gate, perfect for relaxing, entertaining, gardening, or enjoying time outdoors. The exterior was also upgraded in April 2026 with durable James Hardie fiber cement siding, providing enhanced resistance to fire, moisture, and pests. Additional features include one assigned carport space, one additional uncovered parking space, and guest parking. Residents also enjoy access to the community swimming pool. Ideally situated near top-rated Walnut Creek schools, popular restaurants, coffee shops, the Bay Club, Iron Horse Trail, and Canal Trail. Commuters will love the close proximity to Highways 24 and 680, plus a BART station located just a block and a half away, making it easy
/u.realgeeks.media/roddarealtyteam/logo-broker.png)
Additional Information
- Amenities
- Window Covering(s)
- Association Fee
- $575
- Association Fee Includes
- Maintenance - Exterior, Garbage, Management Fee, Reserves, Maintenance - Common Area
- Building Name
- HONEY TRAIL
- Cooling System
- Central -1 Zone
- Fireplace Description
- Living Room
- Floor Covering
- Laminate, Tile, Carpet - Wall to Wall
- Foundation
- Concrete Slab
- Garage Parking
- Assigned Spaces, No Garage, Covered Parking, Guest / Visitor Parking, Spaces per Unit - >1
- Heating System
- Forced Air
- Laundry Facilities
- 220 Volt Outlet, Laundry Area - In Unit, Washer, Dryer
- Levels
- Two Story
- Living Area
- 1,188
- Lot Description
- Grade - Level
- Neighborhood
- Walnut Creek
- Numberof Units
- 30
- Other Rooms
- Storage, Laundry Room
- Pool Description
- Pool - In Ground
- Roof
- Composition
- Style
- Contemporary
- Unincorporated Yn
- Yes
- Unit Description
- End Unit, No Steps to Entry
- Year Built
- 1978
Mortgage Calculator
 The data relating to real estate for sale on this display comes in part from the Internet Data Exchange program of the MLSListingsTM MLS system. Real estate listings held by brokerage firms other than The Villages Realty - Rodda Realty Team are marked with the Internet Data Exchange and detailed information about them includes the names of the listing brokers and listing agents.
Based on information from MLSListings MLS as of . All data, including all measurements and calculations of area, is obtained from various sources and has not been, and will not be, verified by broker or MLS. All information should be independently reviewed and verified for accuracy. Properties may or may not be listed by the office/agent presenting the information.
Copyright 2026 MLSListings Inc. All rights reserved