665 Sky Hy Cir, Lafayette, CA 94549
- $2,335,000
- 4
- BD
- 3
- BA
- 3,184
- SqFt



Listed by Dana Green, (925) 339-1918 from Compass
(If provided) CoList: from
Sold listing courtesy of MaryBeth McLaughlin from ROOM
- Sold Price
- $2,335,000
- List Price
- $2,385,000
- Closing Date
- Jun 18, 2026
- MLS#
- CC41134927
- Status
- SOLD
- Levels
- Two Story
- Bedrooms
- 4
- Total Bathrooms
- 3
- Full Bathrooms
- 2
- Partial Bathrooms
- 1
- Sqft. of Residence
- 3,184
- Lot Size
- 13,416
- Listing Area
- Lafayette
- Year Built
- 1974
Property Description
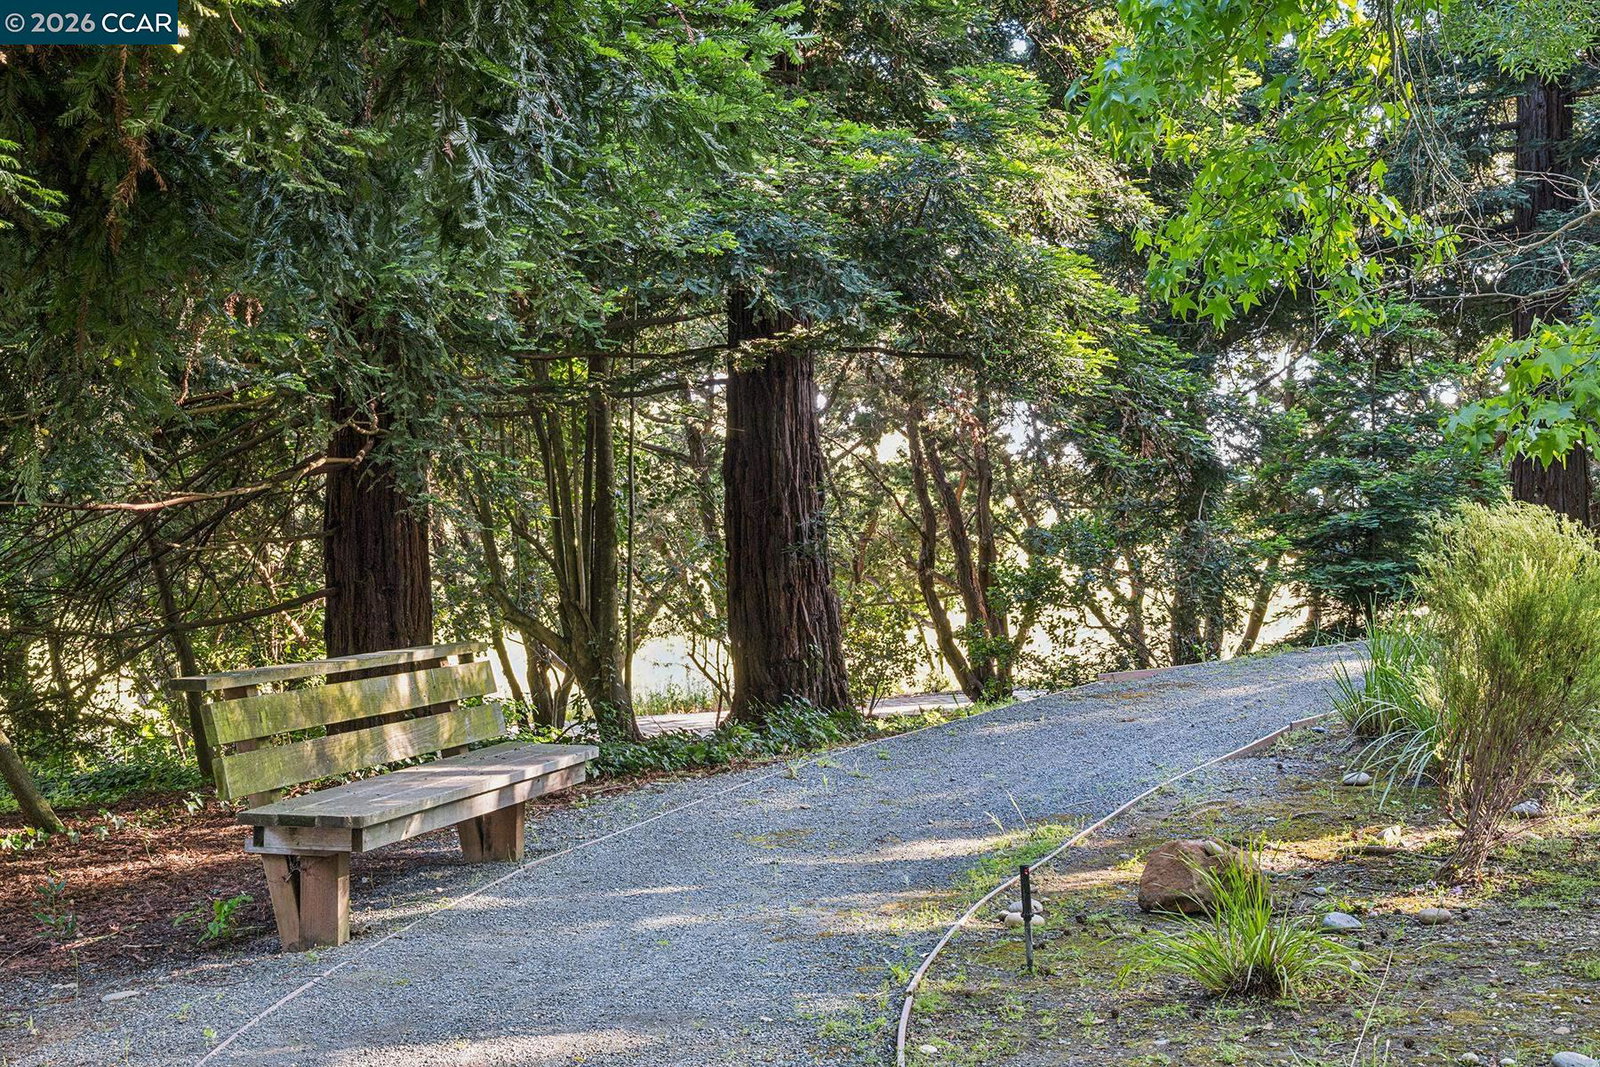
Welcome to 665 Sky Hy Circle, a bright, turn-key retreat where soaring vaulted ceilings, sweeping Mount Diablo views, and effortless indoor-outdoor living come together in one of Lafayette's most coveted enclaves. Set within the exclusive gated community of Sky Hy Ranch, just 29 homes straddling the Lafayette-Moraga border, this 4-bedroom, 2.5-bath home spans 3,184 square feet designed for the way people actually live. The modern kitchen flows seamlessly into a family room, making every gathering feel easy and natural. Two bedrooms - including the oversized primary suite - are situated on the main level, with the primary offering a genuine retreat with a beautifully renovated bathroom and walk-in closet. Step outside and the views only get better. Three large decks set the stage for alfresco dining, weekend gatherings, and quiet mornings with coffee in hand, each one framing a panoramic view of the rolling hills that never gets old. At the heart of the outdoor experience, a gorgeous pool anchors the backyard, sparkling beneath the open sky and transforming summer afternoons into something memorable. Whether you're hosting a dinner party or simply unwinding at the end of the day, these are the kind of spaces that make you fall in love with a home all over again. Beyond the S
/u.realgeeks.media/roddarealtyteam/logo-broker.png)
Additional Information
- Acres
- 0.31
- Amenities
- Mirrored Closet Door(s), Other
- Association Fee
- $338
- Association Fee Includes
- Other
- Bathroom Features
- Double Sinks, Tile, Updated Bath, Primary - Shower(s) over Tub(s), 46, Primary - Tile, Primary - Updated Bath(s)
- Cooling System
- Whole House / Attic Fan, Ceiling Fan, Central -1 Zone
- Energy Features
- Other
- Exterior Features
- Other
- Family Room
- Separate Family Room
- Fireplace Description
- Living Room, Primary Bedroom
- Floor Covering
- Other, Tile, Carpet - Wall to Wall, Wood
- Garage Parking
- Detached Garage, Garage, Other
- Heating System
- Forced Air
- Laundry Facilities
- In Laundry Room, Other, Washer, Dryer
- Levels
- Two Story
- Living Area
- 3,184
- Lot Description
- Grade - Sloped Down, Other
- Lot Size
- 13,416
- Neighborhood
- Lafayette
- Other Rooms
- Laundry Room
- Roof
- Composition
- Style
- Traditional
- Unincorporated Yn
- Yes
- View
- Hills, Mt. Diablo, Panoramic, Forest / Woods
Mortgage Calculator
 The data relating to real estate for sale on this display comes in part from the Internet Data Exchange program of the MLSListingsTM MLS system. Real estate listings held by brokerage firms other than The Villages Realty - Rodda Realty Team are marked with the Internet Data Exchange and detailed information about them includes the names of the listing brokers and listing agents.
Based on information from MLSListings MLS as of . All data, including all measurements and calculations of area, is obtained from various sources and has not been, and will not be, verified by broker or MLS. All information should be independently reviewed and verified for accuracy. Properties may or may not be listed by the office/agent presenting the information.
Copyright 2026 MLSListings Inc. All rights reserved