2652 Bridle Ln, Walnut Creek, CA 94596
- $2,300,000
- 3
- BD
- 2
- BA
- 2,302
- SqFt









Listed by Tom Stack, (925) 878-9964 from Coldwell Banker
(If provided) CoList: from
Sold listing courtesy of Raymond Franklin from CCRISEGRP
- Sold Price
- $2,300,000
- List Price
- $1,925,000
- Closing Date
- Jun 04, 2026
- MLS#
- CC41134920
- Status
- SOLD
- Levels
- One Story
- Bedrooms
- 3
- Total Bathrooms
- 2
- Full Bathrooms
- 2
- Sqft. of Residence
- 2,302
- Lot Size
- 13,000
- Listing Area
- Walnut Creek
- Year Built
- 1978
Property Description
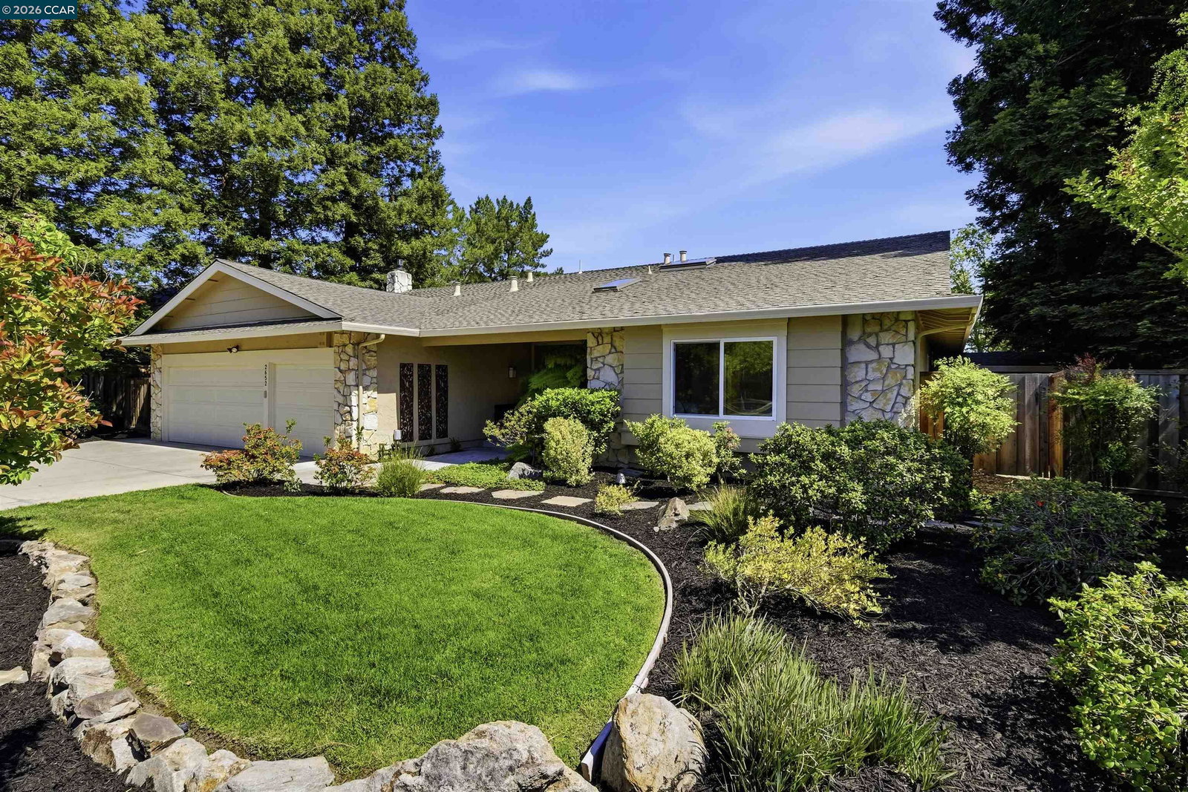
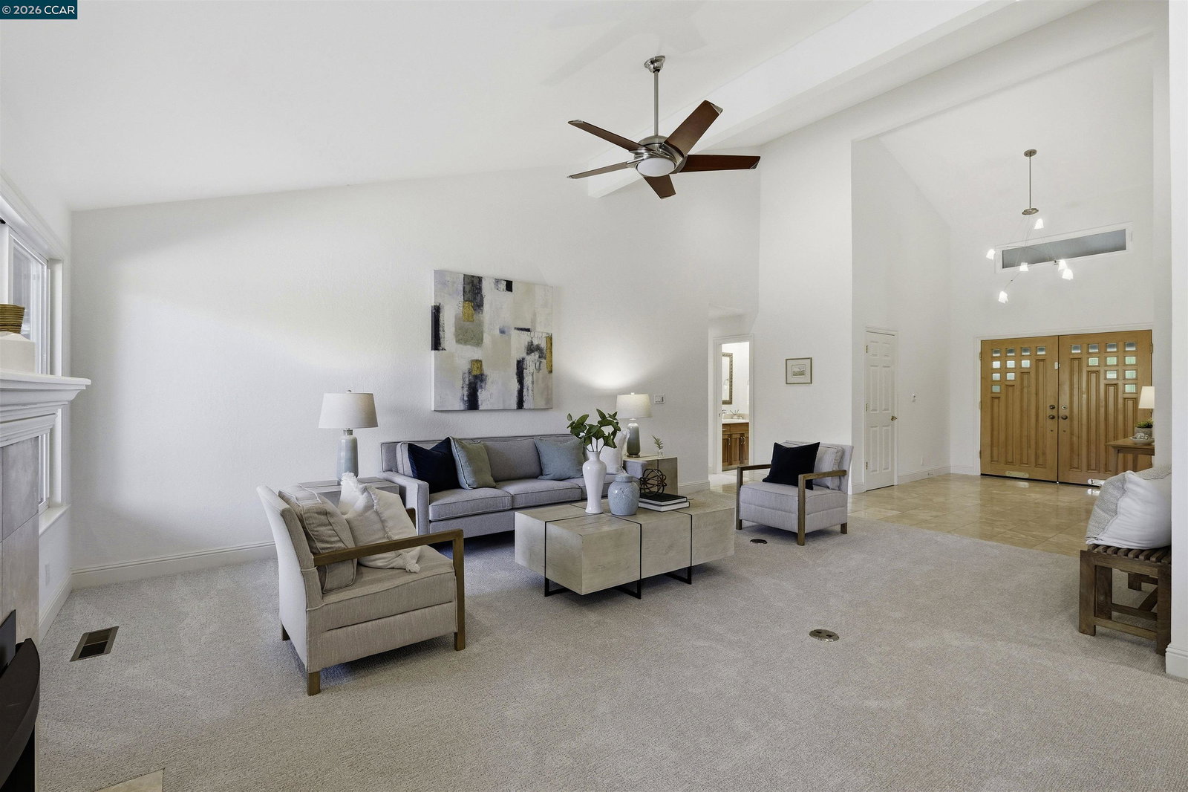
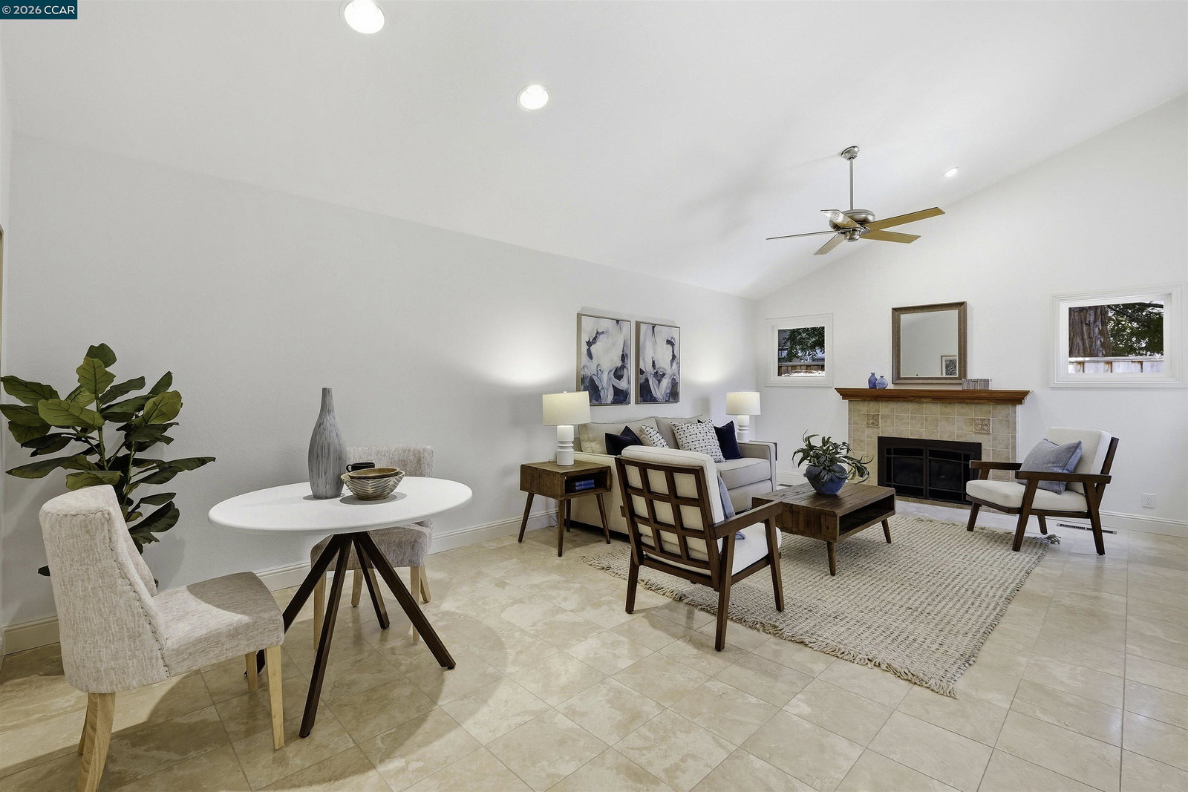
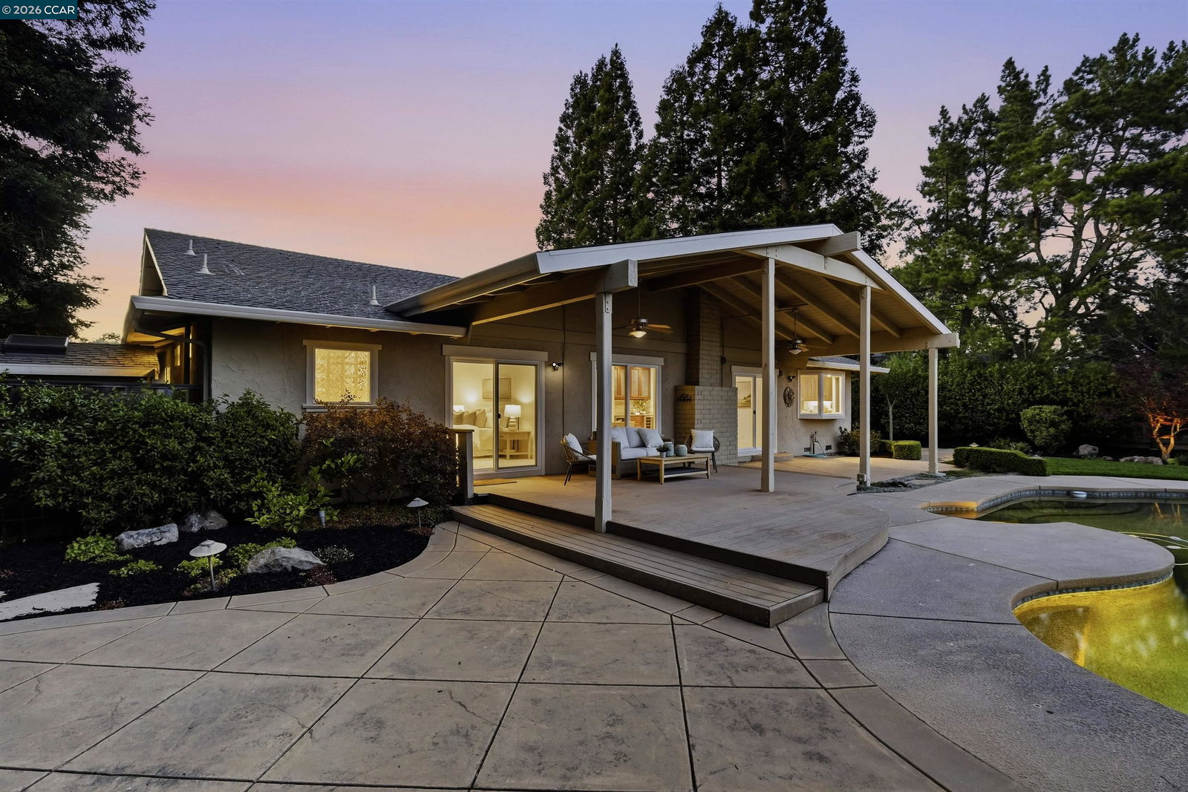
Prestigious single story Livorna Estates private cul-de-sac retreat! Step through the double door grand entry and be greeted by tiled floors with soaring cathedral ceilings, leading to a spacious living room anchored by a fireplace with views to the beautiful level backyard, Pebble Tec Tahoe-inspired pool, and the serene rolling hills of the Sugar Loaf Open Space. The family room with a fireplace is just off the over-sized kitchen boasting a pantry, 5 top burner and breakfast bar, with a bay window overlooking the pool, garden and BBQ area making for a wonderful spot to convene. The dining area possesses views to the backyard, and has a built-in with two beverage refrigerators. The massive primary en-suite with walk-in closet has a sliding door that opens to the Trex deck, the yard, and an outside fireplace tucked within a redwood grove and shady birch trees. Two more generous sized bedrooms complete the wing. This approximately 2,302 sq. ft. home is as large as you'll find in the Livorna Estates. There are dual pane windows throughout, new carpeting, fresh interior paint, updated electrical including recessed LED lighting, refreshed landscaping, a 3-car garage with cabinets and overhead storage, laundry room and outside sheds. Situated around two corners from Alamo Elementary,
/u.realgeeks.media/roddarealtyteam/logo-broker.png)
Additional Information
- Acres
- 0.30
- Amenities
- Mirrored Closet Door(s)
- Bathroom Features
- Tile, Updated Bath, 46, 47, Primary - Tile, Primary - Updated Bath(s)
- Cooling System
- Ceiling Fan, Central -1 Zone
- Energy Features
- Double Pane Windows
- Exterior Features
- Stone, Stucco, Siding - Wood
- Family Room
- Separate Family Room
- Fireplace Description
- Family Room, Gas Burning, Gas Starter, Living Room
- Floor Covering
- Stone, Carpet - Wall to Wall
- Foundation
- Crawl Space
- Garage Parking
- Attached Garage, Enclosed, Garage, Gate / Door Opener, Access - Interior, Off-Street Parking, Access - Side Yard
- Heating System
- Forced Air, Gas
- Laundry Facilities
- 220 Volt Outlet, Hookups Only, In Laundry Room, Washer, Dryer
- Levels
- One Story
- Living Area
- 2,302
- Lot Description
- Grade - Level
- Lot Size
- 13,000
- Neighborhood
- Walnut Creek
- Other Rooms
- Laundry Room
- Pool Description
- Pool - In Ground, Pool - Sweep
- Roof
- Composition
- Style
- Other
- Unincorporated Yn
- Yes
- View
- Ridge
Mortgage Calculator
 The data relating to real estate for sale on this display comes in part from the Internet Data Exchange program of the MLSListingsTM MLS system. Real estate listings held by brokerage firms other than The Villages Realty - Rodda Realty Team are marked with the Internet Data Exchange and detailed information about them includes the names of the listing brokers and listing agents.
Based on information from MLSListings MLS as of . All data, including all measurements and calculations of area, is obtained from various sources and has not been, and will not be, verified by broker or MLS. All information should be independently reviewed and verified for accuracy. Properties may or may not be listed by the office/agent presenting the information.
Copyright 2026 MLSListings Inc. All rights reserved