2202 Boulder Creek Ct., Martinez, CA 94553
- $857,000
- 4
- BD
- 3
- BA
- 1,789
- SqFt








Listed by Nancy Bennett, (925) 606-8400 from Keller Williams Realty
(If provided) CoList: from
Sold listing courtesy of Vincent Rossi from CCKELW
- Sold Price
- $857,000
- List Price
- $850,000
- Closing Date
- Jun 11, 2026
- MLS#
- CC41134895
- Status
- SOLD
- Levels
- Two Story
- Bedrooms
- 4
- Total Bathrooms
- 3
- Full Bathrooms
- 2
- Partial Bathrooms
- 1
- Sqft. of Residence
- 1,789
- Lot Size
- 4,000
- Listing Area
- Martinez
- Year Built
- 1986
Property Description
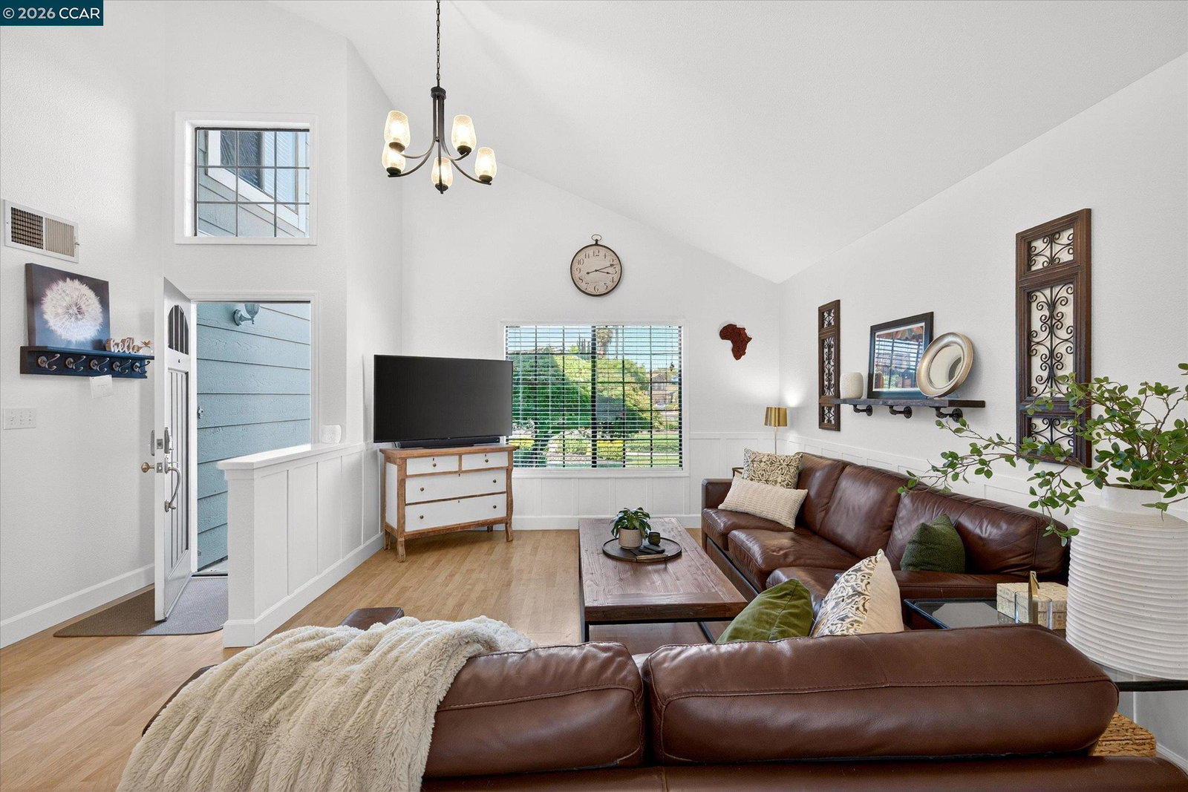
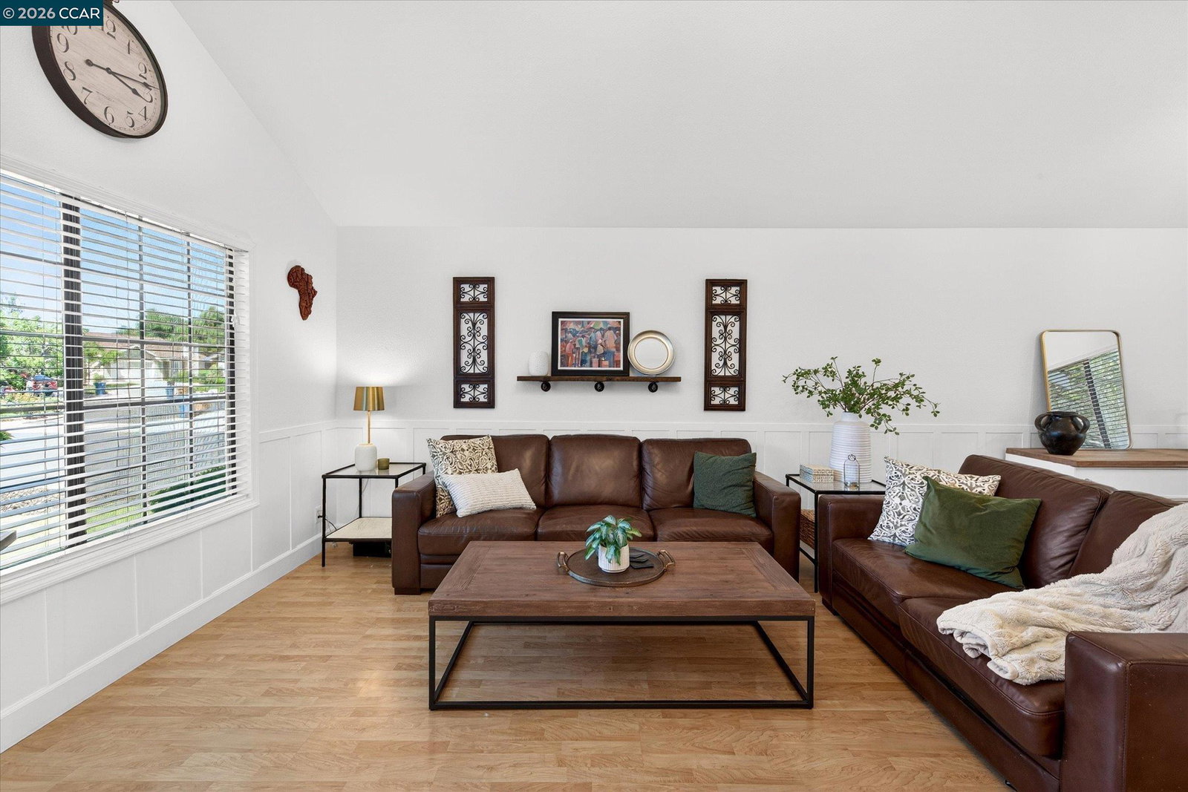
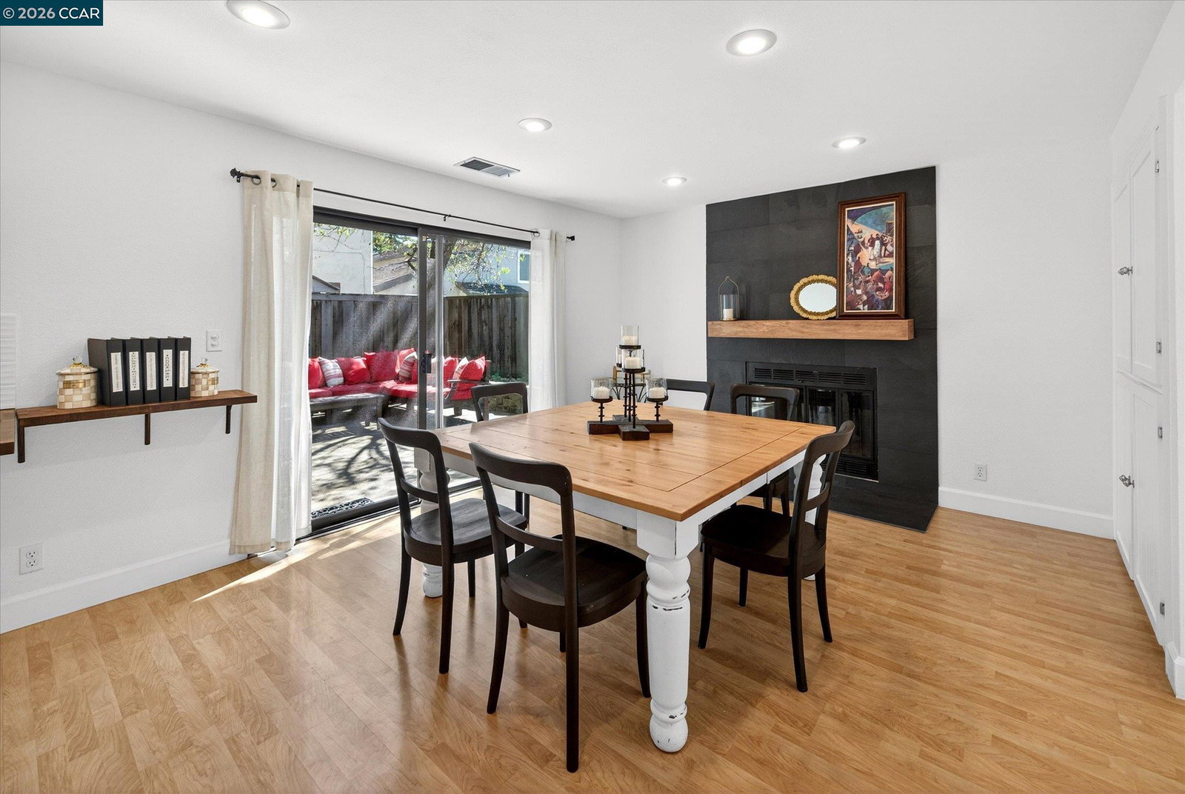
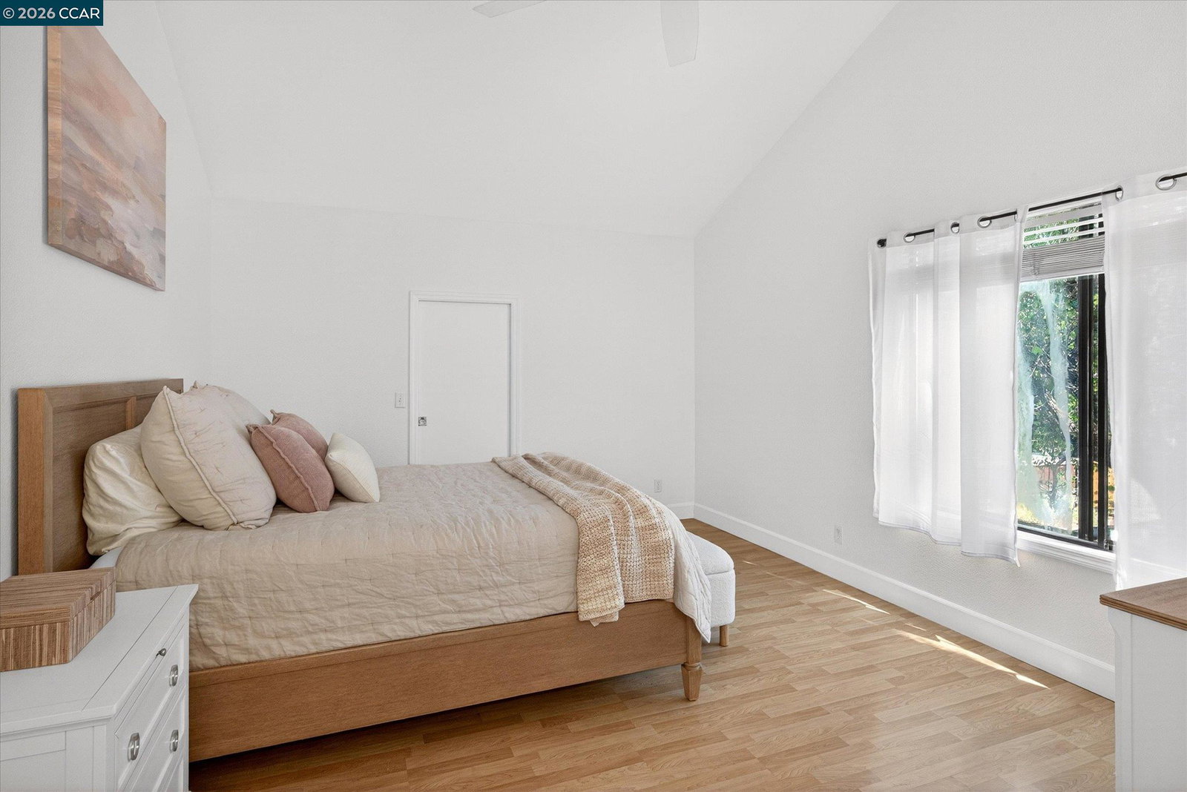
Beautiful Diablo View home offering 4 bedrooms, 2.5 baths, and 1,789 sq ft of thoughtfully updated living space on a desirable corner lot. The largest model in the neighborhood, this turnkey home features fresh neutral paint, stylish laminate flooring, updated lighting, and designer touches throughout. The open-concept living and dining areas impress with soaring vaulted ceilings and an inviting sense of space and natural light. The updated kitchen showcases butcher block counters, designer tile backsplash, fresh white cabinetry, and stainless steel appliances. A flexible formal dining space or family room is anchored by a gorgeous wood-burning fireplace, creating the perfect setting for cozy evenings or effortless entertaining. The spacious primary suite features vaulted ceilings, two generous closets, and an en suite bath with a newer modern vanity and upgraded fixtures. Additional highlights include an updated downstairs half bath, refreshed upstairs hall bath, and vaulted ceilings in most bedrooms. Enjoy a private, shady backyard retreat tucked within a quiet neighborhood. Move-in ready and ideally located near top-rated schools, shopping, dining, trails, and commuter routes with easy access to Hwy 4 and Hwy 680-this Diablo View beauty is not to be missed.
/u.realgeeks.media/roddarealtyteam/logo-broker.png)
Additional Information
- Acres
- 0.09
- Association Fee
- $80
- Association Fee Includes
- Other, Maintenance - Common Area
- Bathroom Features
- Window, Tile, Primary - Shower(s) over Tub(s), 46, 47, Primary - Tile
- Cooling System
- Ceiling Fan, Central -1 Zone
- Exterior Features
- Stucco, Siding - Wood
- Family Room
- Separate Family Room
- Fireplace Description
- Dining Room, Wood Burning
- Floor Covering
- Laminate, Tile
- Foundation
- Concrete Slab
- Garage Parking
- Attached Garage, Garage, Gate / Door Opener, Access - Interior
- Heating System
- Forced Air
- Laundry Facilities
- Hookups Only, In Garage
- Levels
- Two Story
- Living Area
- 1,789
- Lot Description
- Grade - Level
- Lot Size
- 4,000
- Neighborhood
- Martinez
- Other Rooms
- Laundry Room
- Pool Description
- Pool - No, None
- Roof
- Composition
- Style
- Contemporary
- Unincorporated Yn
- Yes
Mortgage Calculator
 The data relating to real estate for sale on this display comes in part from the Internet Data Exchange program of the MLSListingsTM MLS system. Real estate listings held by brokerage firms other than The Villages Realty - Rodda Realty Team are marked with the Internet Data Exchange and detailed information about them includes the names of the listing brokers and listing agents.
Based on information from MLSListings MLS as of . All data, including all measurements and calculations of area, is obtained from various sources and has not been, and will not be, verified by broker or MLS. All information should be independently reviewed and verified for accuracy. Properties may or may not be listed by the office/agent presenting the information.
Copyright 2026 MLSListings Inc. All rights reserved