60 Nelson lane, Danville, CA 94526
- $3,995,000
- 5
- BD
- 5
- BA
- 4,306
- SqFt




Listed by William Shumate, (925) 768-9929 from The Reiser Group
(If provided) CoList: from
- List Price
- $3,995,000
- Price Change
- ▼ $200,000 1784865172
- MLS#
- CC41134873
- Status
- ACTIVE
- Levels
- Two Story
- Bedrooms
- 5
- Total Bathrooms
- 5
- Full Bathrooms
- 4
- Partial Bathrooms
- 1
- Sqft. of Residence
- 4,306
- Lot Size
- 24,815
- Listing Area
- Danville
- Year Built
- 2026
Property Description
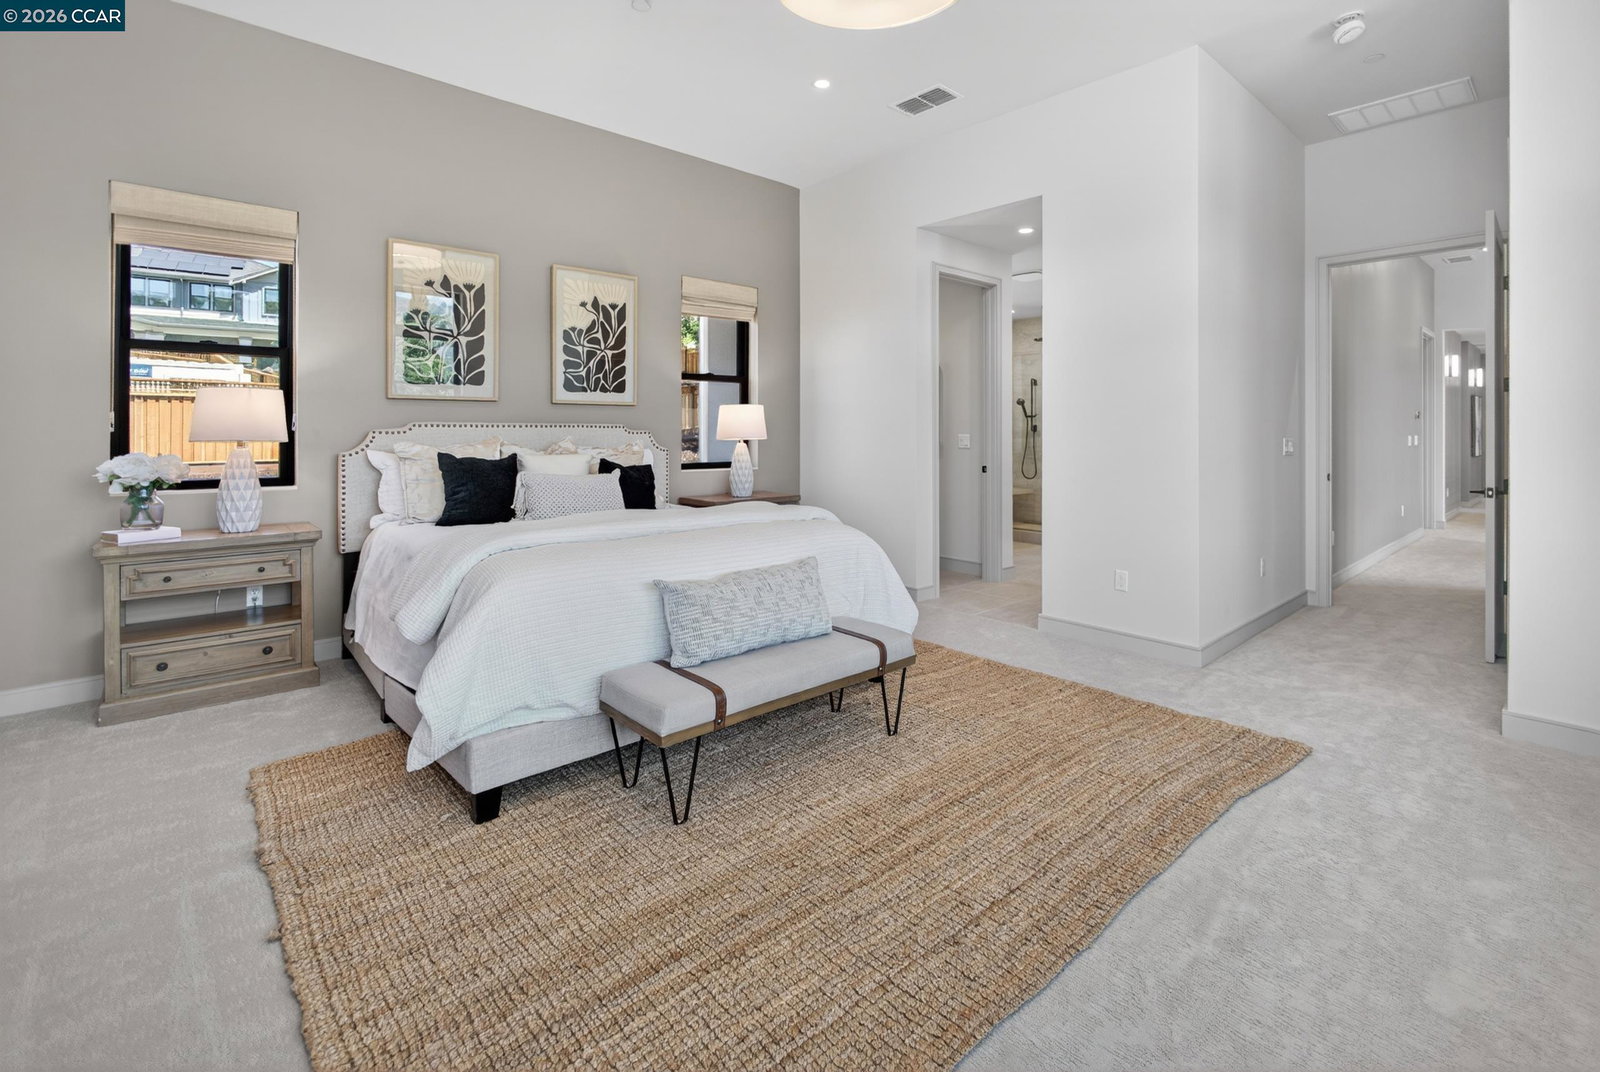
Final Home Remaining in Vista Oaks! Don't miss the opportunity to reside in one of Westside Danville's newest communities. Move in Ready New Construction nestled on a spacious ½ acre lot with stunning views of the Las Trampas Range. Experience unparalleled luxury with Residence D at Vista Oaks by Edenbridge Homes. Ideally located in the west side of Danville this elegant estate home was designed with comfort and busy lifestyles in mind. Step inside this magnificent estate home and be greeted by a beautifully appointed formal living room and inviting dining room both of which are flooded with natural light from a plethora of windows. Meander through the butler pantry complete with Sub-Zero wine cooler and wet bar to a gourmet kitchen featuring a comprehensive suite of Wolf Sub-Zero appliances, walk-in pantry, expansive island and breakfast nook that adjoin a spacious family room, providing an expansive space for social gatherings. The vast family room spills to an expansive loggia through an oversized stacking patio door for easy outdoor living on one side all while flooded with natural light from the other. An adjacent guest suite situated on the entry level provides for a quiet, comfortable and private retreat for family and friends alike. Atop the elegant staircase resides an e
/u.realgeeks.media/roddarealtyteam/logo-broker.png)
Additional Information
- Acres
- 0.57
- Amenities
- Wet Bar, Other
- Association Fee
- $262
- Association Fee Includes
- Other, Reserves
- Bathroom Features
- Tile, Primary - Tile, Primary - Tub
- Cooling System
- Central -1 Zone
- Energy Features
- Other
- Exterior Features
- Other, Stone, Stucco, Concrete Block
- Family Room
- Separate Family Room
- Fireplace Description
- Family Room, Gas Burning
- Floor Covering
- Tile, Carpet - Wall to Wall, Hardwood
- Foundation
- Concrete Slab
- Garage Parking
- Attached Garage, Garage, Gate / Door Opener
- Heating System
- Heating - 2+ Zones
- Laundry Facilities
- 220 Volt Outlet, Gas Hookup, Hookups Only, In Laundry Room, Other
- Levels
- Two Story
- Living Area
- 4,306
- Lot Description
- Other
- Lot Size
- 24,815
- Neighborhood
- Danville
- Pool Description
- Pool - No, None, Possible Site
- Roof
- Tile
- Style
- Prairie
- Unincorporated Yn
- Yes
Mortgage Calculator
 The data relating to real estate for sale on this display comes in part from the Internet Data Exchange program of the MLSListingsTM MLS system. Real estate listings held by brokerage firms other than The Villages Realty - Rodda Realty Team are marked with the Internet Data Exchange and detailed information about them includes the names of the listing brokers and listing agents.
Based on information from MLSListings MLS as of . All data, including all measurements and calculations of area, is obtained from various sources and has not been, and will not be, verified by broker or MLS. All information should be independently reviewed and verified for accuracy. Properties may or may not be listed by the office/agent presenting the information.
Copyright 2026 MLSListings Inc. All rights reserved