140 Summit Rd, Walnut Creek, CA 94598
- $1,400,000
- 3
- BD
- 2
- BA
- 1,693
- SqFt










Listed by Nicole DaVico, (925) 658-2327 from Twin Oaks Real Estate
(If provided) CoList: from
Sold listing courtesy of Traci Butler from CCCOMP08
- Sold Price
- $1,400,000
- List Price
- $1,299,000
- Closing Date
- Jun 04, 2026
- MLS#
- CC41134830
- Status
- SOLD
- Levels
- Two Story
- Bedrooms
- 3
- Total Bathrooms
- 2
- Full Bathrooms
- 2
- Sqft. of Residence
- 1,693
- Lot Size
- 7,650
- Listing Area
- Walnut Creek
- Year Built
- 1948
Property Description
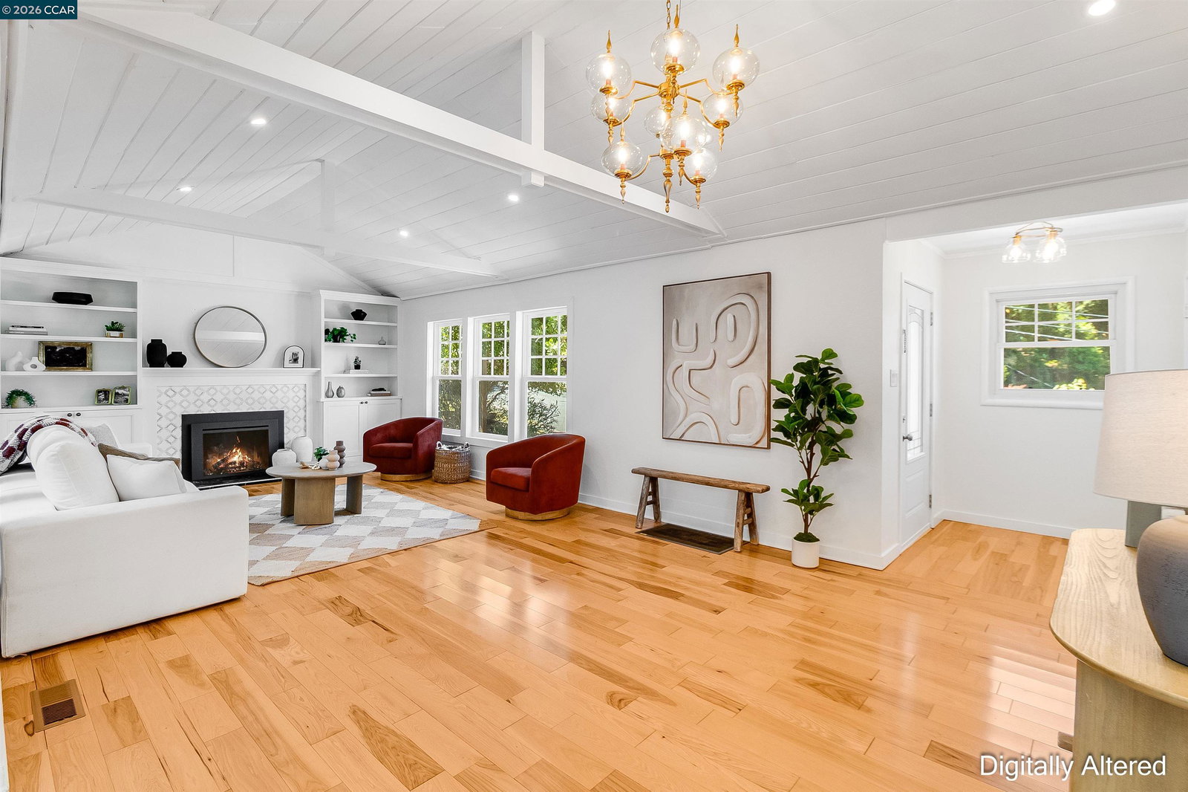
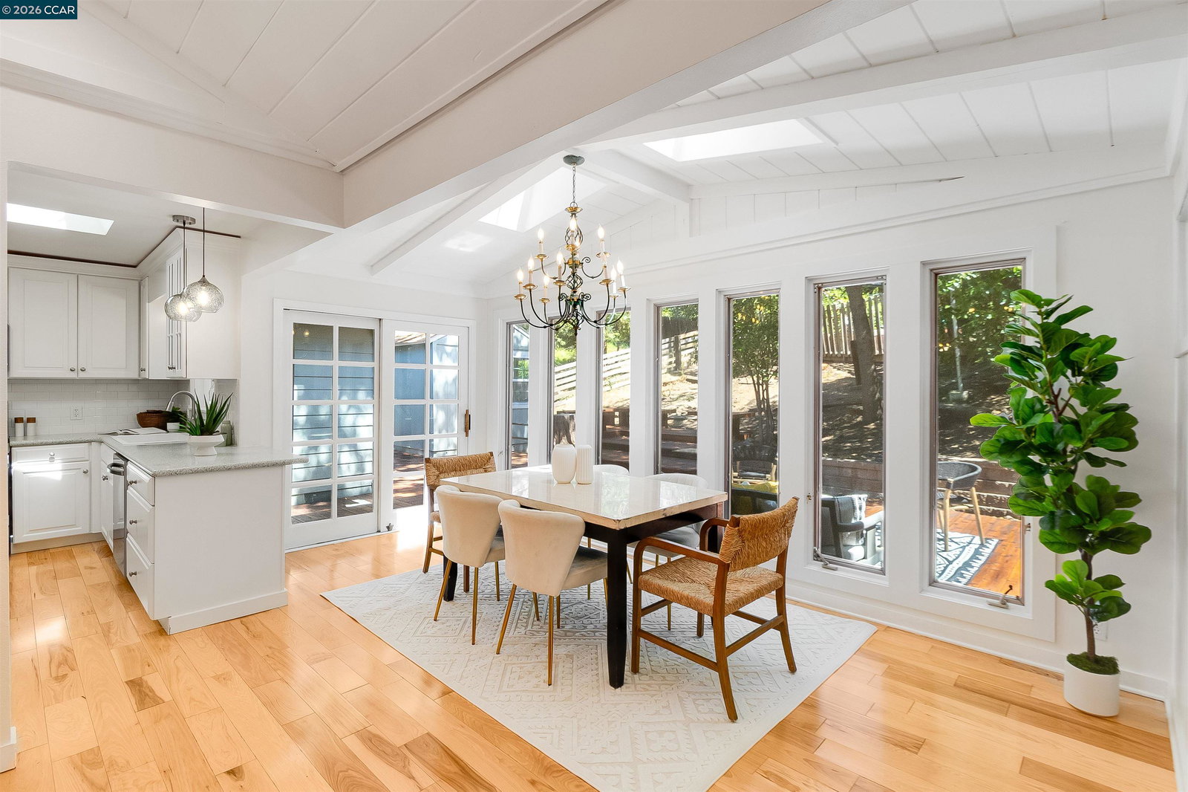
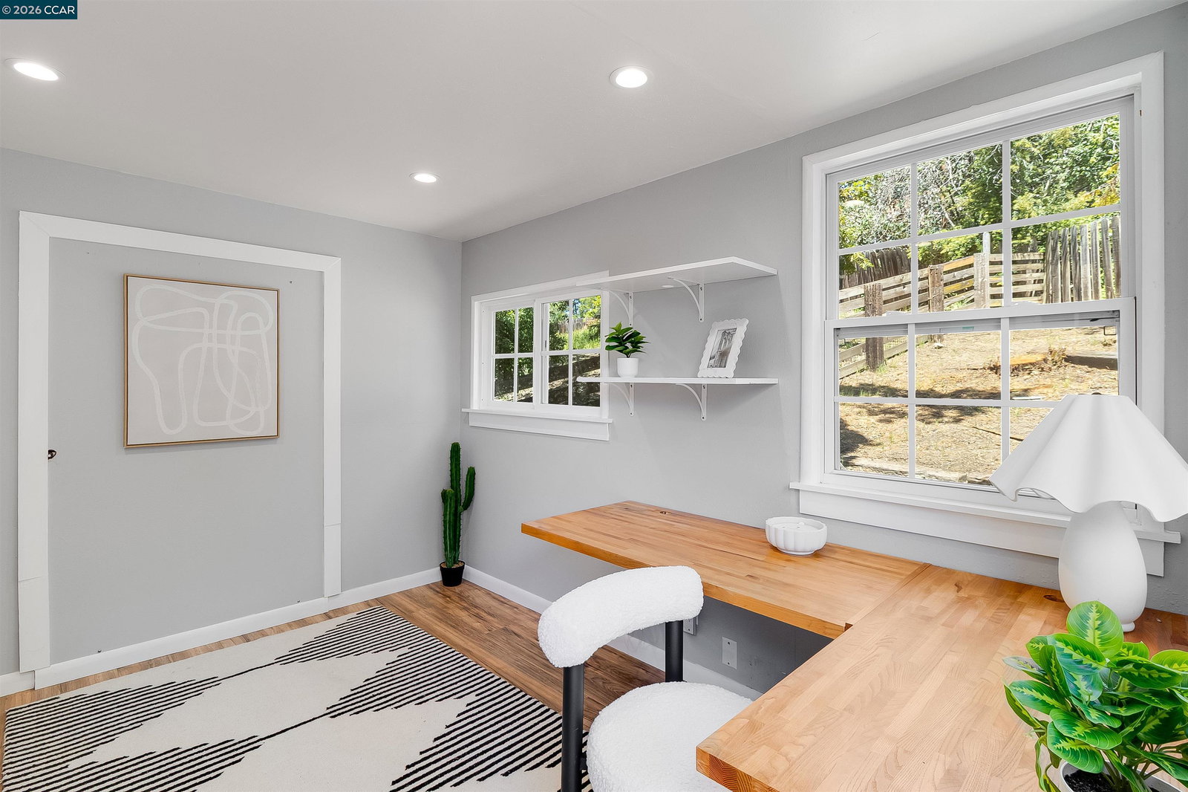
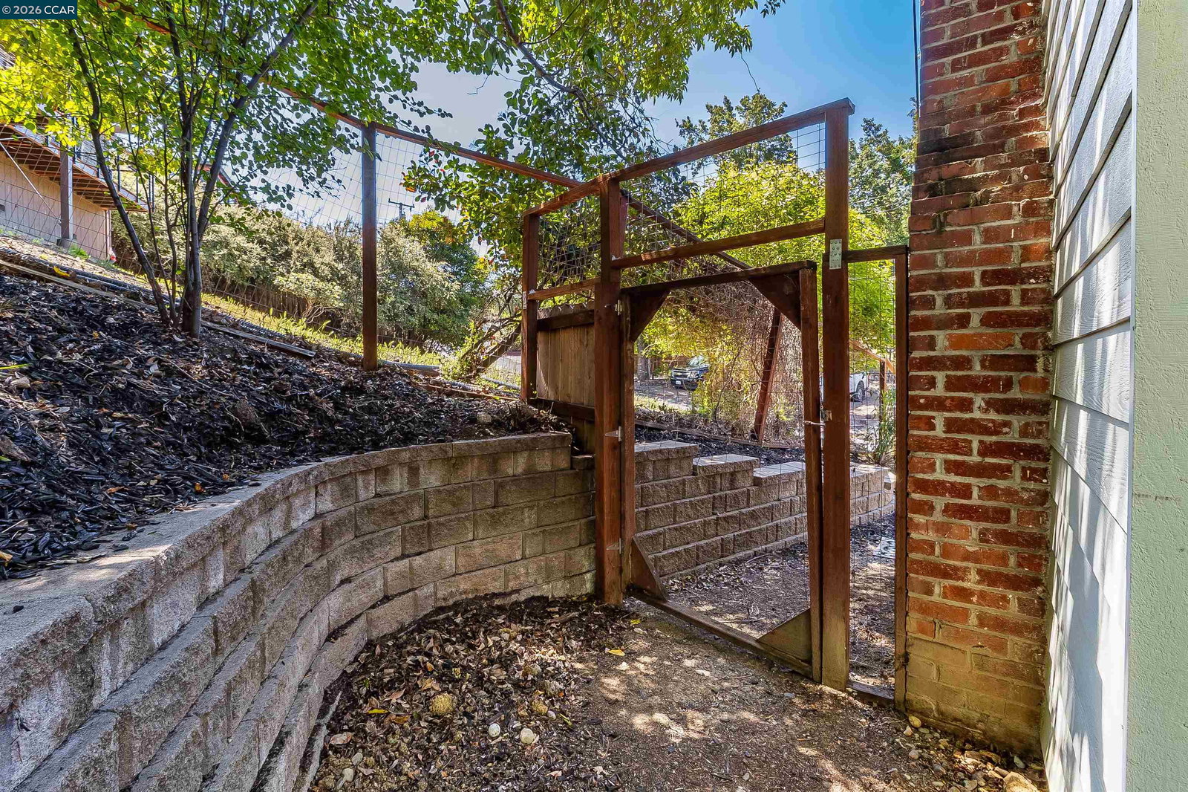
Tucked into the hills just minutes from Walnut Creek's vibrant downtown, this thoughtfully remodeled 3 bedroom, 2 bath home blends warmth, natural light and timeless design. Soaring vaulted wood-paneled ceilings, expansive windows and multiple skylights flood the home with sunshine, creating an airy and inviting atmosphere. Stunning hardwood floors throughout, remodeled bathrooms and seamless indoor-outdoor flow enhance the home's welcoming layout. The kitchen carries the home's warm character with stainless steel appliances, granite countertops, tasteful lighting fixtures, above-cabinet accent lighting and a large window above the sink overlooking the backyard. The living room showcases dramatic ceilings, custom built-ins and a cozy gas fireplace centerpiece. The thoughtfully expanded floor plan creates a true primary suite retreat featuring a walk-in closet with custom built-ins and an updated ensuite bathroom complete with a dual-sink vanity and an oversized walk-in shower. Step outside to the expansive redwood deck surrounded by mature trees and a peaceful backyard setting; ideal for entertaining, relaxing, or enjoying Walnut Creek's wonderful year-round weather. The detached bonus structure offers the perfect space for a home office, creative studio or additional flex space.
/u.realgeeks.media/roddarealtyteam/logo-broker.png)
Additional Information
- Acres
- 0.18
- Bathroom Features
- Primary - Shower(s) over Tub(s), Primary - Updated Bath(s)
- Cooling System
- Central -1 Zone
- Exterior Features
- Siding - Wood
- Fireplace Description
- Gas Burning
- Floor Covering
- Tile, Hardwood
- Garage Parking
- Attached Garage, Garage
- Heating System
- Forced Air
- Laundry Facilities
- In Garage, Washer, Dryer
- Levels
- Two Story
- Living Area
- 1,693
- Lot Description
- Grade - Sloped Up
- Lot Size
- 7,650
- Neighborhood
- Walnut Creek
- Other Rooms
- Other, Basement - Partial, Laundry Room
- Pool Description
- Pool - No, None
- Style
- Contemporary
- Unincorporated Yn
- Yes
Mortgage Calculator
 The data relating to real estate for sale on this display comes in part from the Internet Data Exchange program of the MLSListingsTM MLS system. Real estate listings held by brokerage firms other than The Villages Realty - Rodda Realty Team are marked with the Internet Data Exchange and detailed information about them includes the names of the listing brokers and listing agents.
Based on information from MLSListings MLS as of . All data, including all measurements and calculations of area, is obtained from various sources and has not been, and will not be, verified by broker or MLS. All information should be independently reviewed and verified for accuracy. Properties may or may not be listed by the office/agent presenting the information.
Copyright 2026 MLSListings Inc. All rights reserved