1344 Panwood Ct, Brentwood, CA 94513
- $888,000
- 4
- BD
- 3
- BA
- 2,808
- SqFt




Listed by Rita Naman, (925) 322-1380 from Compass
(If provided) CoList: from
- List Price
- $888,000
- MLS#
- CC41134808
- Status
- ACTIVE
- Levels
- Two Story
- Bedrooms
- 4
- Total Bathrooms
- 3
- Full Bathrooms
- 3
- Sqft. of Residence
- 2,808
- Lot Size
- 5,823
- Listing Area
- Brentwood
- Year Built
- 1999
Property Description
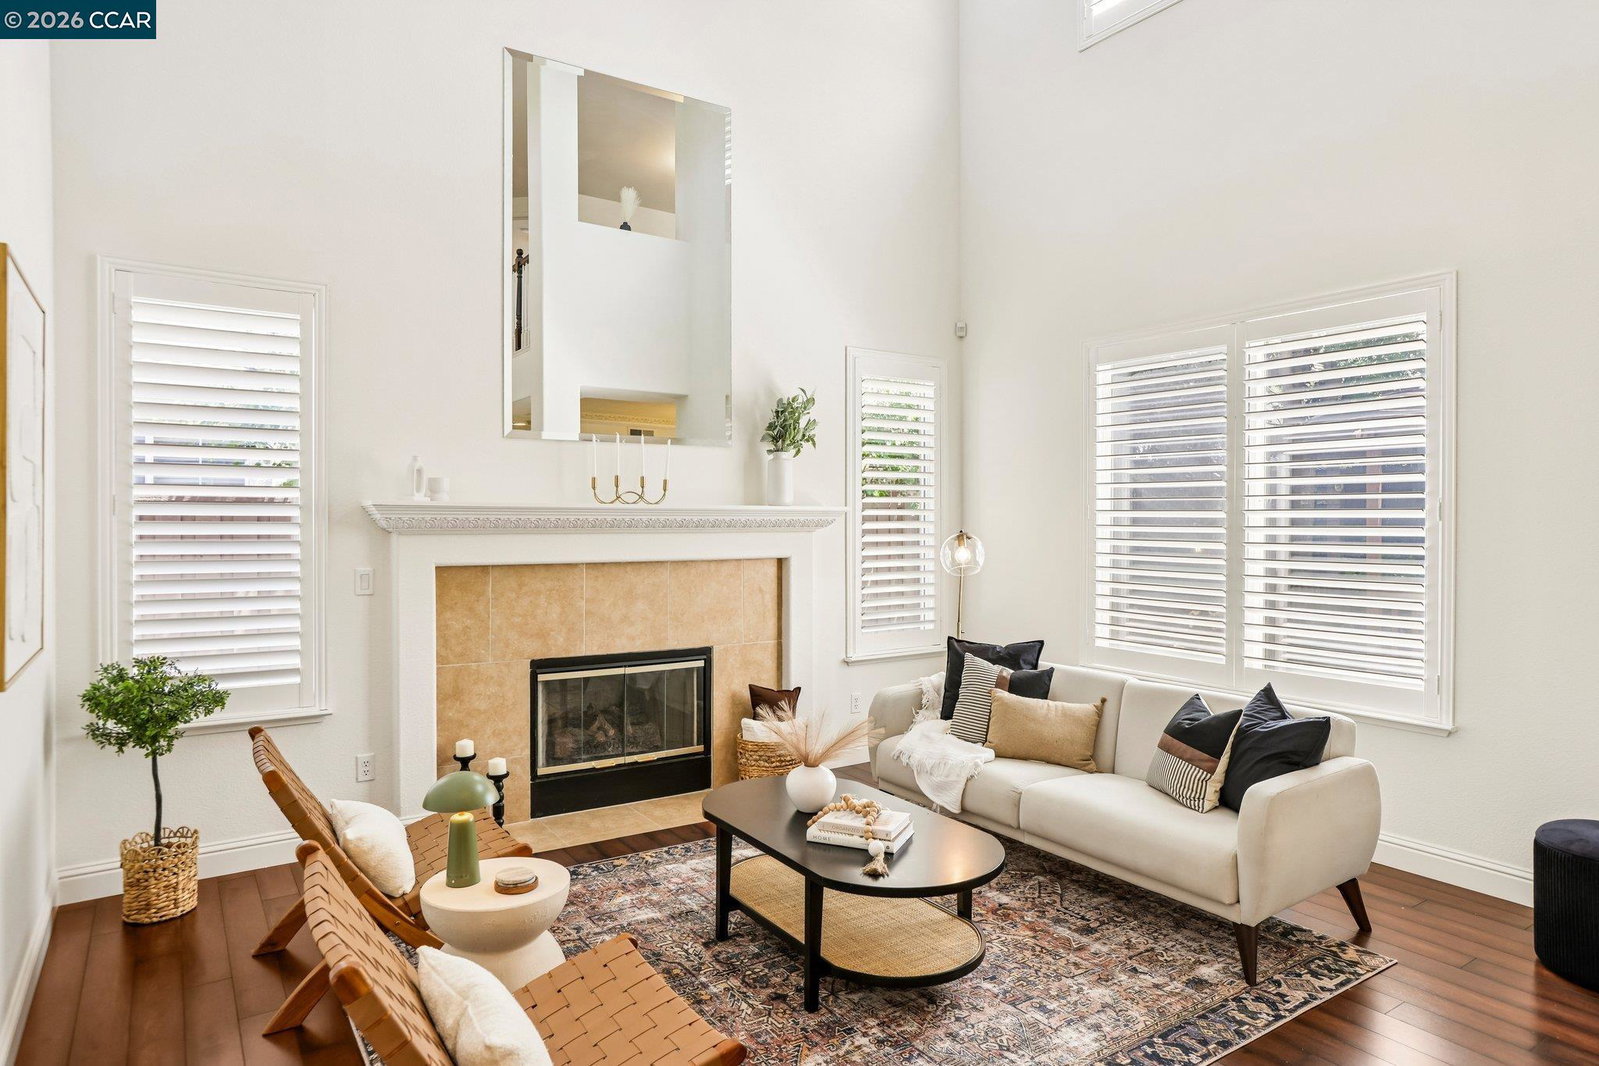
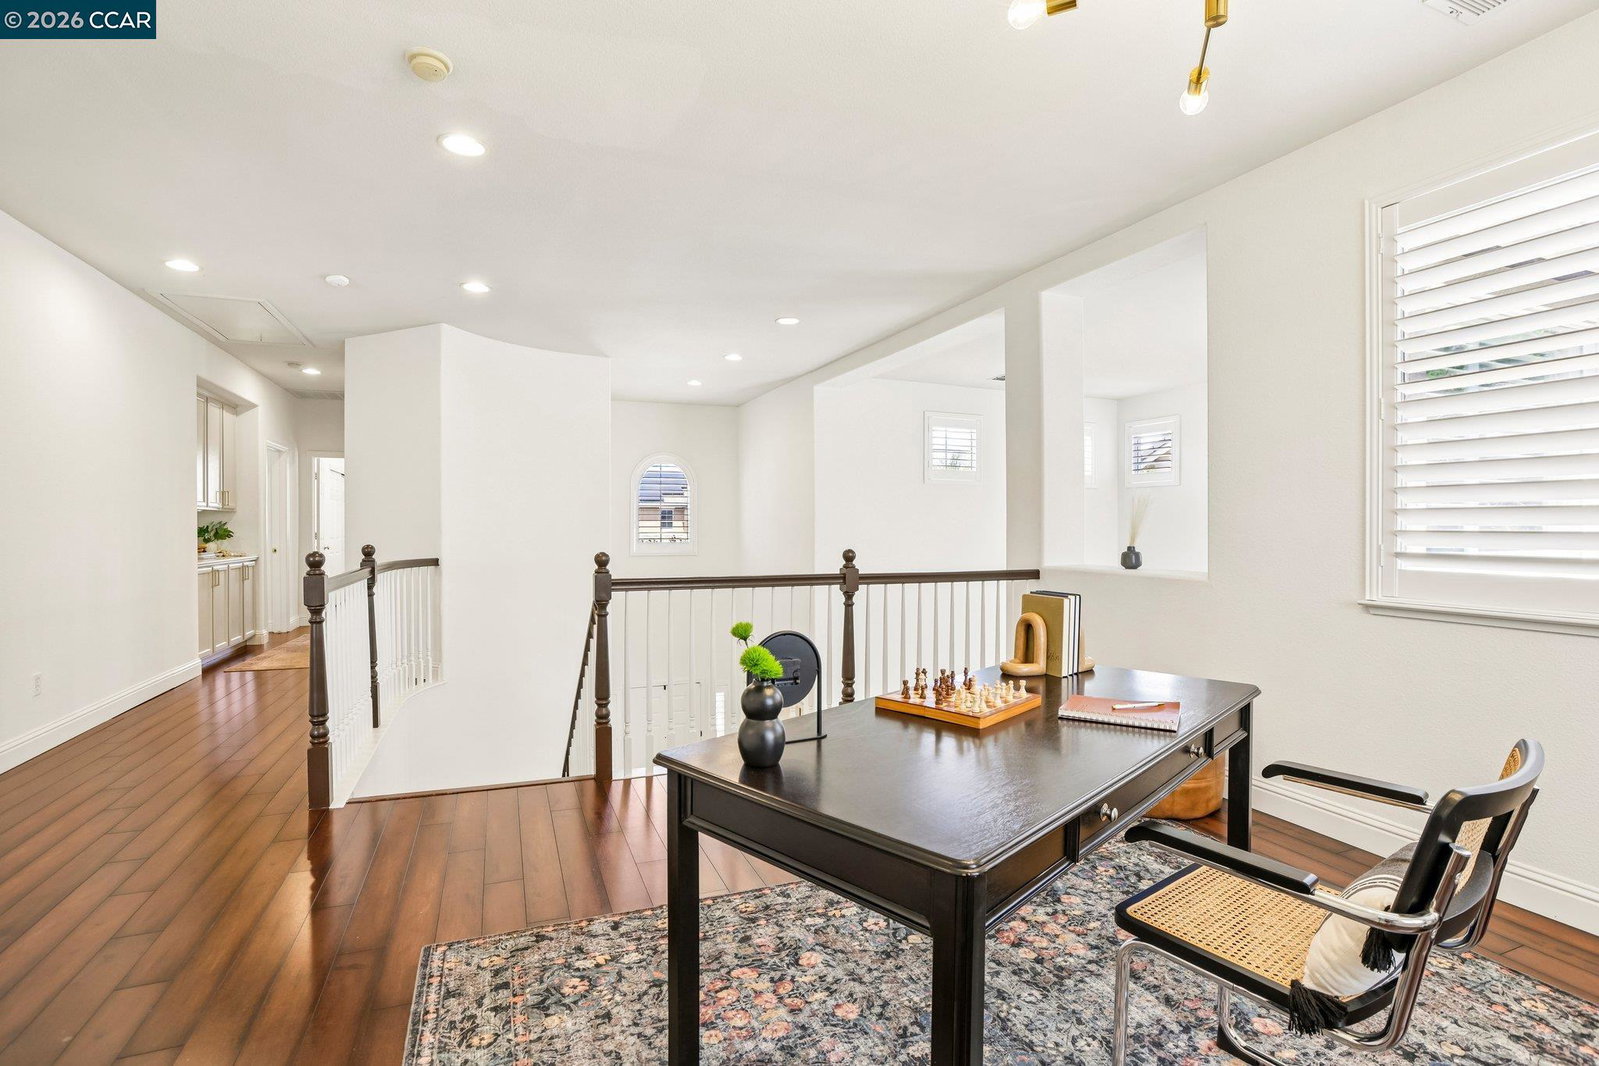
LIGHT-FILLED LIVING IN LAURELWOOD ESTATES Thoughtfully updated and beautifully styled throughout, this warm and inviting Laurelwood Estates residence blends timeless design with modern functionality. Soaring ceilings, abundant natural light, plantation shutters, and a soft warm-white palette create an airy yet grounded atmosphere with an elevated organic-modern feel. Offering 4 bedrooms and 3 full bathrooms - including a highly desirable main-level bedroom and bath - the versatile layout adapts effortlessly to both everyday living and entertaining. At the heart of the home, the light-filled kitchen offers generous prep space, abundant cabinetry, spacious pantry storage, and an easy connection to the surrounding gathering spaces. The interiors unfold into multiple inviting living areas including a dramatic formal living room with soaring ceilings and switch-operated gas fireplace, a cozy family room with built-in entertainment unit and classic wood-burning fireplace, and a versatile upstairs loft ideal for a lounge, home office, media room, or potential future 5th bedroom. The spacious primary retreat offers a relaxing escape with soaking tub, dual sinks, and oversized walk-in closet, while thoughtful functionality continues throughout with abundant storage, dedicated downstairs
/u.realgeeks.media/roddarealtyteam/logo-broker.png)
Additional Information
- Acres
- 0.13
- Amenities
- Window Covering(s)
- Bathroom Features
- Double Sinks, Tile, Updated Bath, Primary - Shower(s) over Tub(s), Primary - Tile, Primary - Tub
- Cooling System
- Ceiling Fan, Central -1 Zone
- Energy Features
- Double Pane Windows
- Exterior Features
- Stucco
- Family Room
- Separate Family Room
- Fireplace Description
- Family Room, Gas Burning, Living Room, Wood Burning
- Floor Covering
- Tile
- Foundation
- Concrete Slab
- Garage Parking
- Attached Garage, Garage, Gate / Door Opener, Access - Interior, Parking Area, Parking Space(s)
- Heating System
- Forced Air, Gas
- Laundry Facilities
- Hookups Only, In Laundry Room
- Levels
- Two Story
- Living Area
- 2,808
- Lot Description
- Grade - Level
- Lot Size
- 5,823
- Neighborhood
- Brentwood
- Other Rooms
- Laundry Room
- Pool Description
- Pool - No, None, Possible Site
- Roof
- Tile
- Style
- Contemporary
- Unincorporated Yn
- Yes
Mortgage Calculator
 The data relating to real estate for sale on this display comes in part from the Internet Data Exchange program of the MLSListingsTM MLS system. Real estate listings held by brokerage firms other than The Villages Realty - Rodda Realty Team are marked with the Internet Data Exchange and detailed information about them includes the names of the listing brokers and listing agents.
Based on information from MLSListings MLS as of . All data, including all measurements and calculations of area, is obtained from various sources and has not been, and will not be, verified by broker or MLS. All information should be independently reviewed and verified for accuracy. Properties may or may not be listed by the office/agent presenting the information.
Copyright 2026 MLSListings Inc. All rights reserved