1941 Rainier Ct, Martinez, CA 94553
- $842,500
- 3
- BD
- 2
- BA
- 1,253
- SqFt




Listed by Tom Legault, (925) 890-3639 from Town & Country Realty
(If provided) CoList: from
Sold listing courtesy of Colleen Mihelitch from CCRMX09
- Sold Price
- $842,500
- List Price
- $799,900
- Closing Date
- Jun 18, 2026
- MLS#
- CC41134788
- Status
- SOLD
- Levels
- One Story
- Bedrooms
- 3
- Total Bathrooms
- 2
- Full Bathrooms
- 2
- Sqft. of Residence
- 1,253
- Lot Size
- 8,330
- Listing Area
- Martinez
- Year Built
- 1965
Property Description
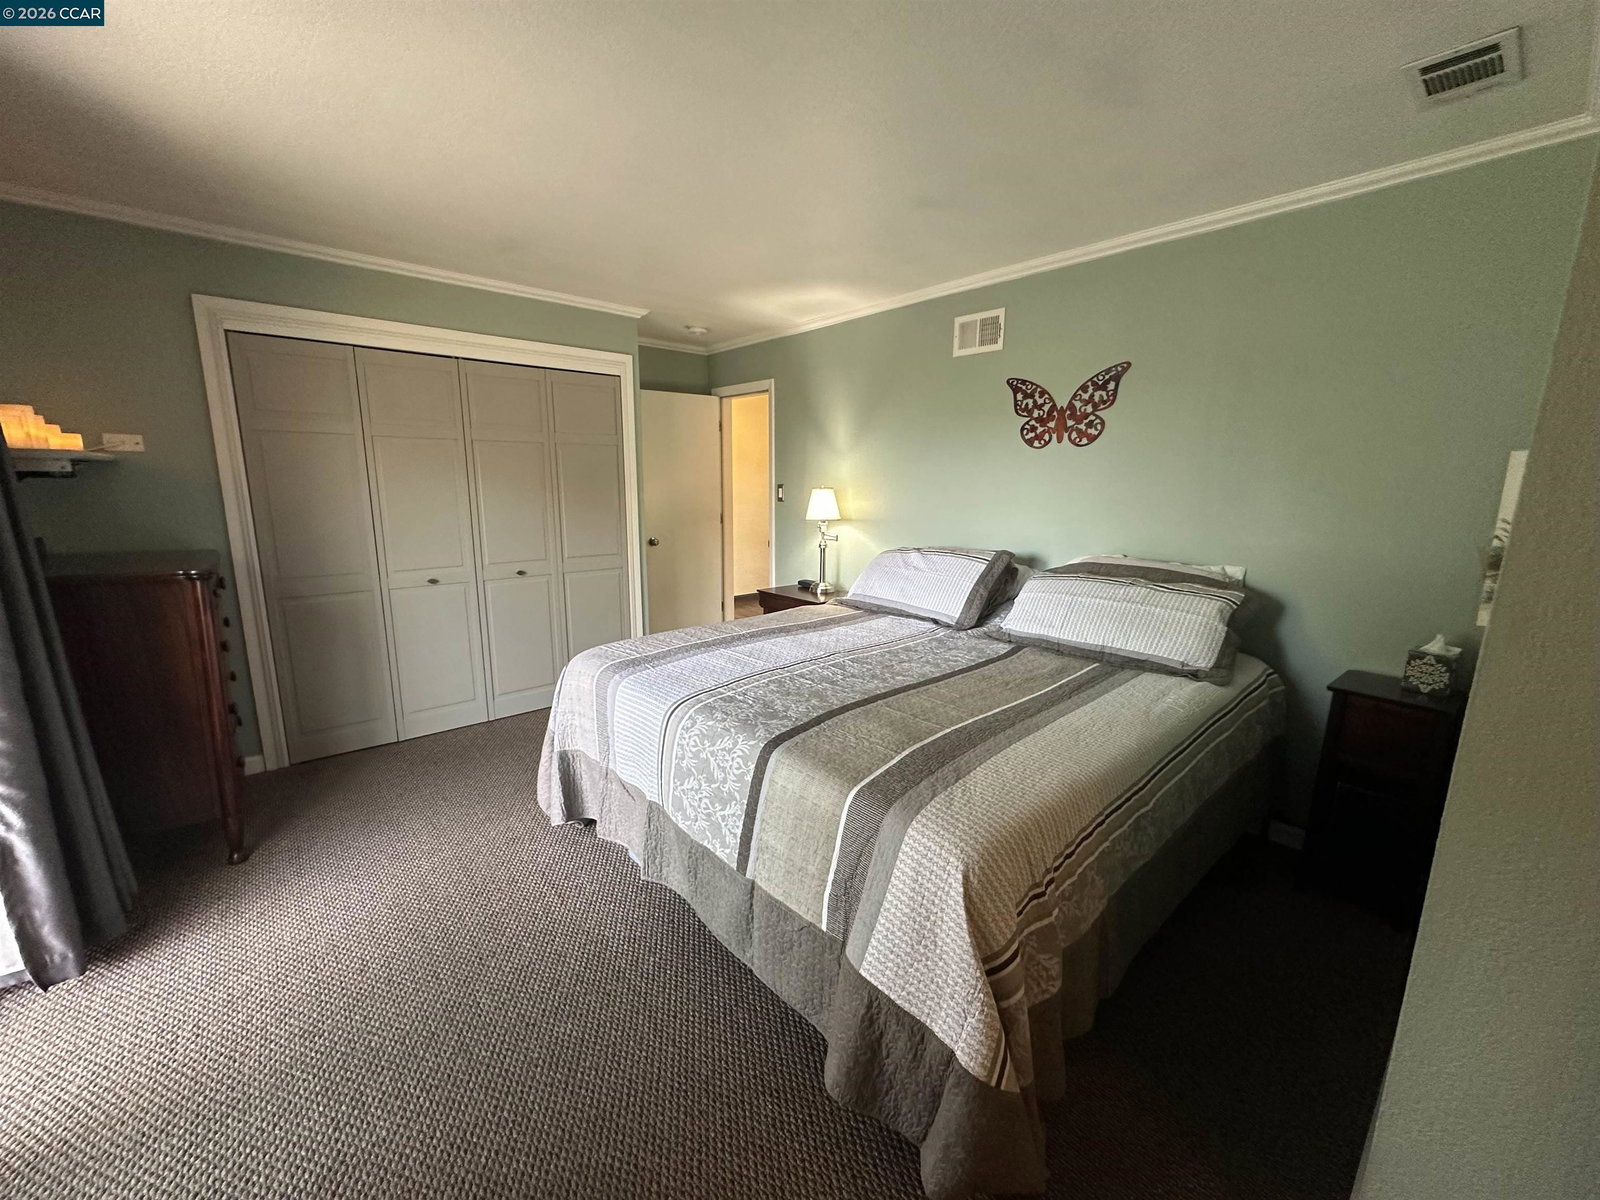
WOW, This Backyard will amaze you, Gorgeous Gardens, Cute little Bunny Hut, Little Hay Barn, and an approx 300 sq ft studio, great for home office, artist studio, or game room. Maybe even an ADU? Most Incredible Views of Mt Diablo from all over the yard, and from your primary suite. And RV parking will not disappoint, room for a 40' RV and a Boat Too !!! All behind the gate. Premium Cul De Sac Lot. 3 Bedroom, 2 Bath single story home, Central Air and Heat, 2 Car Garage, Newer Kitchen. This is a MUST SEE Home!!! Walk to Hidden Lakes Park, and Hidden Valley Elementary School. Also Nearby Shopping with Target, Home Goods, Starbucks and In N Out.
/u.realgeeks.media/roddarealtyteam/logo-broker.png)
Additional Information
- Acres
- 0.19
- Cooling System
- Ceiling Fan, Central -1 Zone
- Exterior Features
- Stucco
- Fireplace Description
- None
- Floor Covering
- Laminate, Tile, Carpet - Wall to Wall
- Garage Parking
- Attached Garage, Garage, Gate / Door Opener, Access - Interior, RV/Boat Parking
- Heating System
- Forced Air
- Laundry Facilities
- In Closet
- Levels
- One Story
- Living Area
- 1,253
- Lot Description
- Irregular, Other
- Lot Size
- 8,330
- Neighborhood
- Martinez
- Other Rooms
- Bonus / Hobby Room, Workshop
- Pool Description
- Pool - No, None
- Roof
- Composition
- Style
- Ranch
- Unincorporated Yn
- Yes
- View
- Mt. Diablo, View of City Lights
Mortgage Calculator
 The data relating to real estate for sale on this display comes in part from the Internet Data Exchange program of the MLSListingsTM MLS system. Real estate listings held by brokerage firms other than The Villages Realty - Rodda Realty Team are marked with the Internet Data Exchange and detailed information about them includes the names of the listing brokers and listing agents.
Based on information from MLSListings MLS as of . All data, including all measurements and calculations of area, is obtained from various sources and has not been, and will not be, verified by broker or MLS. All information should be independently reviewed and verified for accuracy. Properties may or may not be listed by the office/agent presenting the information.
Copyright 2026 MLSListings Inc. All rights reserved