1894 Sagewood Ct, Concord, CA 94521
- $1,009,973
- 4
- BD
- 3
- BA
- 1,921
- SqFt




Listed by David Nardi, (925) 899-9516 from RE/MAX Accord
(If provided) CoList: from
Sold listing courtesy of Karan Bangar from SKVR01
- Sold Price
- $1,009,973
- List Price
- $1,019,946
- Closing Date
- Jul 27, 2026
- MLS#
- CC41134685
- Status
- SOLD
- Levels
- Tri Level
- Bedrooms
- 4
- Total Bathrooms
- 3
- Full Bathrooms
- 2
- Partial Bathrooms
- 1
- Sqft. of Residence
- 1,921
- Lot Size
- 8,000
- Listing Area
- Concord
- Year Built
- 1975
Property Description
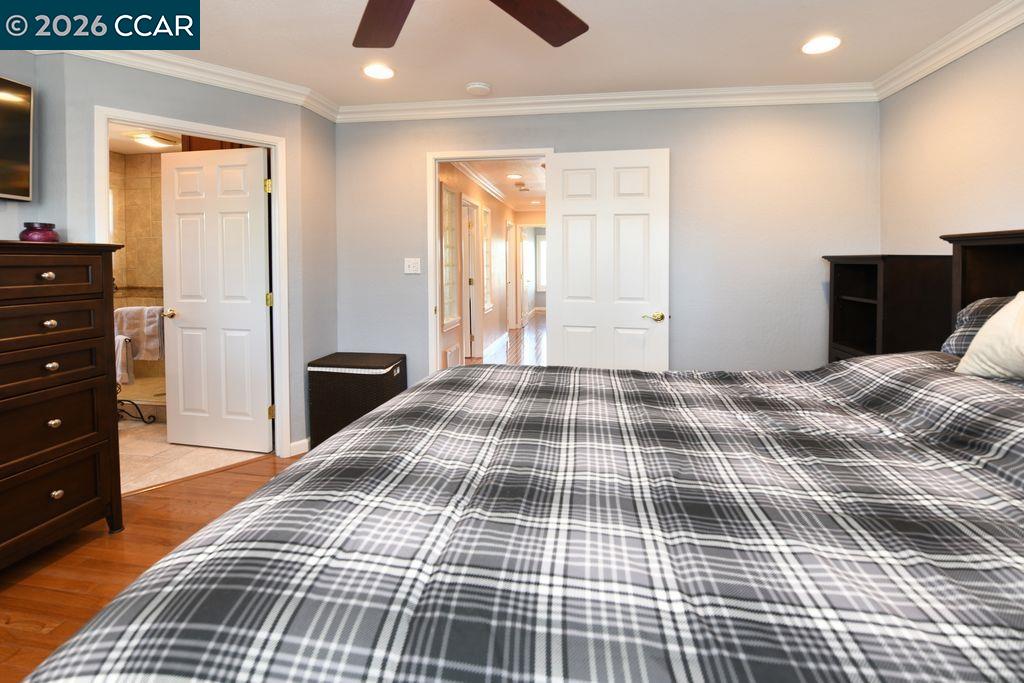
WOW! An extraordinary property, on a court, that has been meticulously upgraded & maintained with uncompromising attention to detail. A rare opportunity to own a highly upgraded home where quality craftsmanship & pride of ownership shine at every turn. Owners invested nearly $600,000 in high-end improvements, creating a truly one-of-a-kind residence that seamlessly blends luxury, comfort, & functionality. The chef's kitchen is appointed with premium built-in appliances: a Sub-Zero refrigerator, Thermador 6-burner gas cooktop & convection oven, GE Monogram hood, & LG dishwasher. Custom Knotty Alder cabinetry, natural stone countertops, tumbled marble backsplash, designer lighting, & an oversized Franke stainless sink complete the space. The adjoining dining area & formal dining room offer elegant finishes including crown molding, hardwood flooring, & French doors leading to the upper patio. The spacious living room features vaulted ceilings, abundant natural light, & rich hardwood flooring, while the lower-level family room is designed for entertaining with a custom wet bar, built-in Knotty Alder cabinetry, stone fireplace with remote start, surround entertainment center, & French doors opening to the backyard retreat. The luxurious primary suite includes hardwood flooring, planta
/u.realgeeks.media/roddarealtyteam/logo-broker.png)
Additional Information
- Acres
- 0.18
- Amenities
- Window Covering(s)
- Bathroom Features
- Window, Tile, Updated Bath, Primary - Tile, Primary - Updated Bath(s)
- Cooling System
- Ceiling Fan, Central -1 Zone
- Energy Features
- Double Pane Windows
- Exterior Features
- Stucco
- Family Room
- Separate Family Room
- Fireplace Description
- Family Room, Raised Hearth, Stone, Wood Burning
- Floor Covering
- Tile, Wood
- Foundation
- Raised, Crawl Space
- Garage Parking
- Attached Garage, Garage, Gate / Door Opener, Access - Interior, RV/Boat Parking
- Heating System
- Forced Air, Gas
- Laundry Facilities
- Hookups Only, In Garage
- Levels
- Tri Level
- Living Area
- 1,921
- Lot Size
- 8,000
- Neighborhood
- Concord
- Other Rooms
- Laundry Room
- Pool Description
- Pool - No, None
- Roof
- Composition
- Style
- Contemporary
- Unincorporated Yn
- Yes
- View
- Hills, Mt. Diablo
Mortgage Calculator
 The data relating to real estate for sale on this display comes in part from the Internet Data Exchange program of the MLSListingsTM MLS system. Real estate listings held by brokerage firms other than The Villages Realty - Rodda Realty Team are marked with the Internet Data Exchange and detailed information about them includes the names of the listing brokers and listing agents.
Based on information from MLSListings MLS as of . All data, including all measurements and calculations of area, is obtained from various sources and has not been, and will not be, verified by broker or MLS. All information should be independently reviewed and verified for accuracy. Properties may or may not be listed by the office/agent presenting the information.
Copyright 2026 MLSListings Inc. All rights reserved