3187 Blackhawk Meadow Dr, Danville, CA 94506
- $2,210,000
- 4
- BD
- 4
- BA
- 2,870
- SqFt




Listed by Mark Kennedy, (925) 321-5296 from The Agency
(If provided) CoList: from
Sold listing courtesy of Oluwafemi Elijah from 01PPR01
- Sold Price
- $2,210,000
- List Price
- $2,298,000
- Closing Date
- Jul 06, 2026
- MLS#
- CC41134644
- Status
- SOLD
- Levels
- Two Story
- Bedrooms
- 4
- Total Bathrooms
- 4
- Full Bathrooms
- 3
- Partial Bathrooms
- 1
- Sqft. of Residence
- 2,870
- Lot Size
- 15,351
- Listing Area
- Blackhawk
- Year Built
- 1985
Property Description
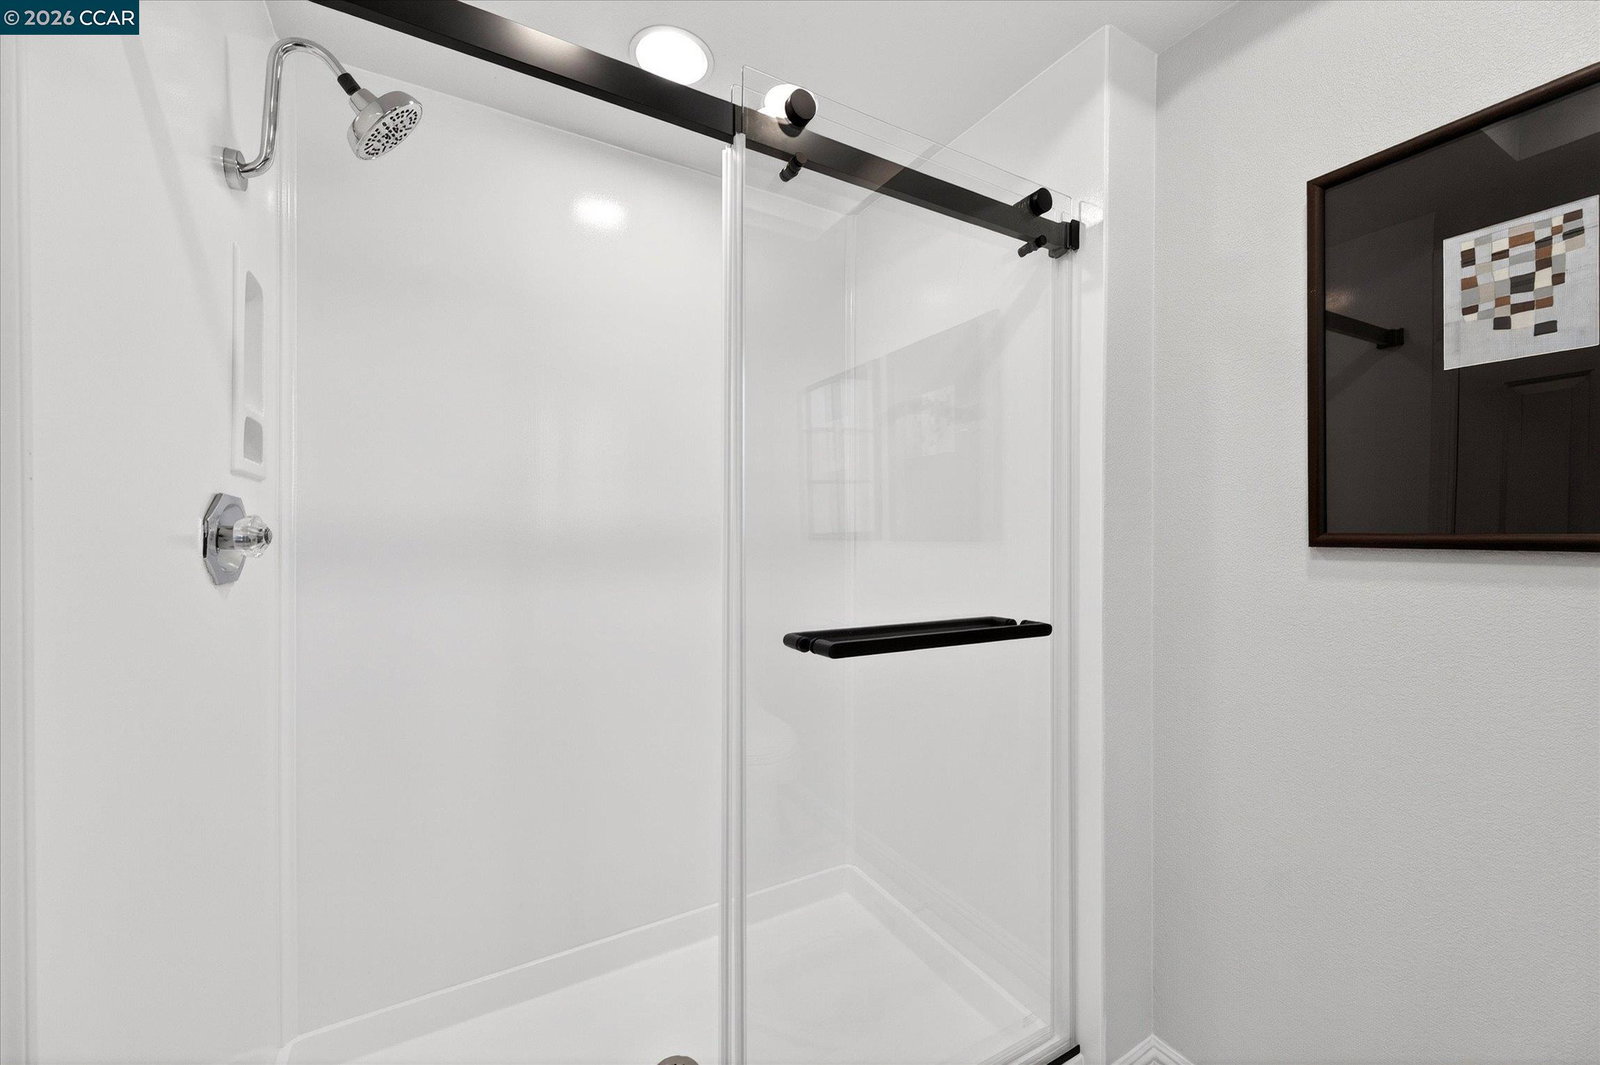
This stunning home offers an unparalleled blend of privacy, elegance, and resort-style living in the prestigious Blackhawk Country Club. Set on a rare, secluded corner lot with neighbors on only one side, the property enjoys commanding golf course views from both front and rear. The thoughtfully designed floor plan features 4 bedrooms and 3.5 bathrooms and nearly 3,000 sq. ft. of living space. On the main level, you'll find a convenient guest bedroom suite-perfect for visitors, multigenerational living, or a home office-along with a powder room. The heart of the home is the beautifully updated kitchen featuring crisp white cabinets, sleek granite counters, and high-end stainless steel appliances. Upstairs, the luxurious primary suite is a true sanctuary with a spa-like bathroom featuring a large walk in shower, jetted tub and expanded dual sink vanity. Two additional generously sized bedrooms and a full bathroom complete the upper level. Step outside to your private resort-style backyard-a true entertainer's dream. Enjoy a gleaming pool and spa, a fire pit for cool evenings, multiple sitting areas designed for both relaxed gatherings and lively entertaining, and a large grass area perfect for play and lawn games. The entire property is solar-powered and includes two Tesla charg
/u.realgeeks.media/roddarealtyteam/logo-broker.png)
Additional Information
- Acres
- 0.35
- Amenities
- Window Covering(s)
- Association Fee
- $210
- Association Fee Includes
- Security Service, Maintenance - Common Area
- Cooling System
- Ceiling Fan, Central -1 Zone
- Exterior Features
- Stucco
- Family Room
- Separate Family Room
- Fireplace Description
- Family Room, Living Room
- Floor Covering
- Tile, Carpet - Wall to Wall, Hardwood
- Garage Parking
- Attached Garage, Garage, Gate / Door Opener, Access - Interior
- Heating System
- Forced Air
- Laundry Facilities
- Hookups Only, In Laundry Room
- Levels
- Two Story
- Living Area
- 2,870
- Lot Description
- Grade - Level, Other, Private / Secluded
- Lot Size
- 15,351
- Neighborhood
- Blackhawk
- Other Rooms
- Laundry Room
- Pool Description
- Pool - Gunite, Pool - In Ground, Pool - No
- Roof
- Tile
- Style
- Traditional
- Unincorporated Yn
- Yes
Mortgage Calculator
 The data relating to real estate for sale on this display comes in part from the Internet Data Exchange program of the MLSListingsTM MLS system. Real estate listings held by brokerage firms other than The Villages Realty - Rodda Realty Team are marked with the Internet Data Exchange and detailed information about them includes the names of the listing brokers and listing agents.
Based on information from MLSListings MLS as of . All data, including all measurements and calculations of area, is obtained from various sources and has not been, and will not be, verified by broker or MLS. All information should be independently reviewed and verified for accuracy. Properties may or may not be listed by the office/agent presenting the information.
Copyright 2026 MLSListings Inc. All rights reserved