1067 Ridge Park Dr, Concord, CA 94518
- $1,090,000
- 4
- BD
- 3
- BA
- 2,359
- SqFt




Listed by Margie Morris, (925) 719-6342 from Christie's Intl RE Sereno
(If provided) CoList: from
Sold listing courtesy of Leslie Mills from CCCOLD10
- Sold Price
- $1,090,000
- List Price
- $1,075,000
- Closing Date
- Jun 30, 2026
- MLS#
- CC41134606
- Status
- SOLD
- Levels
- Two Story
- Bedrooms
- 4
- Total Bathrooms
- 3
- Full Bathrooms
- 3
- Sqft. of Residence
- 2,359
- Lot Size
- 27,007
- Listing Area
- Concord
- Year Built
- 1955
Property Description
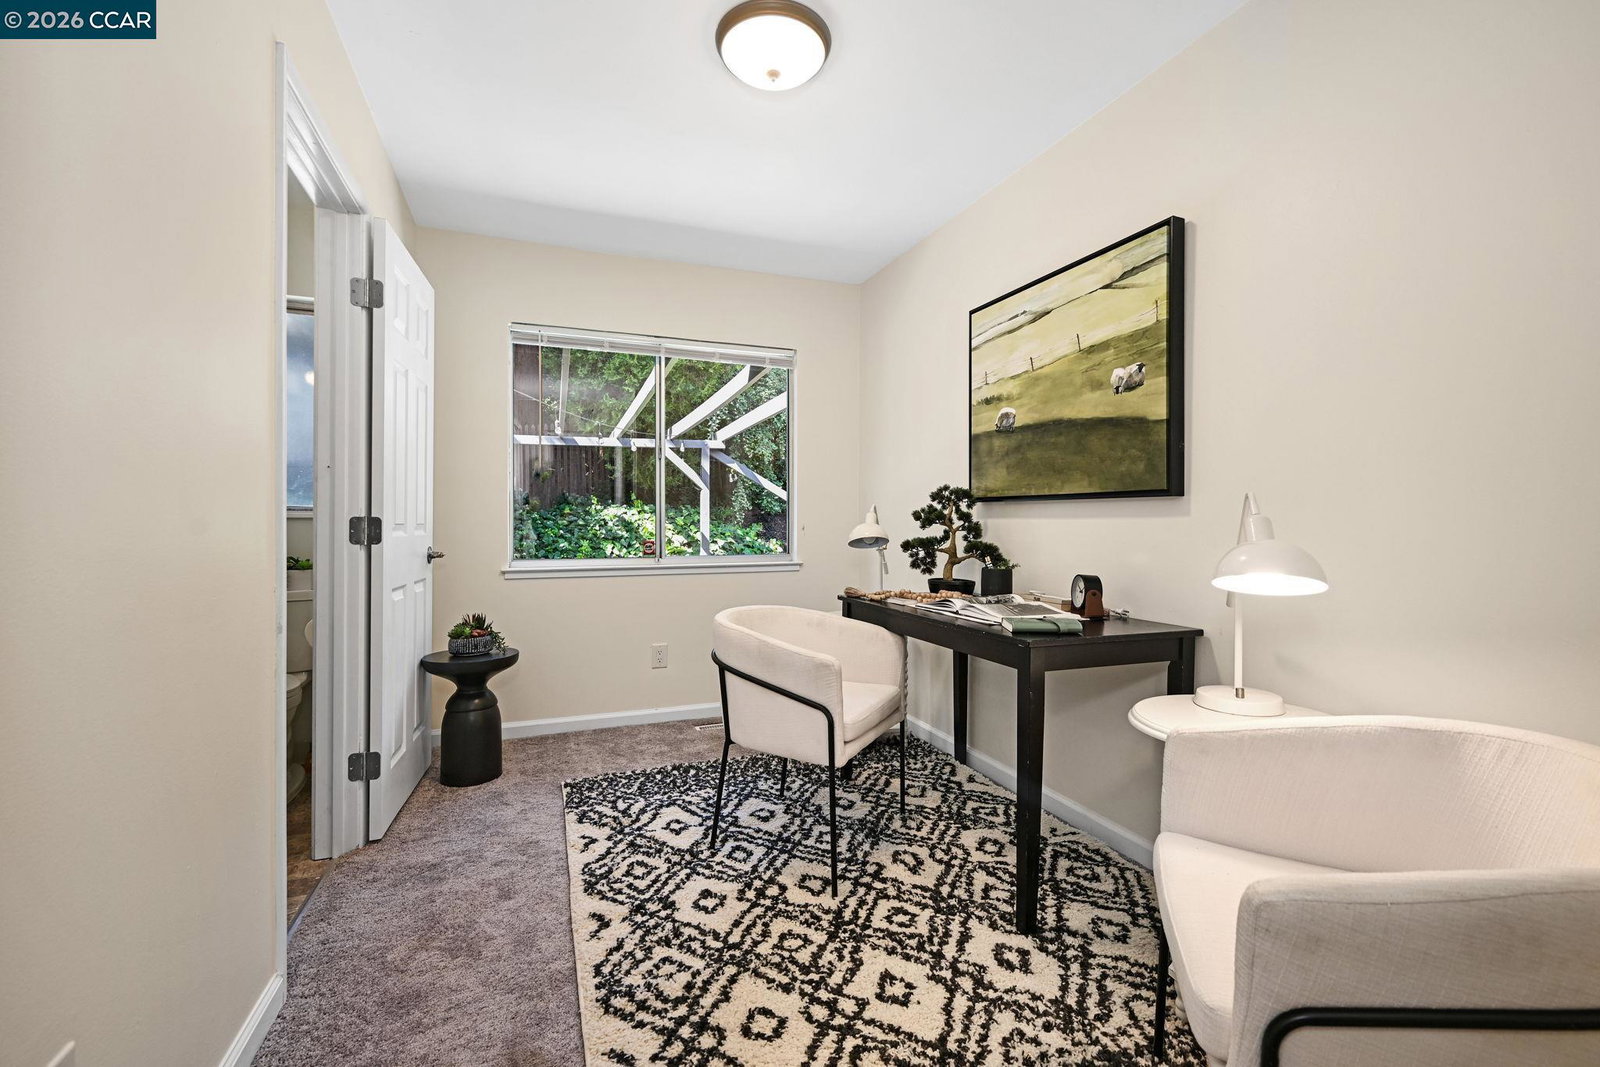
OPEN HOUSE: Sat 12:00-3:00 & Sunday 2:00-4:00. Unique, fun, flexible & a little magical...like Tahoe in the City! Come discover all this home has to offer. Land for days...endless possibilities! Built in 1955, offering 2,359 SF, the main house is a 3 bedroom/2 full bath w/ light-filled living & dining rooms, eat-in kitchen & a family room that leads to the large entertainment patio, surrounded by trees, nature and the stars above! Recognized as a Duplex, this residential property's original floor plan allowed for interior access to the lower level. A renovation closed off the interior stairwell access to the first floor (can be reopened) & created a spacious living unit complete w/ living & dining areas, full kitchen & adjacent full bath & laundry room! The king-sized bedroom includes wall-to-wall wardrobe & a great nook...perfect for home office, hobbies, rental or in-law. Oversized, detached 2-car garage (500 SF), room for off-street guest parking, potential RV area, storage. Spectacular mature trees & grounds all within minutes to downtown Concord, BART, hiking/biking trails, parks...property extends to left of fenced yard, see map in photos...come experience all the options this home, location & property have to offer!
/u.realgeeks.media/roddarealtyteam/logo-broker.png)
Additional Information
- Acres
- 0.62
- Cooling System
- Window / Wall Unit
- Exterior Features
- Stucco, Siding - Wood
- Family Room
- Separate Family Room
- Fireplace Description
- Family Room, Decorative Only
- Floor Covering
- Tile, Vinyl, Carpet - Wall to Wall
- Garage Parking
- Detached Garage, Garage
- Heating System
- Forced Air
- Laundry Facilities
- In Laundry Room, Washer, Dryer
- Levels
- Two Story
- Living Area
- 2,359
- Lot Description
- Grade - Sloped Up, Other
- Lot Size
- 27,007
- Neighborhood
- Concord
- Other Rooms
- Bonus / Hobby Room, In-Law Unit, Laundry Room
- Pool Description
- Pool - No, None
- Roof
- Composition
- Style
- Contemporary
- Unincorporated Yn
- Yes
- View
- Forest / Woods
Mortgage Calculator
 The data relating to real estate for sale on this display comes in part from the Internet Data Exchange program of the MLSListingsTM MLS system. Real estate listings held by brokerage firms other than The Villages Realty - Rodda Realty Team are marked with the Internet Data Exchange and detailed information about them includes the names of the listing brokers and listing agents.
Based on information from MLSListings MLS as of . All data, including all measurements and calculations of area, is obtained from various sources and has not been, and will not be, verified by broker or MLS. All information should be independently reviewed and verified for accuracy. Properties may or may not be listed by the office/agent presenting the information.
Copyright 2026 MLSListings Inc. All rights reserved