620 Rice St, Brentwood, CA 94513
- $775,000
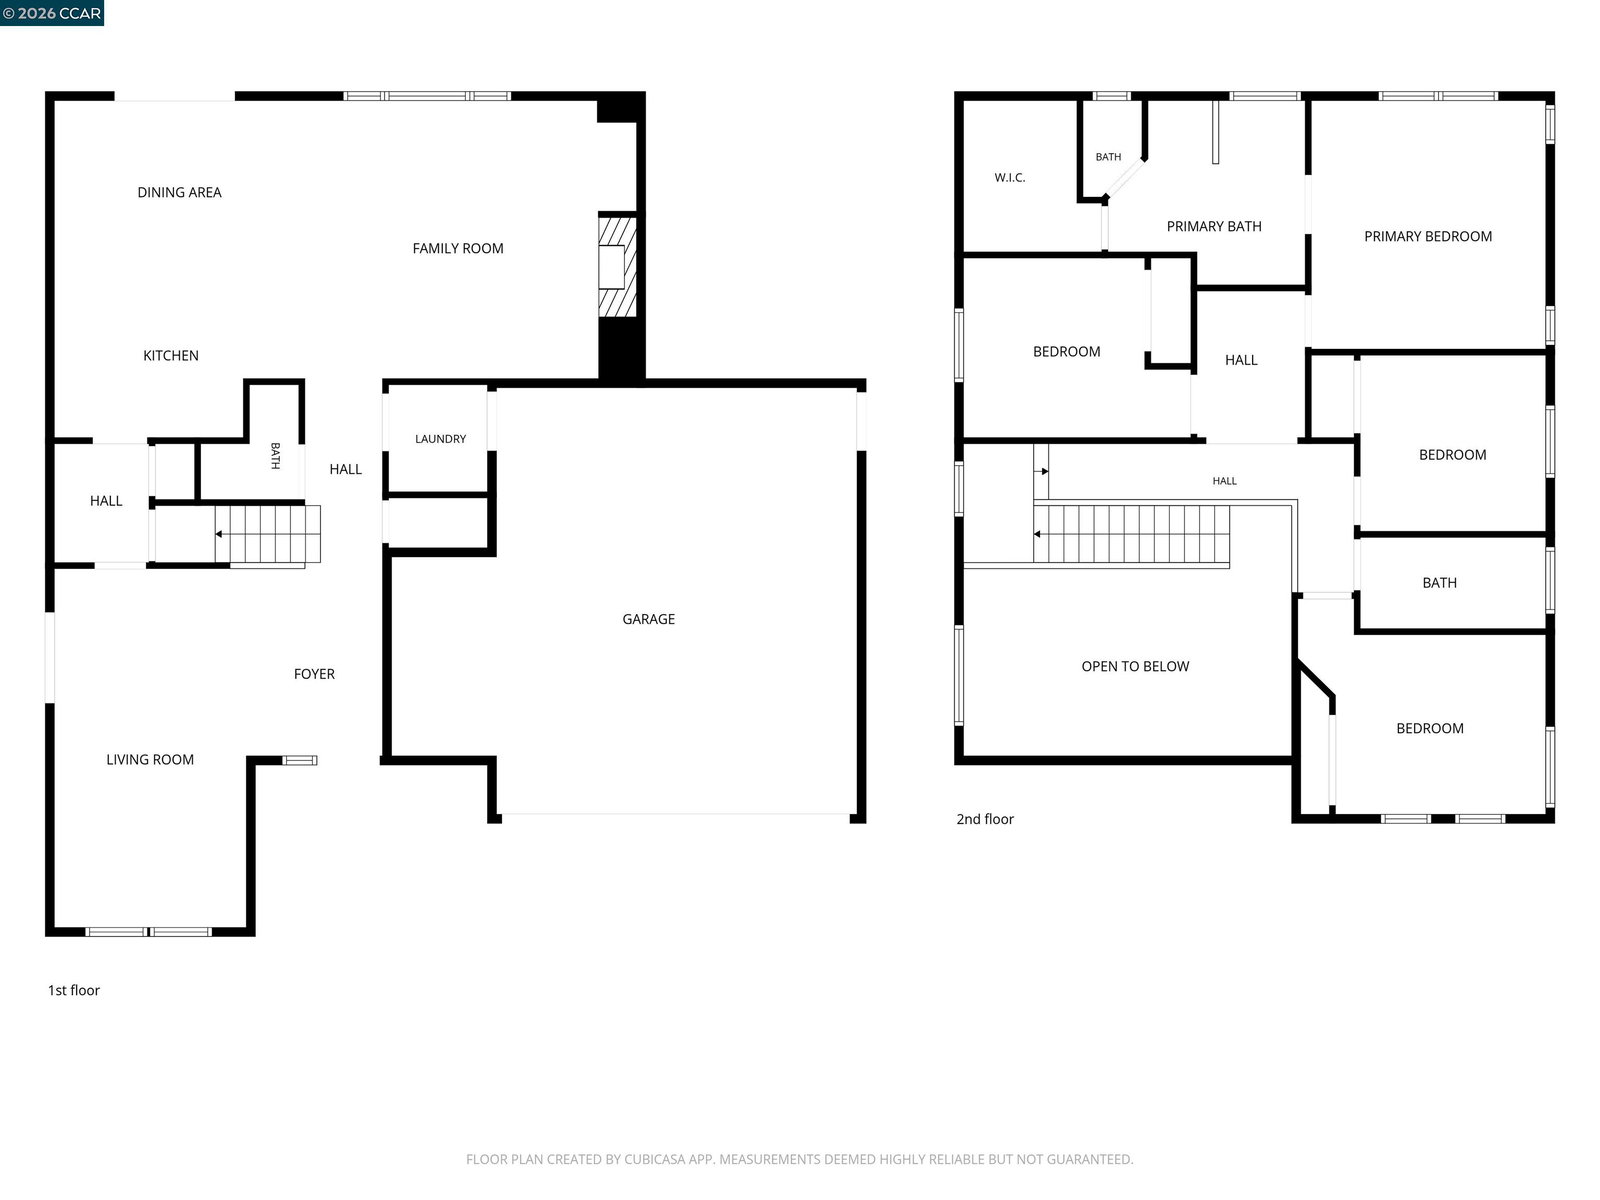
- 4
- BD
- 3
- BA
- 2,110
- SqFt




Listed by Carrie Schwabacher, (925) 639-3734 from Connect California Homes
(If provided) CoList: from
- List Price
- $775,000
- Price Change
- ▼ $20,000 1782528697
- MLS#
- CC41134588
- Status
- CONTINGENT
- Levels
- Two Story
- Bedrooms
- 4
- Total Bathrooms
- 3
- Full Bathrooms
- 2
- Partial Bathrooms
- 1
- Sqft. of Residence
- 2,110
- Lot Size
- 5,100
- Listing Area
- Brentwood
- Year Built
- 2003
Property Description
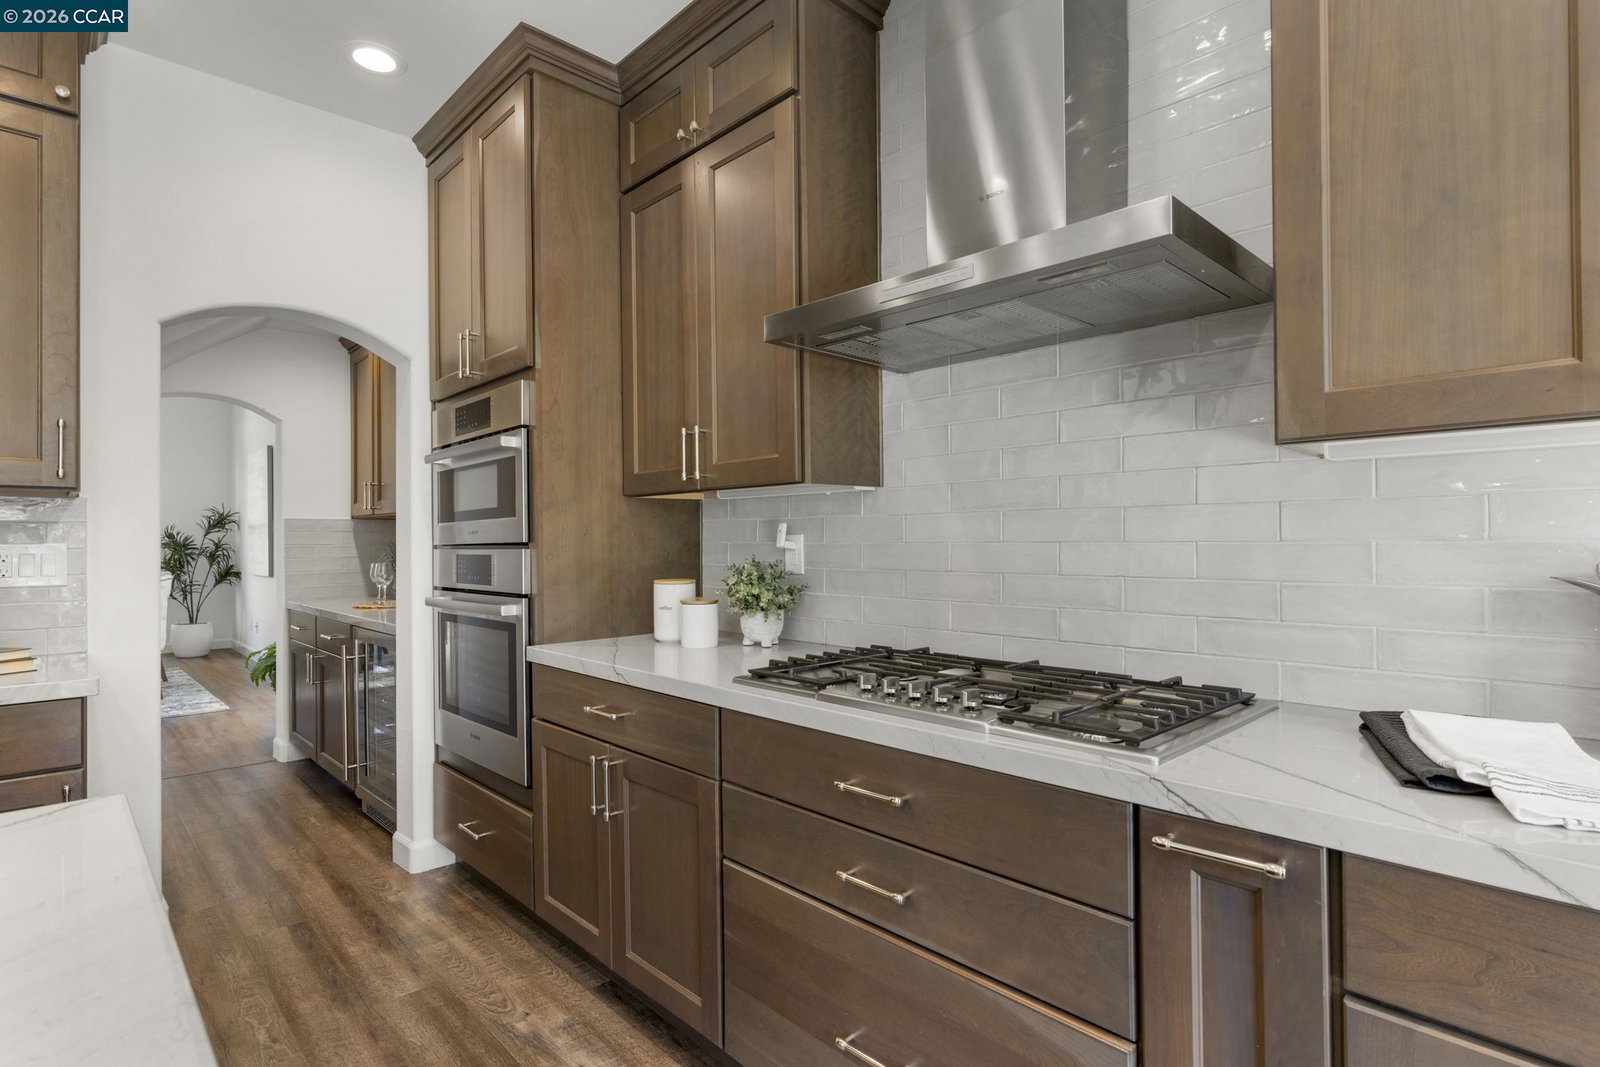
Step into luxury living in this stunning 4-bedroom, 2.5-bath home designed for both comfort and entertaining. From the moment you enter, you'll be greeted by soaring ceilings, an open and airy floor plan, and upscale finishes throughout. The beautifully appointed kitchen features high-end appliances, premium cabinetry, butlers pantry with beverage refrigerator and elegant details perfect for the modern chef. Outside, your private backyard oasis awaits, complete with a sparkling pool, built-in BBQ, and cozy fire pit, creating the ultimate space for entertaining family and friends year-round. A spacious 2.5-car garage provides ample room for vehicles, storage, and hobbies. Located in a highly desirable neighborhood with an excellent school district, this home offers the perfect blend of convenience and lifestyle. Enjoy being just minutes from premier shopping, dining, parks, and everyday amenities. This exceptional property truly has it all! Style, space, location, and luxury. Don't miss the opportunity to make it yours!
/u.realgeeks.media/roddarealtyteam/logo-broker.png)
Additional Information
- Acres
- 0.12
- Cooling System
- Central -1 Zone
- Exterior Features
- Stucco
- Family Room
- Separate Family Room
- Fireplace Description
- Family Room, Wood Burning
- Floor Covering
- Carpet - Wall to Wall
- Garage Parking
- Attached Garage, Garage, Gate / Door Opener, Spaces per Unit - >1
- Heating System
- Forced Air
- Laundry Facilities
- 220 Volt Outlet, Hookups Only, In Laundry Room
- Levels
- Two Story
- Living Area
- 2,110
- Lot Description
- Other
- Lot Size
- 5,100
- Neighborhood
- Brentwood
- Other Rooms
- Laundry Room
- Pool Description
- Pool - In Ground
- Roof
- Composition
- Style
- Traditional
- Unincorporated Yn
- Yes
Mortgage Calculator
 The data relating to real estate for sale on this display comes in part from the Internet Data Exchange program of the MLSListingsTM MLS system. Real estate listings held by brokerage firms other than The Villages Realty - Rodda Realty Team are marked with the Internet Data Exchange and detailed information about them includes the names of the listing brokers and listing agents.
Based on information from MLSListings MLS as of . All data, including all measurements and calculations of area, is obtained from various sources and has not been, and will not be, verified by broker or MLS. All information should be independently reviewed and verified for accuracy. Properties may or may not be listed by the office/agent presenting the information.
Copyright 2026 MLSListings Inc. All rights reserved