812 Barnwood Dr, San Ramon, CA 94583
- $1,330,000
- 4
- BD
- 3
- BA
- 1,972
- SqFt



Listed by Scott Humphries, (925) 298-2249 from Dudum Real Estate Group
(If provided) CoList: Fonia Humphries from Dudum Real Estate Group
Sold listing courtesy of Anil LakkyReddy from SMGI01
- Sold Price
- $1,330,000
- List Price
- $1,350,000
- Closing Date
- Jun 18, 2026
- MLS#
- CC41134587
- Status
- SOLD
- Levels
- Split Level
- Bedrooms
- 4
- Total Bathrooms
- 3
- Full Bathrooms
- 3
- Sqft. of Residence
- 1,972
- Lot Size
- 6,120
- Listing Area
- San Ramon
- Year Built
- 1980
Property Description
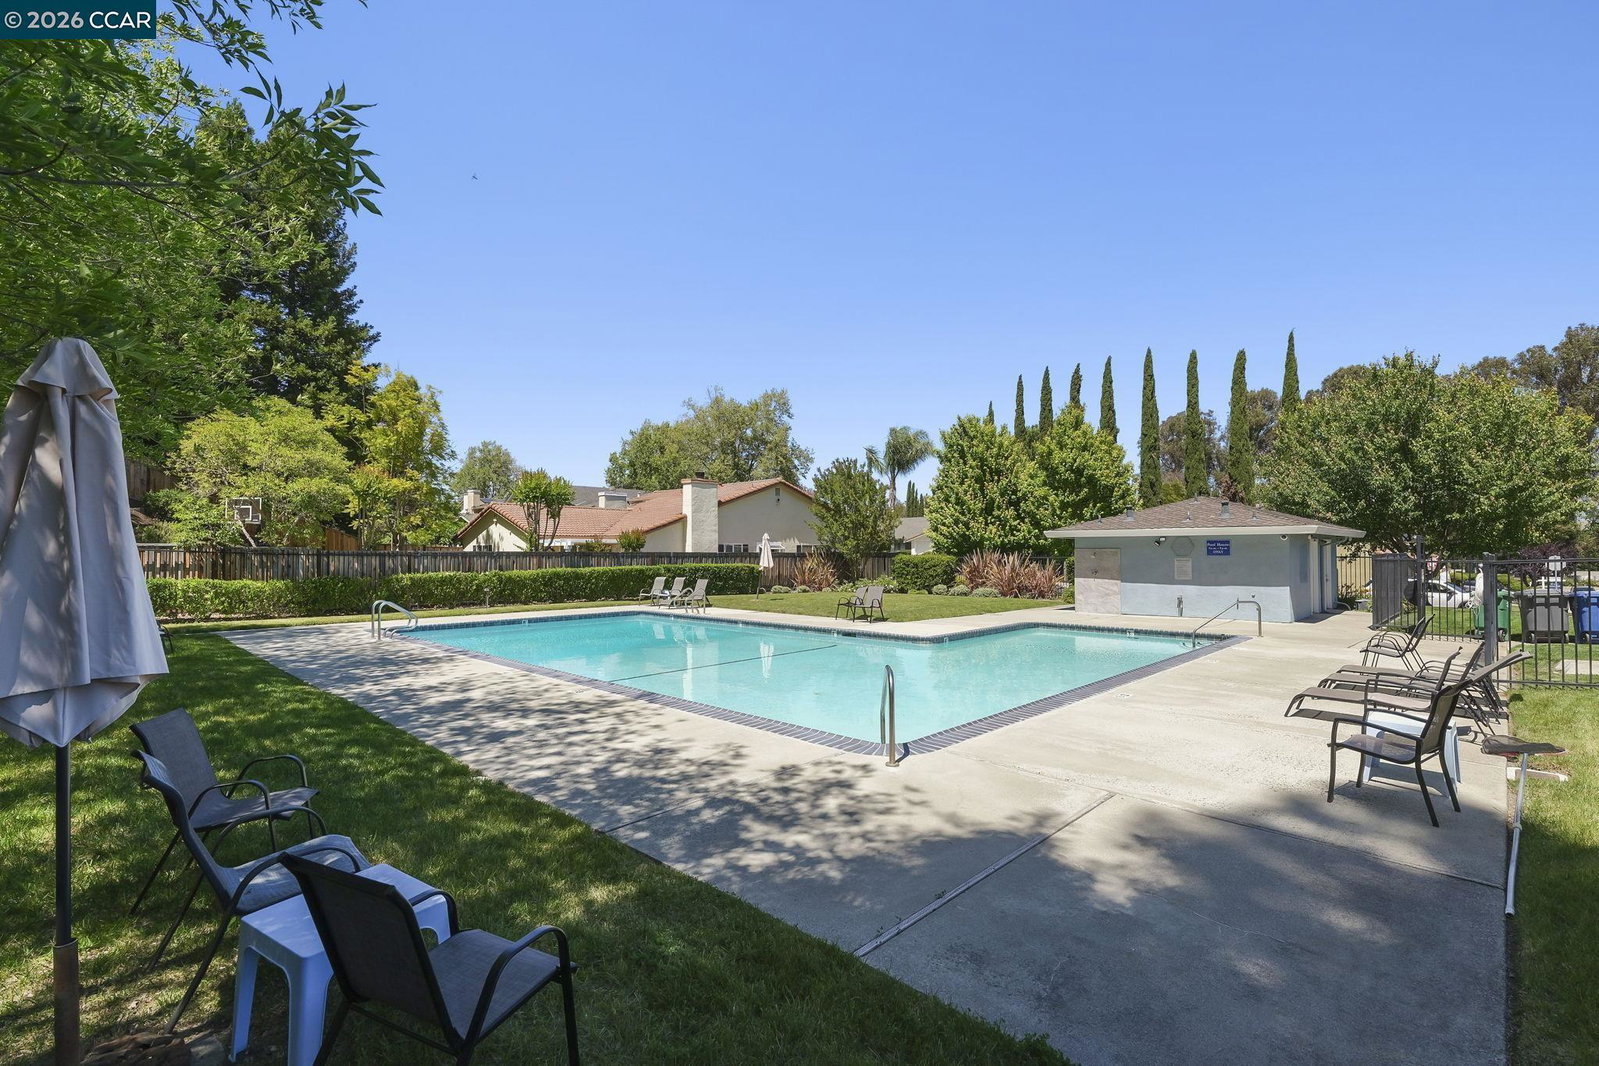
Welcome to this beautifully updated 4 bedroom, 3 bath single-family home located in one of San Ramon's desirable westside neighborhoods. Offering approximately 1,972 square feet of living space on a .14-acre lot, this home features fresh interior paint throughout, including the kitchen and wet bar cabinetry, creating a bright and refreshed feel. The spacious kitchen is equipped with a gas cooktop, double ovens, and ample cabinet space, making it ideal for everyday living and entertaining. Vaulted ceilings and abundant natural light enhance the inviting living and dining areas. A full bedroom and bathroom on the main level provide flexibility for guests or a home office, while the primary suite and two additional bedrooms are located upstairs. Outside, the private backyard features fresh landscaping and a large deck with plenty of space for outdoor dining and entertaining. Residents enjoy access to community amenities including a pool, basketball courts, and tennis courts. Conveniently located near top-rated schools, City Center Bishop Ranch, parks, hiking trails, shopping, and dining, this is a must-see opportunity in the heart of San Ramon. Open houses Saturday and Sunday 1pm-4pm!
/u.realgeeks.media/roddarealtyteam/logo-broker.png)
Additional Information
- Acres
- 0.14
- Amenities
- None
- Association Fee
- $221
- Association Fee Includes
- Management Fee, Maintenance - Common Area
- Cooling System
- Central -1 Zone
- Exterior Features
- Stone, Stucco
- Family Room
- Separate Family Room
- Fireplace Description
- Family Room, Brick
- Floor Covering
- Carpet - Wall to Wall, Hardwood
- Foundation
- Concrete Slab, Crawl Space
- Garage Parking
- Attached Garage, Garage
- Heating System
- Forced Air
- Laundry Facilities
- Hookups Only, None
- Levels
- Split Level
- Living Area
- 1,972
- Lot Size
- 6,120
- Neighborhood
- San Ramon
- Pool Description
- Pool - In Ground
- Roof
- Tile
- Style
- Traditional
- Unincorporated Yn
- Yes
Mortgage Calculator
 The data relating to real estate for sale on this display comes in part from the Internet Data Exchange program of the MLSListingsTM MLS system. Real estate listings held by brokerage firms other than The Villages Realty - Rodda Realty Team are marked with the Internet Data Exchange and detailed information about them includes the names of the listing brokers and listing agents.
Based on information from MLSListings MLS as of . All data, including all measurements and calculations of area, is obtained from various sources and has not been, and will not be, verified by broker or MLS. All information should be independently reviewed and verified for accuracy. Properties may or may not be listed by the office/agent presenting the information.
Copyright 2026 MLSListings Inc. All rights reserved