704 Blue Spruce Dr, Danville, CA 94506
- $2,598,000
- 4
- BD
- 3
- BA
- 3,478
- SqFt




Listed by Joujou Chawla, (510) 406-4836 from Compass
(If provided) CoList: from
- List Price
- $2,598,000
- MLS#
- CC41134546
- Status
- ACTIVE
- Levels
- Two Story
- Bedrooms
- 4
- Total Bathrooms
- 3
- Full Bathrooms
- 3
- Sqft. of Residence
- 3,478
- Lot Size
- 6,820
- Listing Area
- Blackhawk
- Year Built
- 1986
Property Description
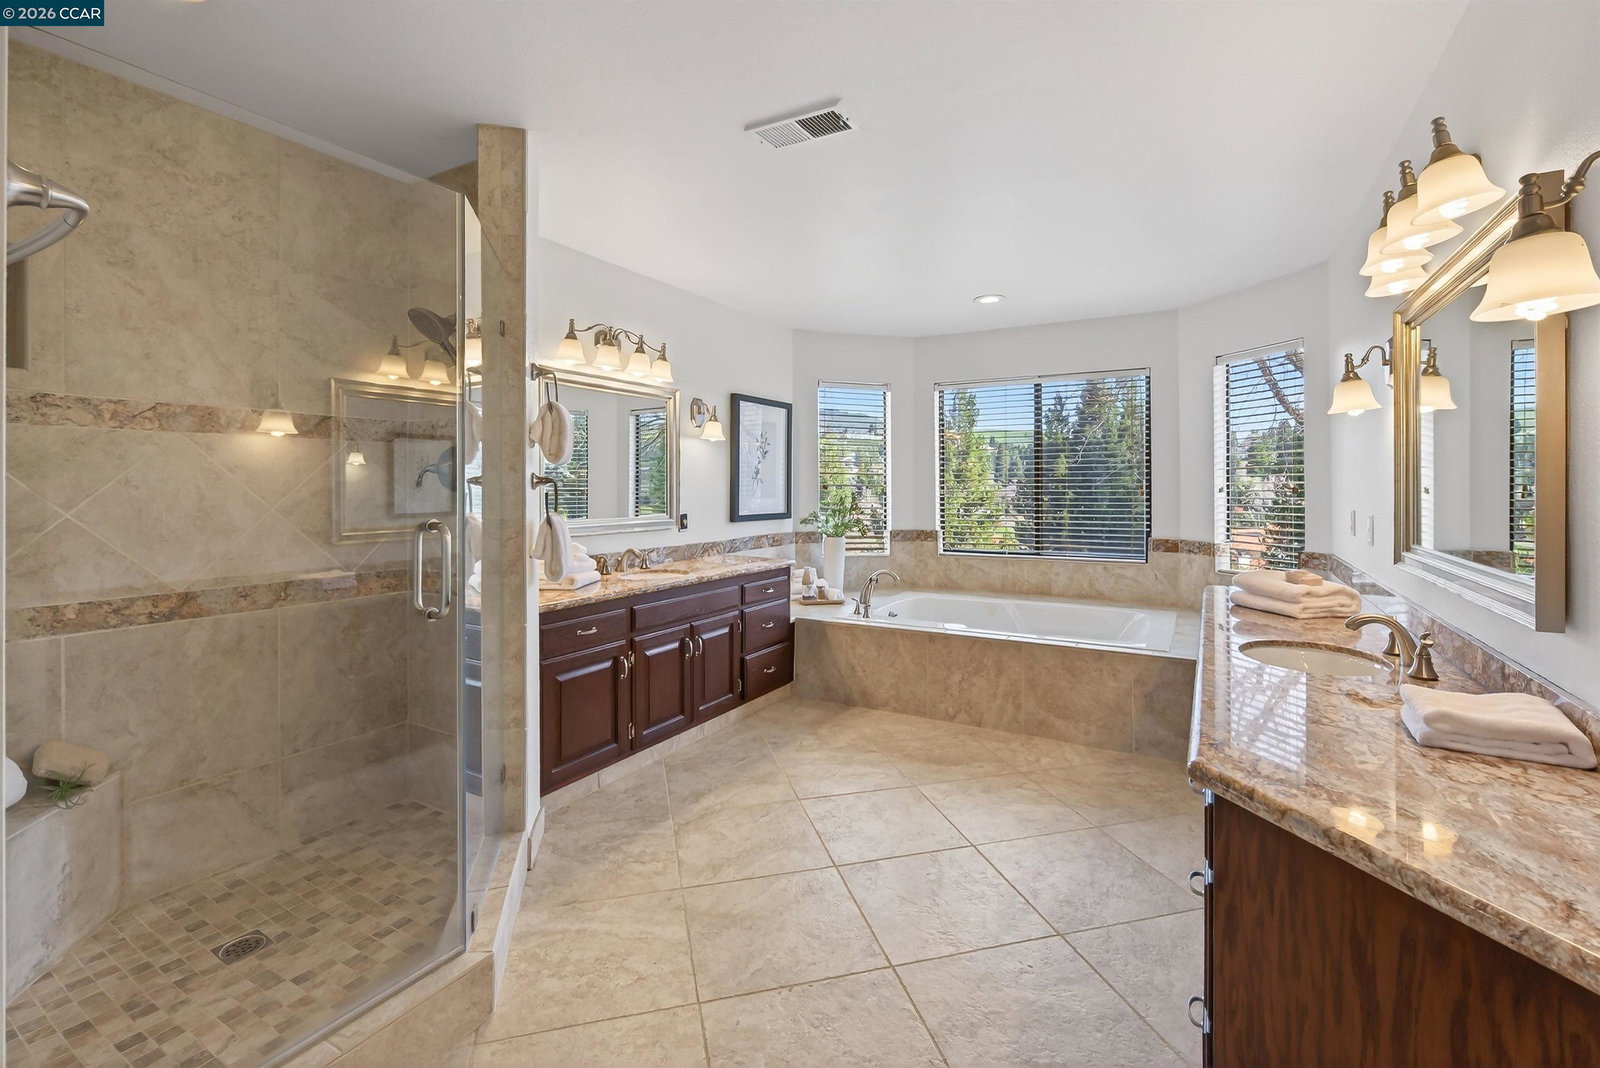
Sophisticated executive home w/captivating 180-degree hillside views, ultra-pvt setting, on coveted cul-de-sac w/in gates of the Blackhawk Country Club. 3478+/-SF. 4 bds. 3 bths. inclds main-level bd/bth. Hardwd flrs. Plush carpet. Fresh int paint. Soaring ceilings. Crown molding. Recessed lights. Abundant natural light. Elegant foyer. Step down living rm w/frt-facing bay wndw, gas frpl. Formal dining rm w/vaulted ceiling, built-ins, slider to bkyd. Chef's kitchen. Granite counters. Subway tile bksplsh. Island/bkfst br. Walk-in pantry. Stainless appls incld Bosch dishwasher, cooktop, microwave, dual Electrolux ovens, GE frig. Expansive casual dining area open to family rm w/frpl, built-ins, walk-around wet bar. 2 sliders open to bkyd sanctuary. Deck, flagstone patio, gas firepit, built-in benches, garden bds, rose garden, towering shade tree & unobstructed views. Primary suite w/view sitting area, walk-thru closet & reach-in closets. Updated en suite w/dual vanities, jetted tub. 2 bdrms w/walk-in closets share updated bth w/dual-sink vanity, tub/shwr. Leased SOLAR. 3-car garage. Dual HVAC. Laundry rm w/new flr, sink, w/d. Near 2 championship golf courses, tennis/pickleball cts, clubhouses, fitness/wellness ctr, Sprts Complex. Blackhawk Plaza, downtown, frways, top-rated SRVUSD.
/u.realgeeks.media/roddarealtyteam/logo-broker.png)
Additional Information
- Acres
- 0.16
- Amenities
- Wet Bar, Window Covering(s), Mirrored Closet Door(s)
- Association Fee
- $210
- Association Fee Includes
- Management Fee, Reserves, Security Service, Maintenance - Common Area
- Bathroom Features
- Double Sinks, Granite, Tile, Updated Bath, Primary - Bidet, Primary - Shower(s) over Tub(s), 46, Primary - Tile, Primary - Tub with Jets, Primary - Updated Bath(s)
- Cooling System
- Ceiling Fan, Central -1 Zone
- Energy Features
- Double Pane Windows
- Exterior Features
- Stucco, Brick
- Family Room
- Separate Family Room
- Fireplace Description
- Family Room, Gas Burning, Living Room, Raised Hearth, Stone, Brick
- Floor Covering
- Tile, Carpet - Wall to Wall, Hardwood
- Foundation
- Raised
- Garage Parking
- Workshop in Garage, Attached Garage, Garage, Gate / Door Opener, Access - Interior, Access - Side Yard
- Heating System
- Gas, Heating - 2+ Zones
- Laundry Facilities
- 220 Volt Outlet, Gas Hookup, In Laundry Room, Washer, Dryer
- Levels
- Two Story
- Living Area
- 3,478
- Lot Description
- Other
- Lot Size
- 6,820
- Neighborhood
- Blackhawk
- Other Rooms
- Laundry Room
- Pool Description
- Pool - No, None
- Roof
- Composition
- Style
- Traditional
- Unincorporated Yn
- Yes
- View
- View of Golf Course, Greenbelt, Hills, View of Mountains
Mortgage Calculator
 The data relating to real estate for sale on this display comes in part from the Internet Data Exchange program of the MLSListingsTM MLS system. Real estate listings held by brokerage firms other than The Villages Realty - Rodda Realty Team are marked with the Internet Data Exchange and detailed information about them includes the names of the listing brokers and listing agents.
Based on information from MLSListings MLS as of . All data, including all measurements and calculations of area, is obtained from various sources and has not been, and will not be, verified by broker or MLS. All information should be independently reviewed and verified for accuracy. Properties may or may not be listed by the office/agent presenting the information.
Copyright 2026 MLSListings Inc. All rights reserved