600 McLaughlin St, Richmond, CA 94805
- $925,000
- 3
- BD
- 3
- BA
- 1,656
- SqFt




Listed by Kelly Crawford, (925) 998-5599 from Vanguard Properties
(If provided) CoList: from
Sold listing courtesy of Sarah Van Overbeek from OBOPACU 01
- Sold Price
- $925,000
- List Price
- $875,000
- Closing Date
- Jun 12, 2026
- MLS#
- CC41134538
- Status
- SOLD
- Levels
- Split Level
- Bedrooms
- 3
- Total Bathrooms
- 3
- Full Bathrooms
- 2
- Partial Bathrooms
- 1
- Sqft. of Residence
- 1,656
- Lot Size
- 5,136
- Listing Area
- Richmond View
- Year Built
- 1930
Property Description
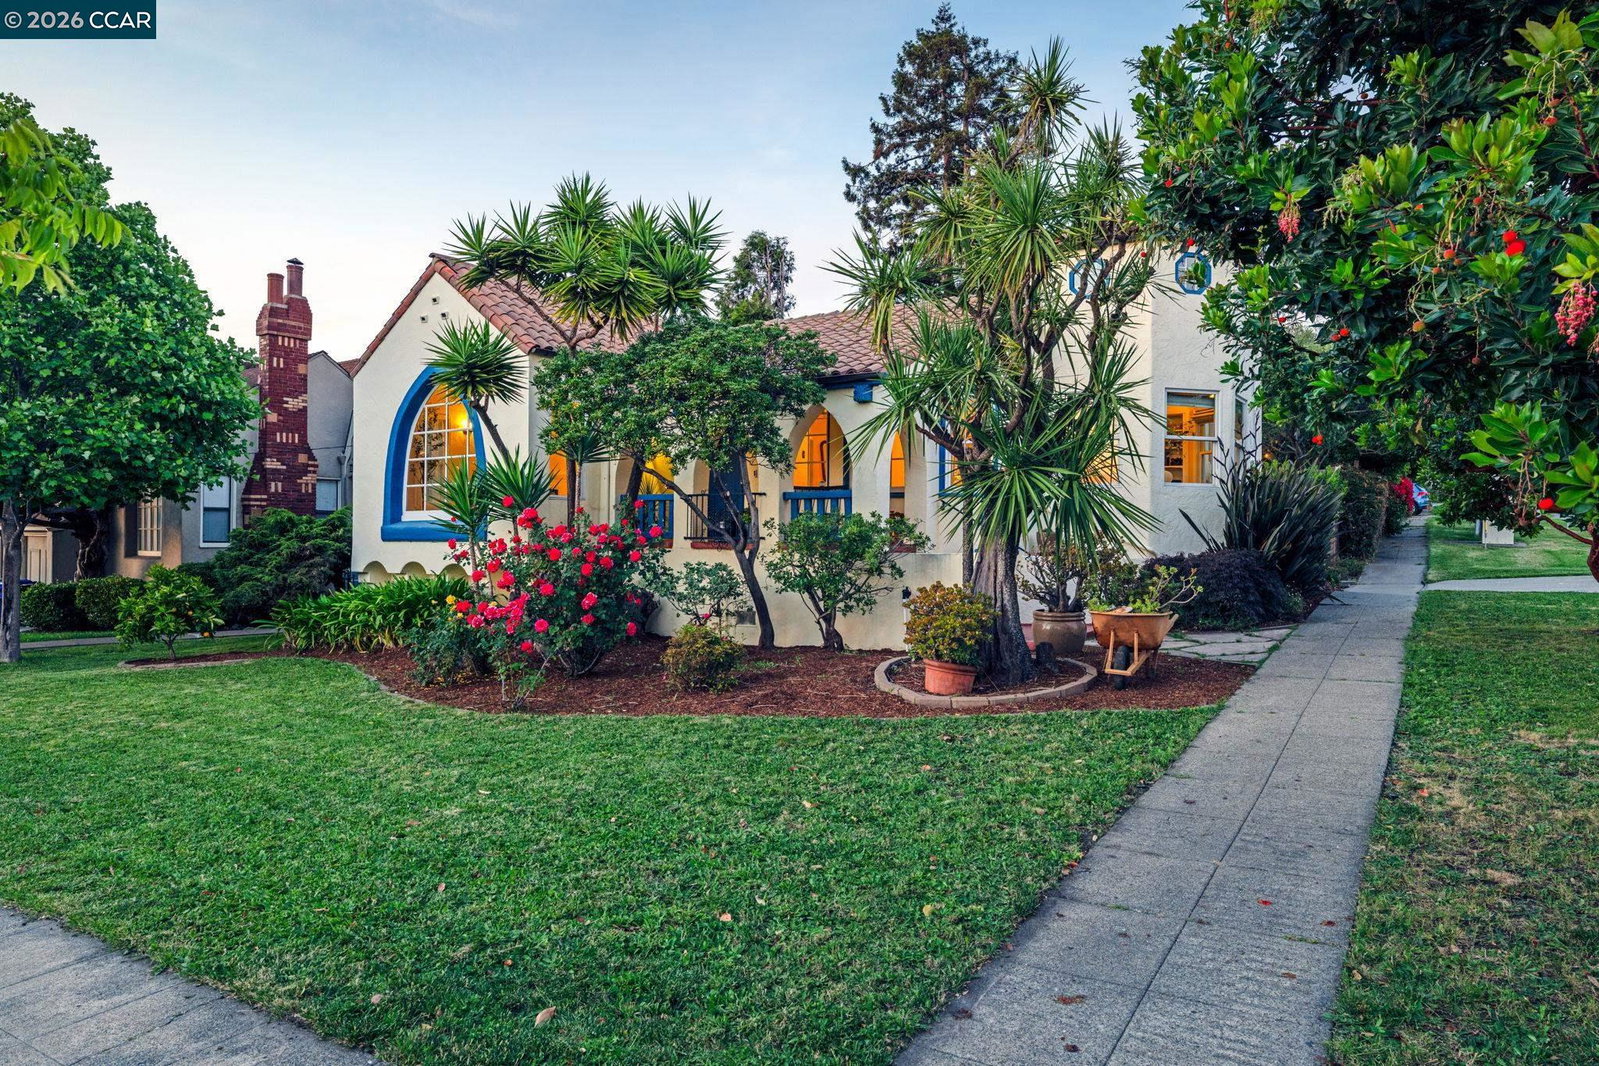
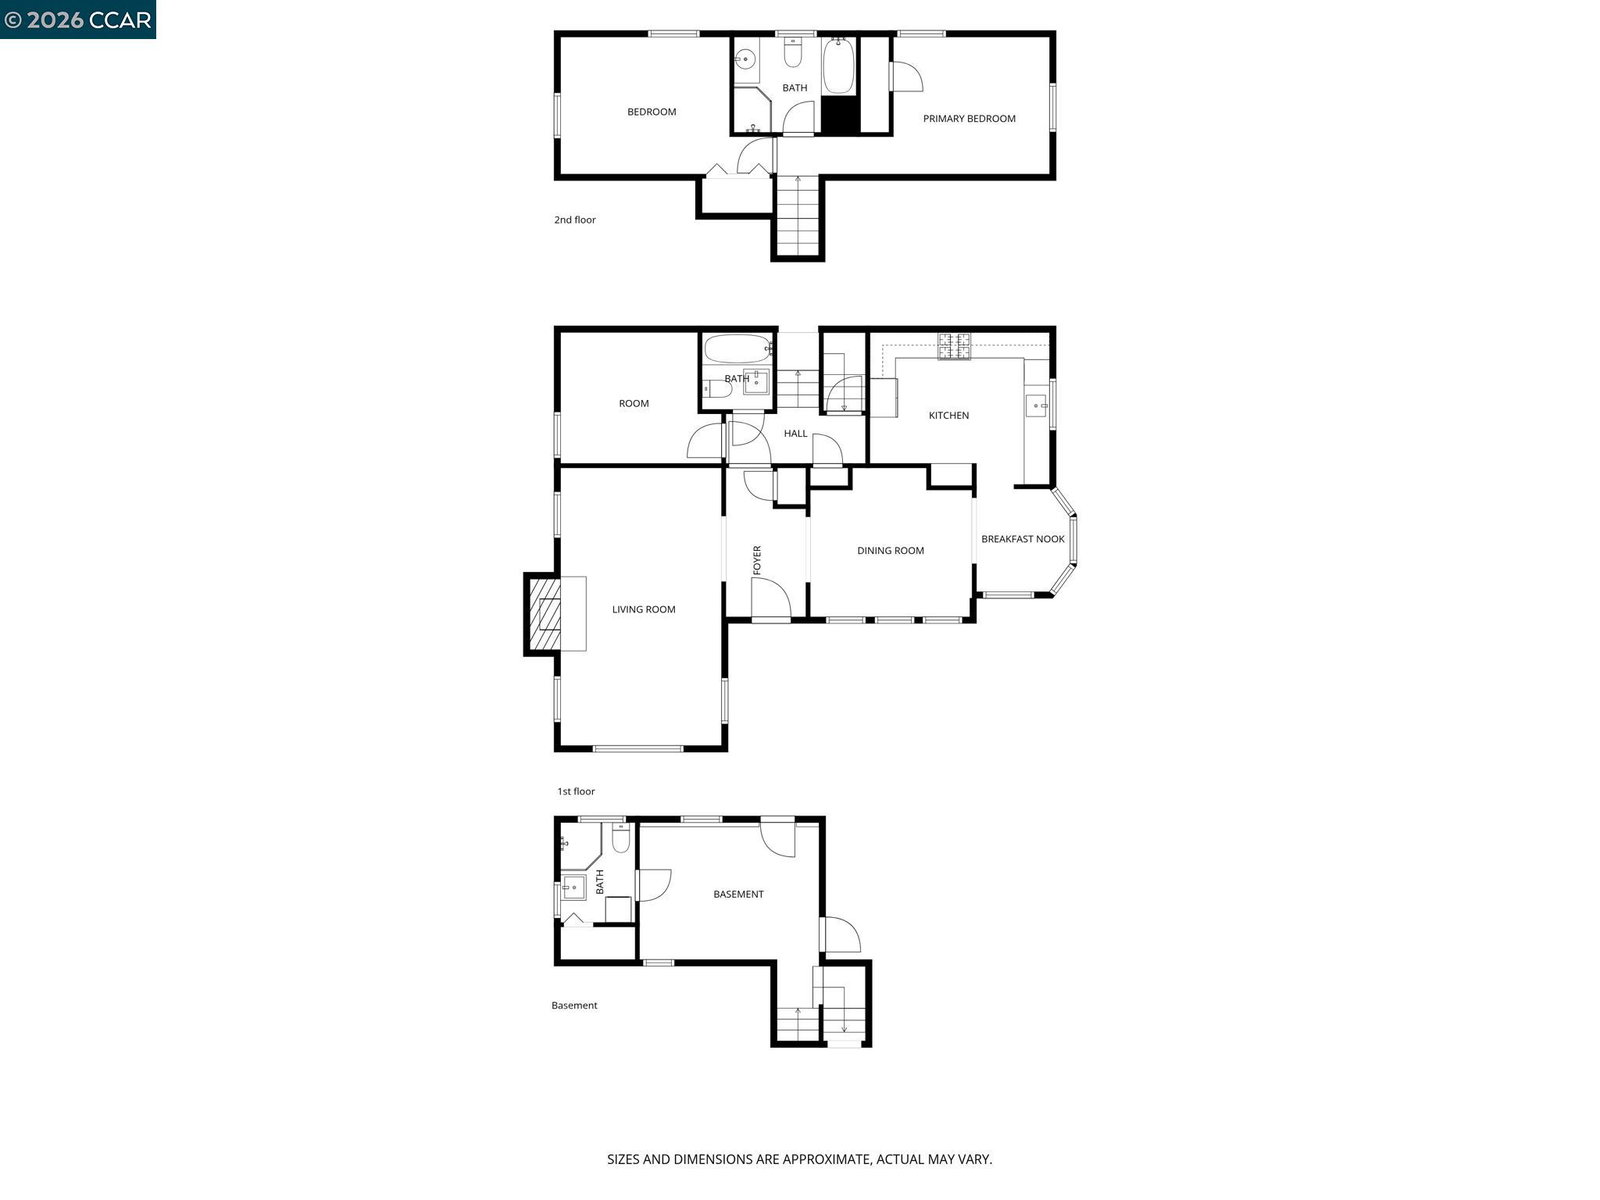
Located in the highly desirable Lower Richmond View neighborhood, this home is a quintessential 1930s Spanish Mediterranean split-level residence blending timeless architectural character with thoughtful modern updates. Rich in original detail and enhanced for contemporary living, this exceptional home offers approximately 1,656± square feet of living space with three bedrooms, an office or flex space, and two-and-one-half baths thoughtfully arranged across multiple levels. Recently refinished hardwood floors and a freshly repainted interior create a bright, warm, and inviting atmosphere throughout. Guests are welcomed through a charming Spanish-style porch into a gracious foyer that sets the tone for the home's distinctive appeal. The expansive living room is filled with natural light and anchored by a dramatic Gothic arched picture window, a beautiful fireplace with relief-molded tile, gleaming hardwood floors, built-in bookshelves, and vaulted ceilings. The formal dining room overlooks the picturesque porch and features a classic picture rail and elegant wall cutout, creating an ideal setting for entertaining. A quaint breakfast room with built-in cabinetry connects seamlessly to the thoughtfully remodeled chef's kitchen. The beautifully updated kitchen combines timeless sty
/u.realgeeks.media/roddarealtyteam/logo-broker.png)
Additional Information
- Acres
- 0.12
- Cooling System
- Window / Wall Unit
- Exterior Features
- Stucco
- Fireplace Description
- Gas Starter, Living Room
- Floor Covering
- Tile, Carpet - Wall to Wall, Hardwood
- Foundation
- Crawl Space
- Garage Parking
- Attached Garage, Garage, Gate / Door Opener, Access - Interior
- Heating System
- Forced Air
- Laundry Facilities
- Washer, Dryer
- Levels
- Split Level
- Living Area
- 1,656
- Lot Description
- Grade - Level
- Lot Size
- 5,136
- Neighborhood
- Richmond View
- Other Rooms
- Den / Study / Office, Attic, Laundry Room, Basement - Full
- Pool Description
- Pool - No, None
- Roof
- Tile
- Style
- Spanish
- Unincorporated Yn
- Yes
Mortgage Calculator
 The data relating to real estate for sale on this display comes in part from the Internet Data Exchange program of the MLSListingsTM MLS system. Real estate listings held by brokerage firms other than The Villages Realty - Rodda Realty Team are marked with the Internet Data Exchange and detailed information about them includes the names of the listing brokers and listing agents.
Based on information from MLSListings MLS as of . All data, including all measurements and calculations of area, is obtained from various sources and has not been, and will not be, verified by broker or MLS. All information should be independently reviewed and verified for accuracy. Properties may or may not be listed by the office/agent presenting the information.
Copyright 2026 MLSListings Inc. All rights reserved