53 Havenwood Ct, Brentwood, CA 94513
- $658,500
- 4
- BD
- 3
- BA
- 1,727
- SqFt






Listed by Vincent Rossi, (925) 876-9090 from Keller Williams Realty
(If provided) CoList: from
Sold listing courtesy of Kelly Richardson from CCKELW
- Sold Price
- $658,500
- List Price
- $669,950
- Closing Date
- Jul 27, 2026
- MLS#
- CC41134464
- Status
- SOLD
- Levels
- Two Story
- Bedrooms
- 4
- Total Bathrooms
- 3
- Full Bathrooms
- 2
- Partial Bathrooms
- 1
- Sqft. of Residence
- 1,727
- Lot Size
- 2,994
- Listing Area
- Brentwood
- Year Built
- 2018
Property Description
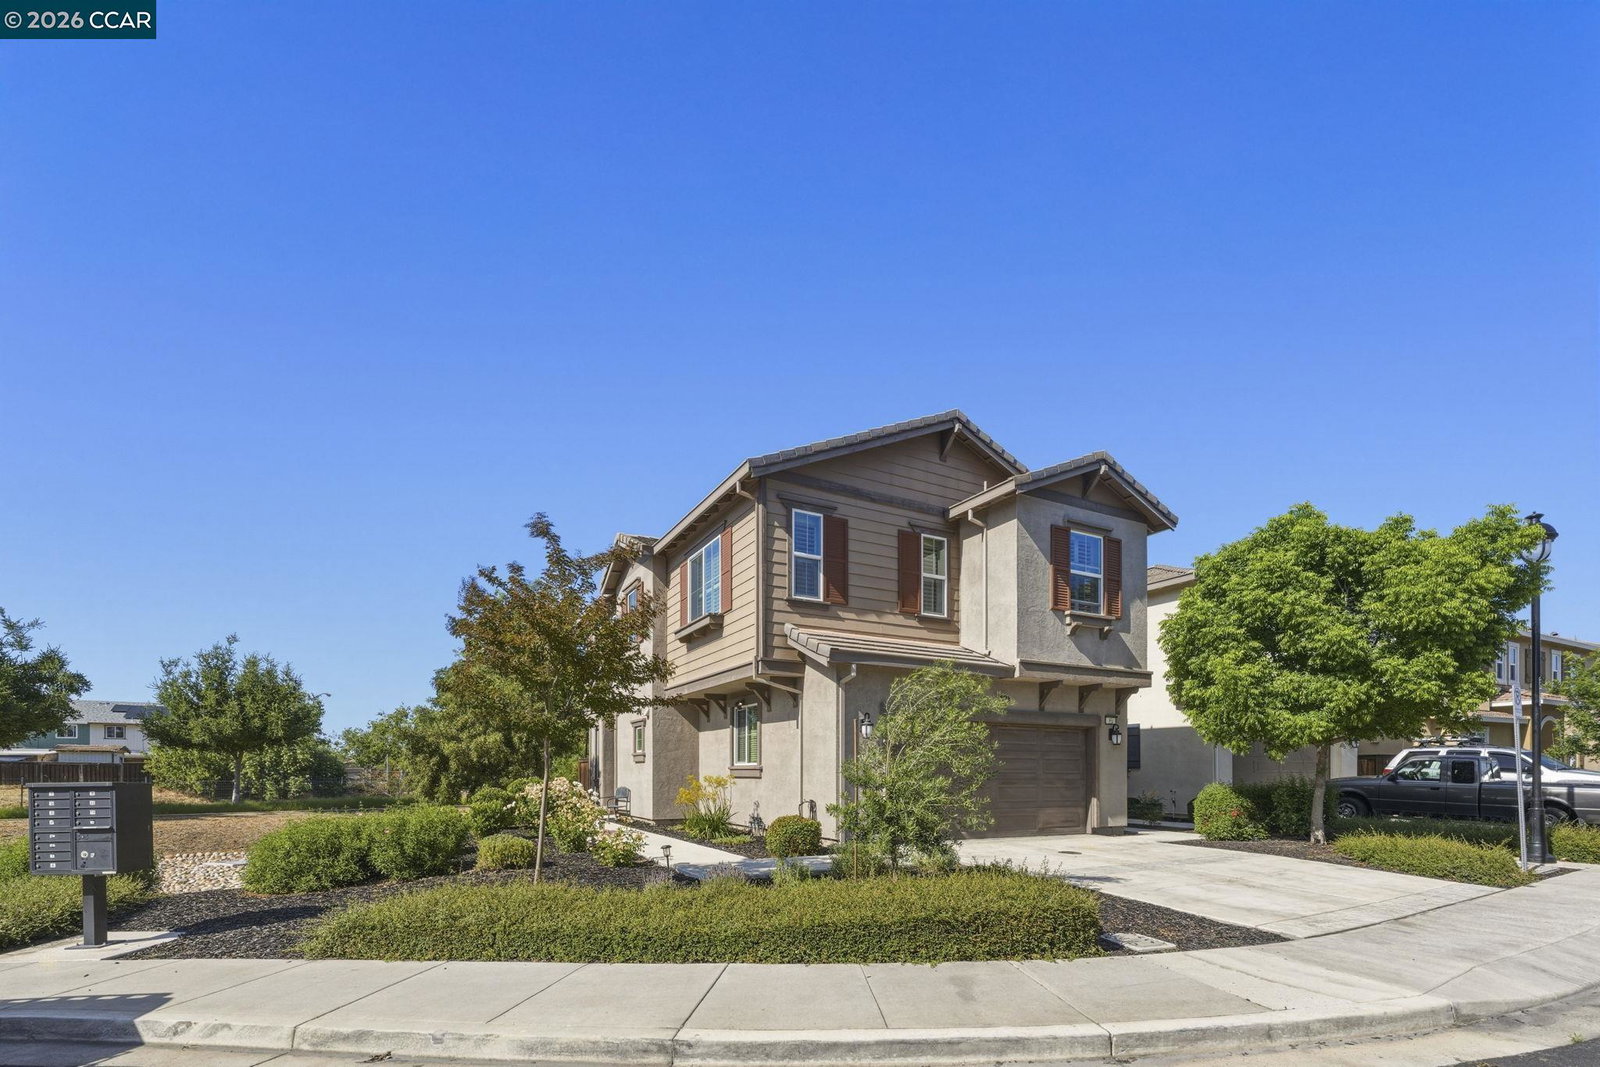
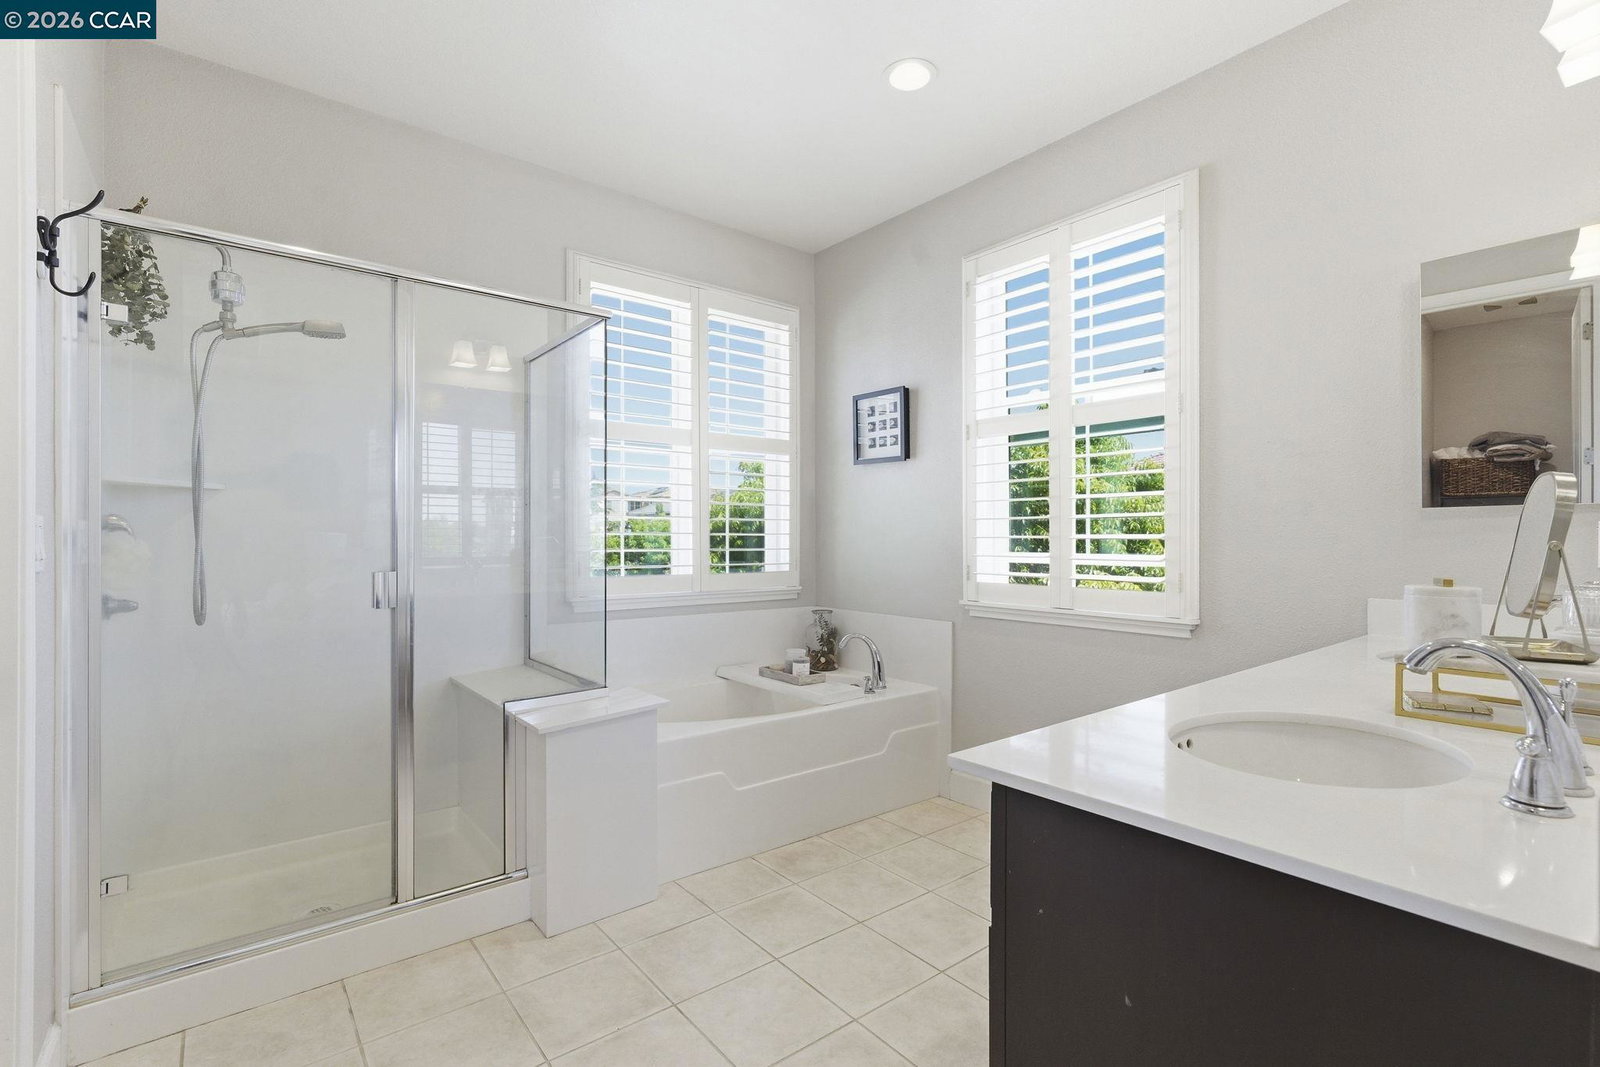
Built in 2018, this gorgeous 4 bedroom, 2.5 bathroom home offers 1,727 square feet of modern living in a highly desirable Brentwood location with no rear neighbors. Thoughtfully designed with both style and functionality in mind, the open concept layout seamlessly connects the kitchen and living room, creating the perfect space for entertaining and everyday living. The beautifully appointed kitchen features quartz countertops, stainless steel appliances, a center island, a spacious pantry, and abundant cabinet space. Luxury vinyl plank flooring flows throughout the downstairs, while all bedrooms upstairs are comfortably carpeted. The spacious primary suite is a true retreat, highlighted by an elegant coffered ceiling, large walk in closet, and an impressive en suite bathroom complete with a soaking tub and separate stall shower. Step outside to a fully fenced backyard with a patio, ideal for relaxing, entertaining, or enjoying outdoor dining. Additional features include dual pane windows, central heat and air, fully owned solar and modern finishes throughout. Conveniently located close to shopping, dining, parks, walking paths, schools, and commuter routes, this beautiful and functional home offers the perfect blend of comfort, style, and location.
/u.realgeeks.media/roddarealtyteam/logo-broker.png)
Additional Information
- Acres
- 0.07
- Amenities
- None
- Association Fee
- $152
- Association Fee Includes
- Other, Maintenance - Common Area
- Cooling System
- Central -1 Zone
- Exterior Features
- Stucco
- Fireplace Description
- Living Room
- Floor Covering
- Tile, Vinyl, Carpet - Wall to Wall
- Garage Parking
- Attached Garage, Garage
- Heating System
- Forced Air
- Laundry Facilities
- In Laundry Room, None
- Levels
- Two Story
- Living Area
- 1,727
- Lot Description
- Grade - Level
- Lot Size
- 2,994
- Neighborhood
- Brentwood
- Other Rooms
- None, Laundry Room
- Pool Description
- Pool - No, None
- Roof
- Tile
- Style
- Contemporary
- Unincorporated Yn
- Yes
Mortgage Calculator
 The data relating to real estate for sale on this display comes in part from the Internet Data Exchange program of the MLSListingsTM MLS system. Real estate listings held by brokerage firms other than The Villages Realty - Rodda Realty Team are marked with the Internet Data Exchange and detailed information about them includes the names of the listing brokers and listing agents.
Based on information from MLSListings MLS as of . All data, including all measurements and calculations of area, is obtained from various sources and has not been, and will not be, verified by broker or MLS. All information should be independently reviewed and verified for accuracy. Properties may or may not be listed by the office/agent presenting the information.
Copyright 2026 MLSListings Inc. All rights reserved