209 Fieldcrest Ct, Danville, CA 94506
- $3,350,000
- 4
- BD
- 4
- BA
- 3,804
- SqFt






Listed by Keri O'Reilly, (925) 683-6873 from Golden Gate Sotheby's Int'l Re
(If provided) CoList: from
Sold listing courtesy of Ann Marie Nugent from CCCOMP08
- Sold Price
- $3,350,000
- List Price
- $3,350,000
- Closing Date
- Jul 08, 2026
- MLS#
- CC41134421
- Status
- SOLD
- Levels
- Two Story
- Bedrooms
- 4
- Total Bathrooms
- 4
- Full Bathrooms
- 3
- Partial Bathrooms
- 1
- Sqft. of Residence
- 3,804
- Lot Size
- 49,223
- Listing Area
- Danville
- Year Built
- 1994
Property Description
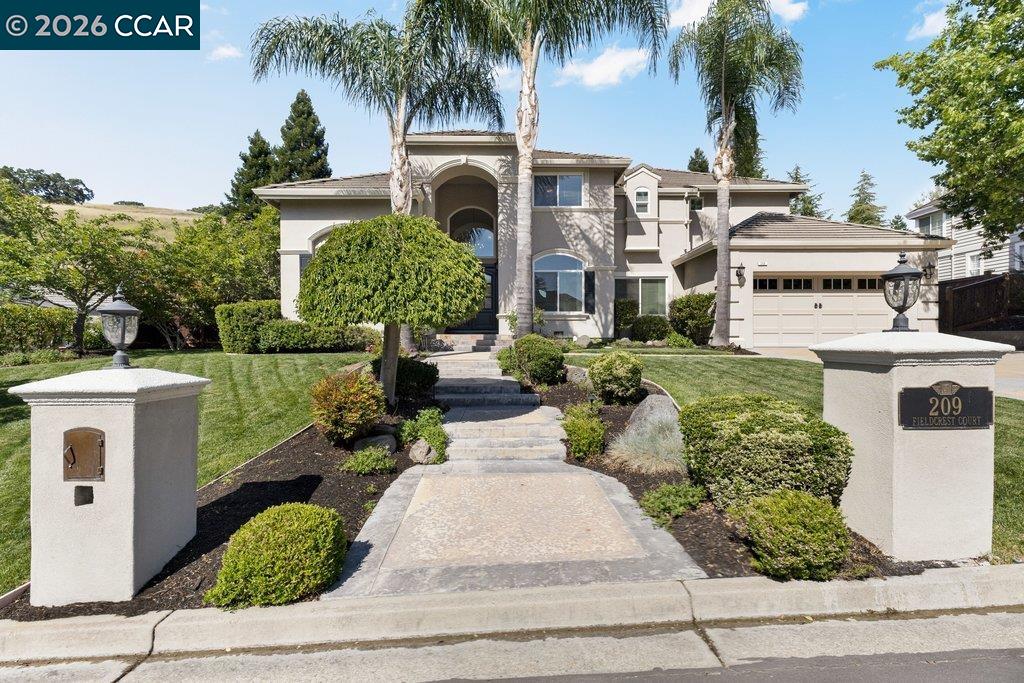
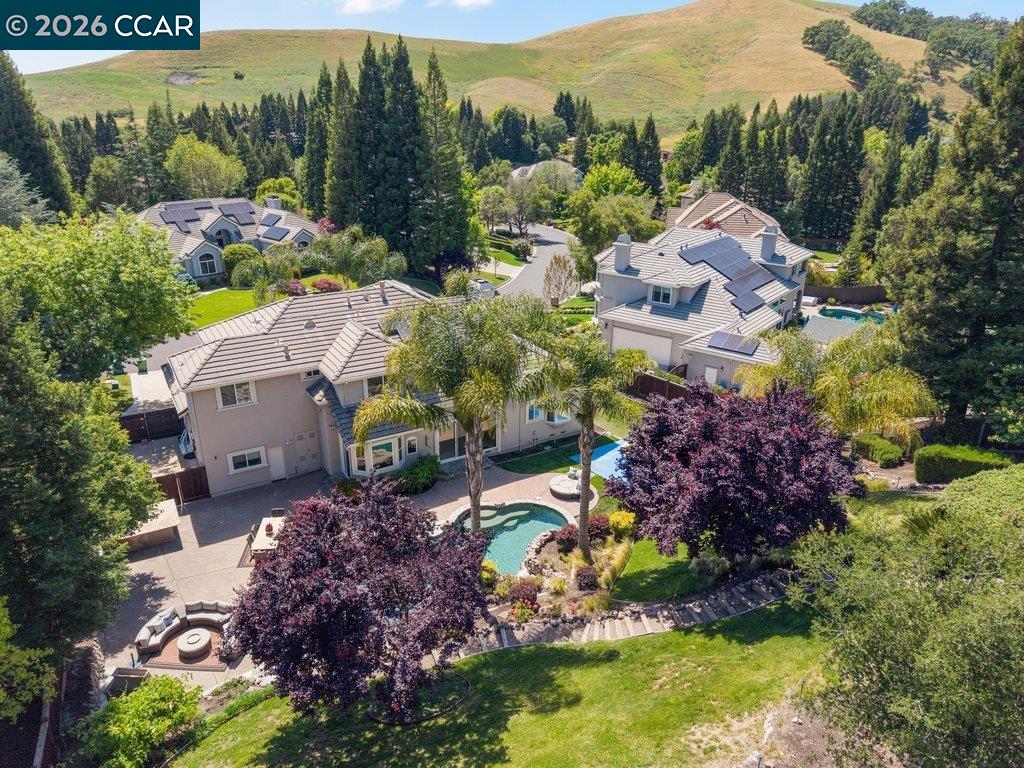
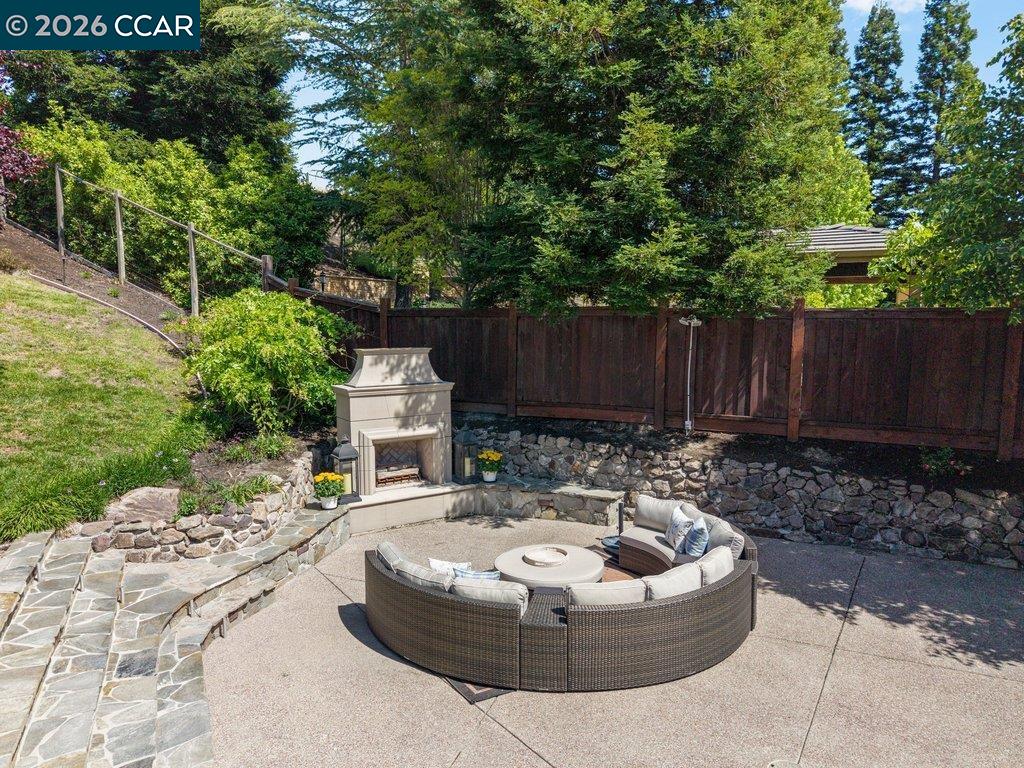
Located in the highly sought-after Northridge Estates, this exceptional home offers the perfect blend of privacy, space, and functionality. Tucked away on a quiet court and backing to open space, the setting is both serene and desirable. The thoughtfully designed floor plan features four spacious bedrooms, a dedicated office, and a versatile bonus room-ideal for today's flexible living needs. A convenient downstairs primary suite provides comfort and ease, creating a private retreat. The expansive backyard is an entertainer's dream, featuring a huge private lot with a pool, spa, sports court, built-in BBQ, and outdoor fireplace-perfect for both relaxing and hosting. Ideally located within the highly regarded San Ramon Valley Unified School District, serving top-rated K-12 schools.
/u.realgeeks.media/roddarealtyteam/logo-broker.png)
Additional Information
- Acres
- 1.13
- Amenities
- Window Covering(s)
- Association Fee
- $134
- Association Fee Includes
- Management Fee, Reserves, Maintenance - Common Area
- Cooling System
- Ceiling Fan, Central -1 Zone
- Exterior Features
- Stucco
- Family Room
- Separate Family Room
- Fireplace Description
- Family Room, Gas Starter, Living Room
- Floor Covering
- Stone, Tile, Carpet - Wall to Wall, Hardwood
- Foundation
- Crawl Space
- Garage Parking
- Attached Garage, Garage, Gate / Door Opener, Tandem Parking
- Heating System
- Heating - 2+ Zones
- Laundry Facilities
- In Laundry Room
- Levels
- Two Story
- Living Area
- 3,804
- Lot Description
- Other
- Lot Size
- 49,223
- Neighborhood
- Danville
- Other Rooms
- Bonus / Hobby Room, Den / Study / Office, Laundry Room
- Pool Description
- Pool - In Ground
- Roof
- Tile
- Style
- Traditional
- Unincorporated Yn
- Yes
- View
- Hills
Mortgage Calculator
 The data relating to real estate for sale on this display comes in part from the Internet Data Exchange program of the MLSListingsTM MLS system. Real estate listings held by brokerage firms other than The Villages Realty - Rodda Realty Team are marked with the Internet Data Exchange and detailed information about them includes the names of the listing brokers and listing agents.
Based on information from MLSListings MLS as of . All data, including all measurements and calculations of area, is obtained from various sources and has not been, and will not be, verified by broker or MLS. All information should be independently reviewed and verified for accuracy. Properties may or may not be listed by the office/agent presenting the information.
Copyright 2026 MLSListings Inc. All rights reserved