4467 Terra Granada Dr 1A, Walnut Creek, CA 94595
- $709,000
- 2
- BD
- 2
- BA
- 1,383
- SqFt






Listed by Michael Gerry, (925) 209-5140 from Rossmoor Realty / J.H. Russell
(If provided) CoList: Jacqueline Gerry from Rossmoor Realty / J.H. Russell
- List Price
- $709,000
- Price Change
- ▼ $16,000 1784069841
- MLS#
- CC41134407
- Status
- ACTIVE
- Bedrooms
- 2
- Total Bathrooms
- 2
- Full Bathrooms
- 2
- Sqft. of Residence
- 1,383
- Year Built
- 1985
Property Description
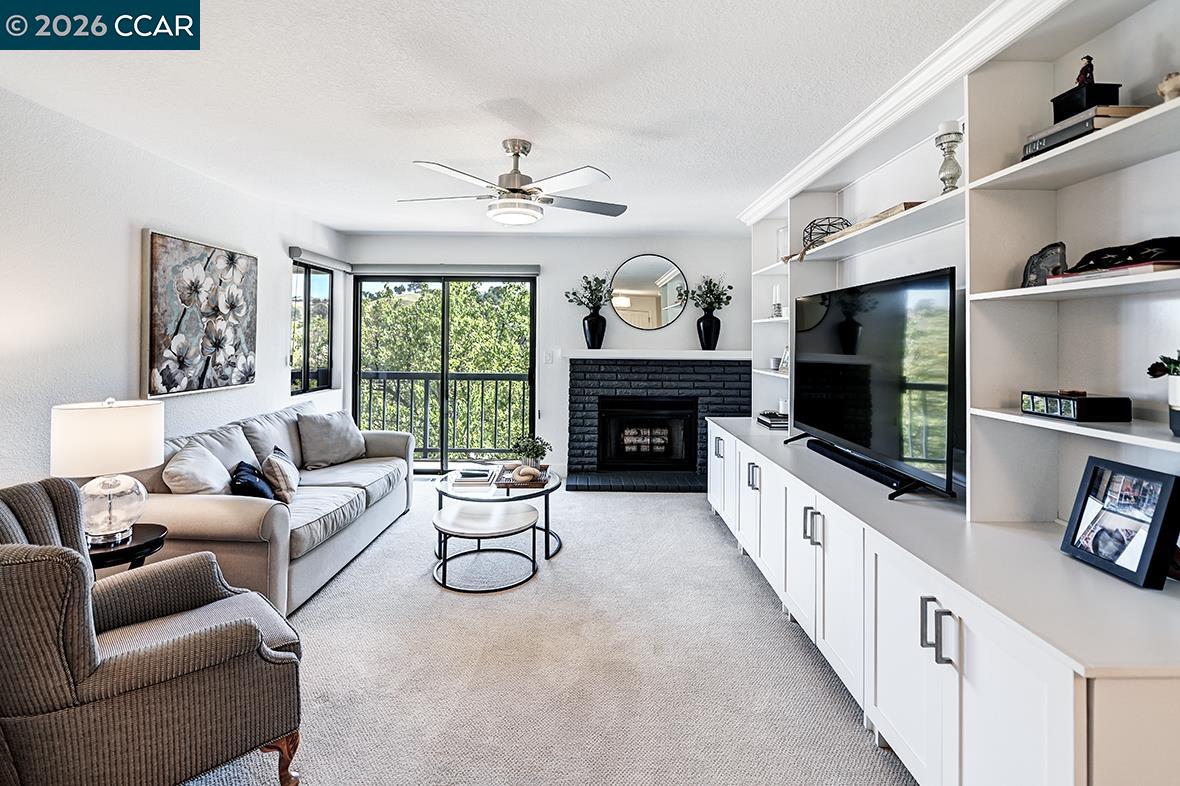
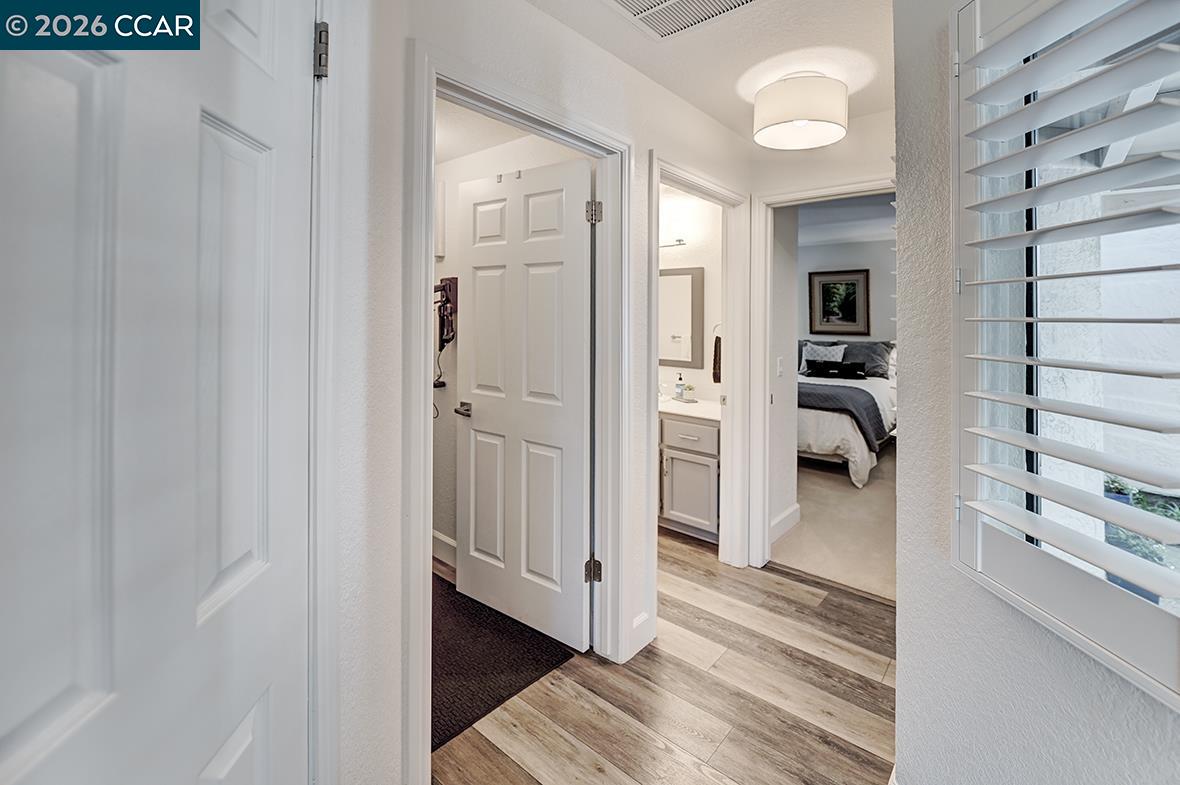
Start living the dream in Rossmoor, Walnut Creek's premier active adult community. Lavish Remodeling touches wherever you look: The light and airy Tastefully Remodeled Eat-In Kitchen boasts updated stainless steel appliances, including a gas range. There is a lighted, spacious pantry, a greenhouse window, and a veranda, overlooking a stunning view of the valley. There is an ADDITIONAL ROOM, currently being used as an office, but could be a den or a dining room Primary bath has a stall shower, and the hall bath includes a tub. The Living Room features a cozy fireplace, and a custom wall unit. The Heating and Air Conditioning is forced air, with a modern WiFi thermostat. This home was reimagined by Toupin Construction about 10 years ago, but the finishes were done so tastefully, that the look is timeless.
/u.realgeeks.media/roddarealtyteam/logo-broker.png)
Additional Information
- Association Fee
- $1398
- Association Fee Includes
- Maintenance - Exterior, Garbage, Insurance - Hazard, Cable / Dish, Management Fee, Reserves, Security Service, Water / Sewer, Maintenance - Common Area
- Bathroom Features
- Tub
- Building Name
- ROSSMOOR
- Cooling System
- Central -1 Zone
- Fireplace Description
- Living Room, Wood Burning
- Floor Covering
- Laminate, Carpet - Wall to Wall
- Garage Parking
- Garage
- Heating System
- Forced Air, Gas
- Laundry Facilities
- In Laundry Room, Laundry Area - In Unit, Washer, Dryer
- Levels
- One Story
- Living Area
- 1,383
- Lot Description
- Grade - Sloped Down
- Neighborhood
- Rossmoor
- Numberof Units
- 4
- Other Rooms
- Den / Study / Office
- Pool Description
- Pool - Gunite, Pool - In Ground
- Roof
- Tile
- Style
- Contemporary
- Unincorporated Yn
- Yes
- Unit Description
- End Unit
- View
- Hills
- Year Built
- 1985
Mortgage Calculator
 The data relating to real estate for sale on this display comes in part from the Internet Data Exchange program of the MLSListingsTM MLS system. Real estate listings held by brokerage firms other than The Villages Realty - Rodda Realty Team are marked with the Internet Data Exchange and detailed information about them includes the names of the listing brokers and listing agents.
Based on information from MLSListings MLS as of . All data, including all measurements and calculations of area, is obtained from various sources and has not been, and will not be, verified by broker or MLS. All information should be independently reviewed and verified for accuracy. Properties may or may not be listed by the office/agent presenting the information.
Copyright 2026 MLSListings Inc. All rights reserved