207 Live Oak Dr, Danville, CA 94506
- $2,880,000
- 3
- BD
- 3
- BA
- 2,985
- SqFt






Listed by Julie Long, (925) 683-9799 from Coldwell Banker
(If provided) CoList: Eva Lei from Coldwell Banker
Sold listing courtesy of Eric Bennett from CCCOLD10
- Sold Price
- $2,880,000
- List Price
- $2,998,000
- Closing Date
- Jun 11, 2026
- MLS#
- CC41134336
- Status
- SOLD
- Levels
- Two Story
- Bedrooms
- 3
- Total Bathrooms
- 3
- Full Bathrooms
- 2
- Partial Bathrooms
- 1
- Sqft. of Residence
- 2,985
- Lot Size
- 6,300
- Listing Area
- Blackhawk
- Year Built
- 1981
Property Description
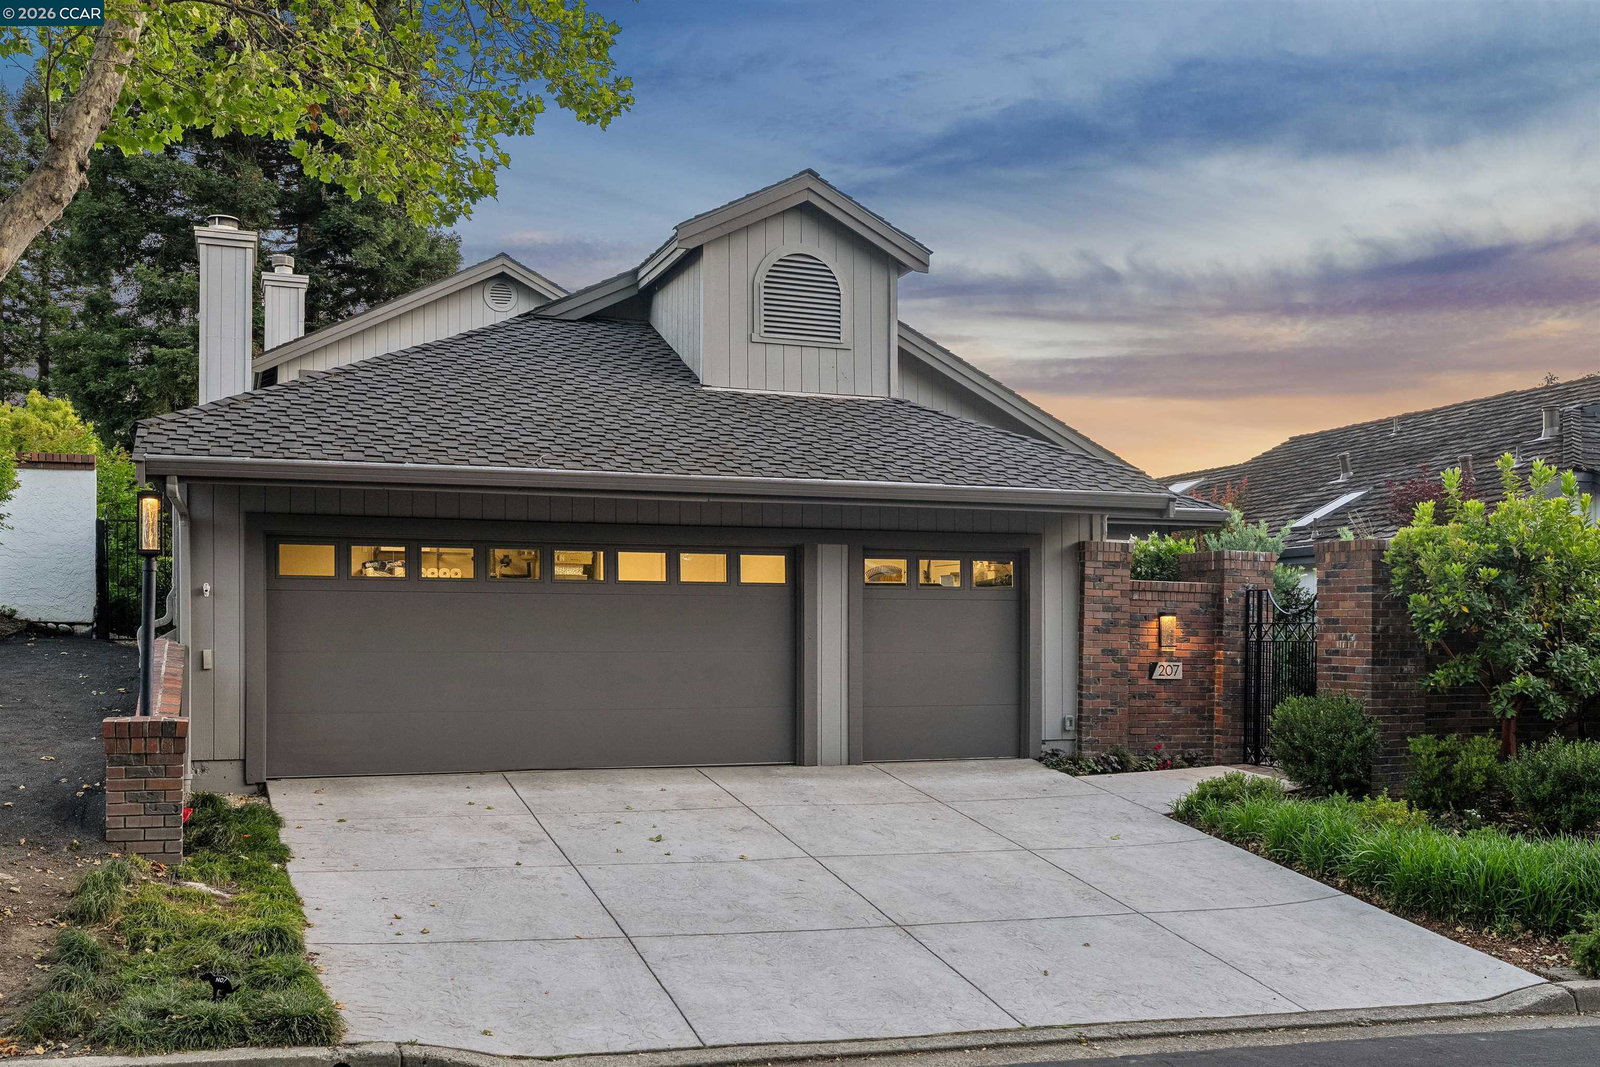
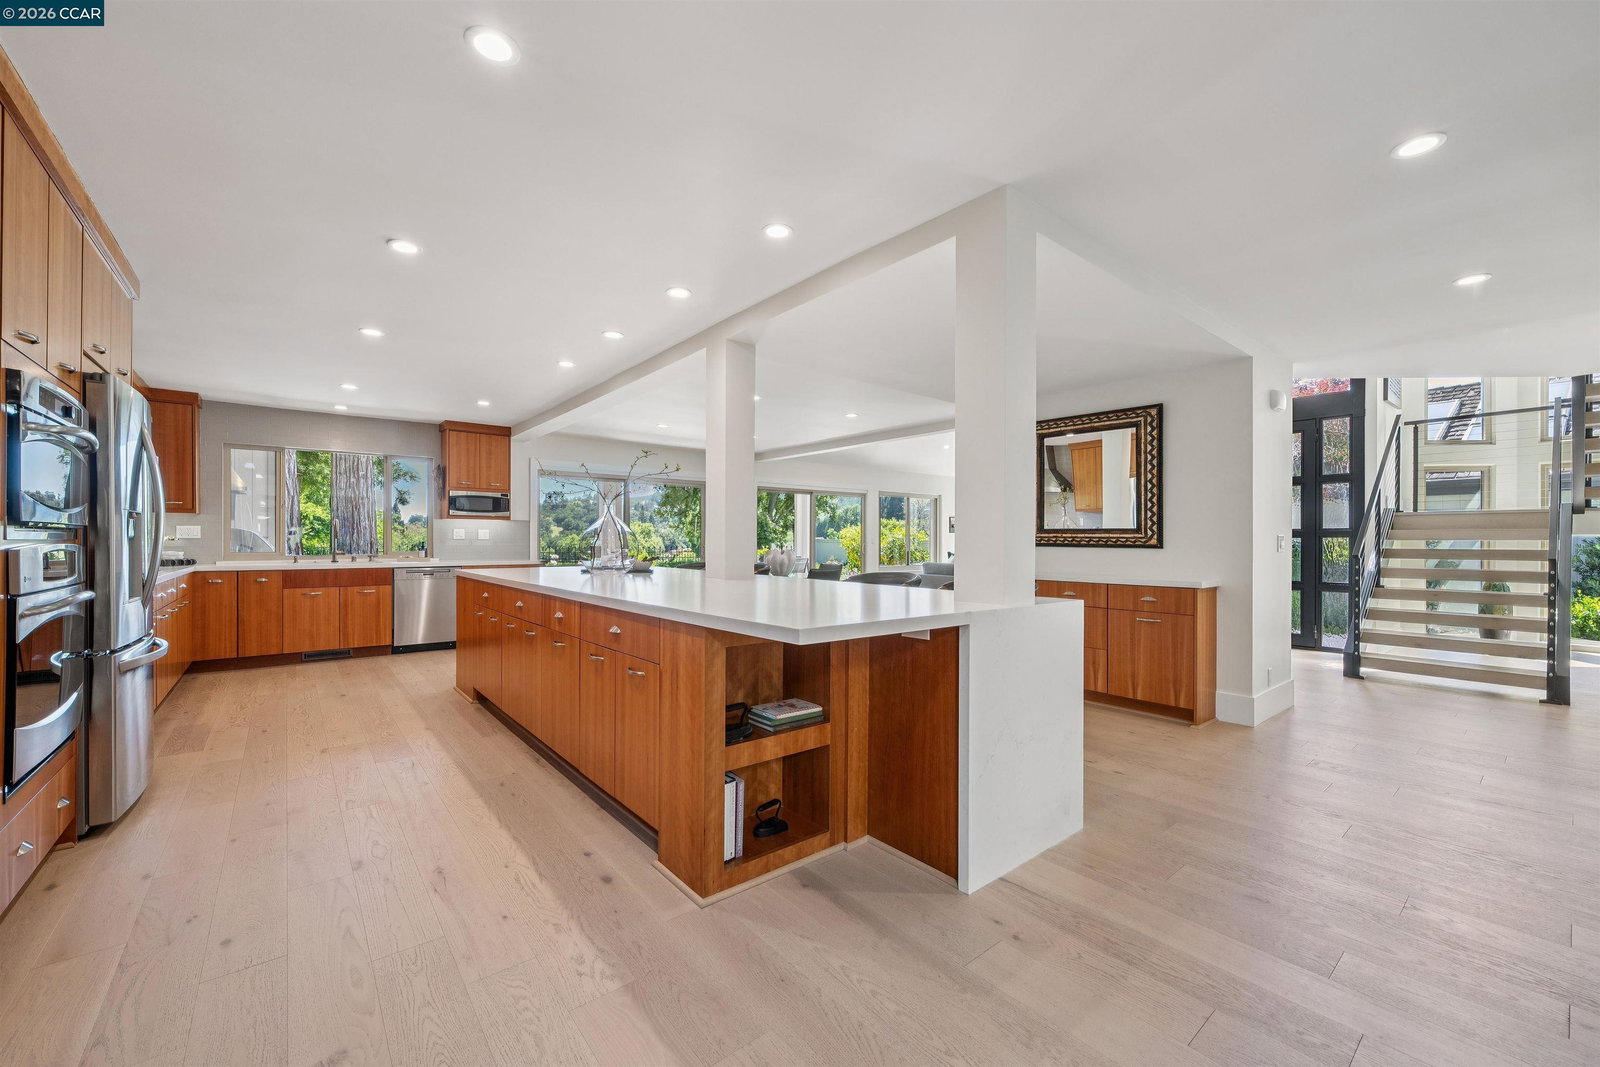
Pure perfection awaits at 207 Live Oak Drive, a completely reimagined luxury residence in one of Blackhawk's most desirable golf course settings. Extensively renovated with nearly $1.25 million in improvements, this exceptional 3-bedroom, 2.5-bath home offers approximately 2,985 square feet of refined living space blending timeless elegance with modern sophistication. Designed for elevated everyday living and effortless entertaining, the home showcases a stunning chef's kitchen, beautifully updated living spaces, wide-plank flooring, designer finishes, skylights, and seamless indoor-outdoor flow throughout. The luxurious primary suite features a spa-inspired bathroom and an incredible flex office/lounge space with breathtaking golf course views. Outside, the resort-style backyard is equally impressive with panoramic fairway views, architectural ceilings, built-in BBQ, fire pit, expansive entertaining areas, lush landscaping, and low-maintenance synthetic turf. Major system upgrades include a new roof, dual HVAC systems, updated plumbing, smart home technology, EV charging stations, and countless high-end enhancements throughout. Modern, warm, and thoughtfully curated at every turn, 207 Live Oak Drive is a rare turnkey offering that delivers an unmatched lifestyle experience in
/u.realgeeks.media/roddarealtyteam/logo-broker.png)
Additional Information
- Acres
- 0.15
- Amenities
- None, Skylight
- Association Fee
- $210
- Association Fee Includes
- Security Service, Maintenance - Common Area
- Bathroom Features
- Window, Tile, Updated Bath, 45, Primary - Tile, Primary - Tub, Primary - Updated Bath(s)
- Cooling System
- Central -1 Zone
- Exterior Features
- Stucco
- Fireplace Description
- Family Room, Living Room, Primary Bedroom
- Foundation
- Raised, Crawl Space
- Garage Parking
- Attached Garage, Garage
- Heating System
- Forced Air
- Laundry Facilities
- In Laundry Room, None
- Levels
- Two Story
- Living Area
- 2,985
- Lot Description
- Zero Lot Line, Grade - Level
- Lot Size
- 6,300
- Neighborhood
- Blackhawk
- Other Rooms
- None, Laundry Room
- Pool Description
- Pool - No, None
- Roof
- Composition
- Style
- Contemporary
- Unincorporated Yn
- Yes
Mortgage Calculator
 The data relating to real estate for sale on this display comes in part from the Internet Data Exchange program of the MLSListingsTM MLS system. Real estate listings held by brokerage firms other than The Villages Realty - Rodda Realty Team are marked with the Internet Data Exchange and detailed information about them includes the names of the listing brokers and listing agents.
Based on information from MLSListings MLS as of . All data, including all measurements and calculations of area, is obtained from various sources and has not been, and will not be, verified by broker or MLS. All information should be independently reviewed and verified for accuracy. Properties may or may not be listed by the office/agent presenting the information.
Copyright 2026 MLSListings Inc. All rights reserved