90 Overhill Rd, Orinda, CA 94563
- $2,567,890
- 4
- BD
- 4
- BA
- 3,632
- SqFt



Listed by Suzi O'Brien, (925) 286-8520 from Compass
(If provided) CoList: from
Sold listing courtesy of Cynthia Pagan from SIDE
- Sold Price
- $2,567,890
- List Price
- $2,550,000
- Closing Date
- Jun 22, 2026
- MLS#
- CC41134307
- Status
- SOLD
- Levels
- One Story
- Bedrooms
- 4
- Total Bathrooms
- 4
- Full Bathrooms
- 4
- Sqft. of Residence
- 3,632
- Lot Size
- 20,925
- Listing Area
- Orinda
- Year Built
- 1965
Property Description
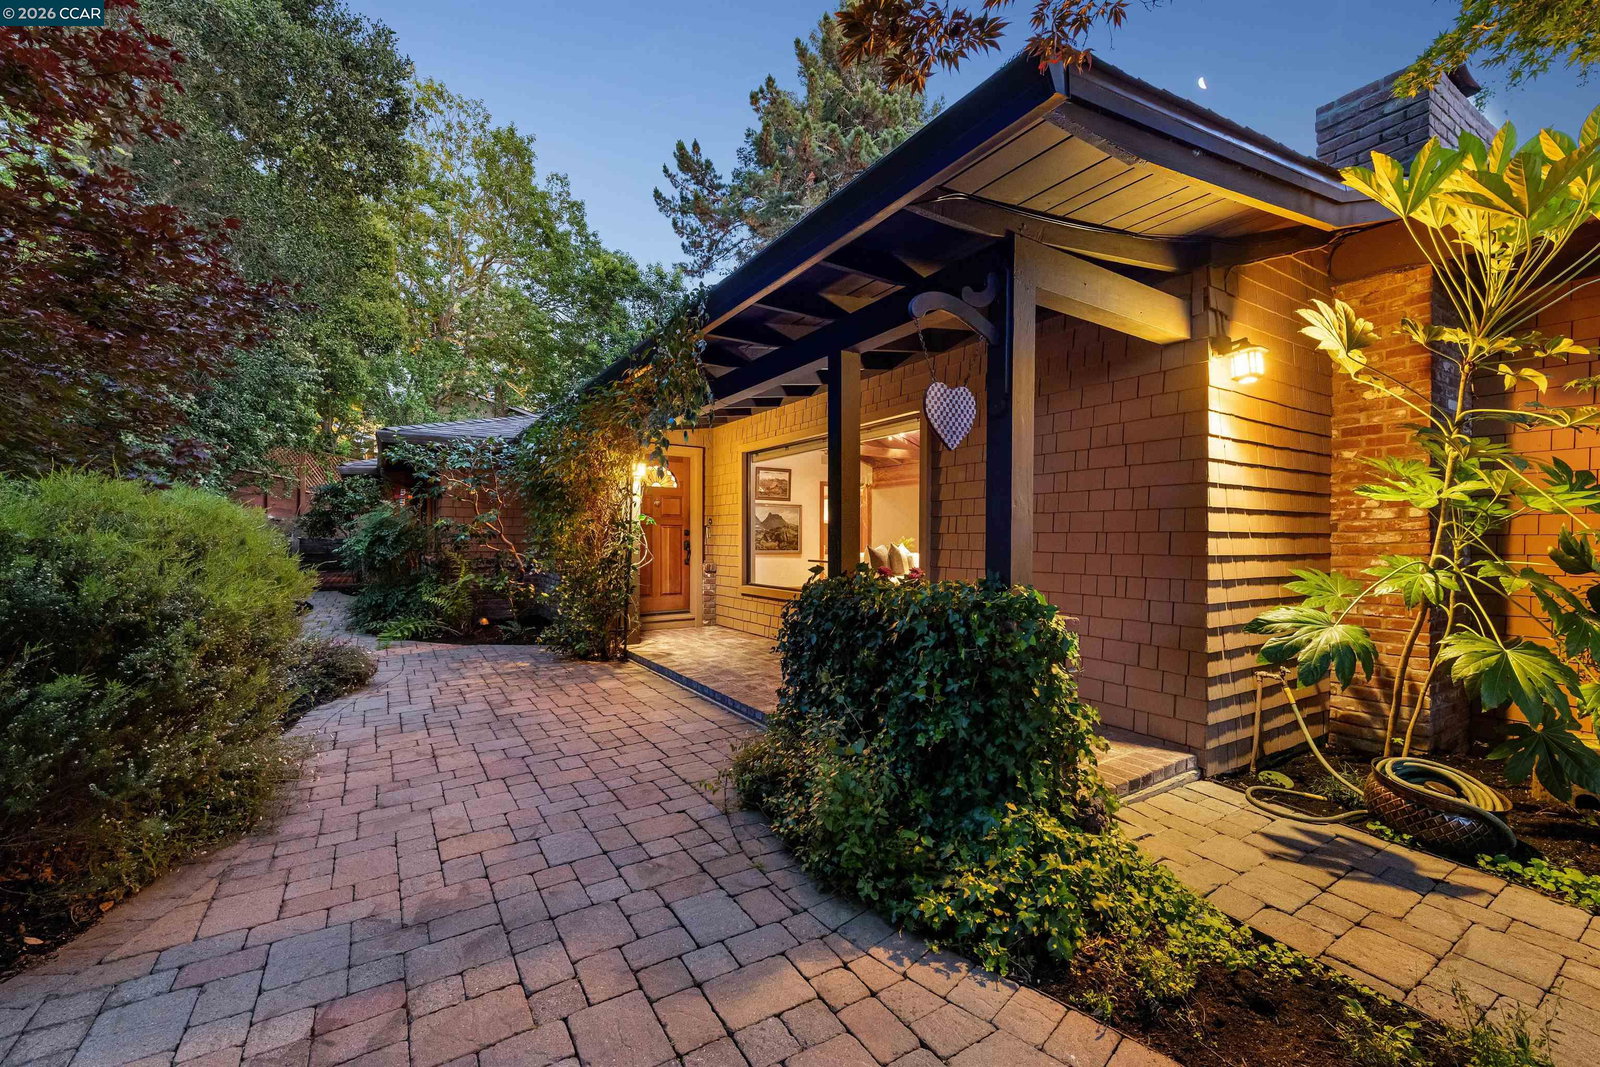
Architecturally striking Orinda residence beautifully positioned on a landscaped corner lot with sweeping hillside views, expansive flat lawn areas, and exceptional indoor-outdoor living throughout. Dramatic vaulted ceilings with exposed beams, walls of glass, warm terracotta tile flooring, and a striking stone fireplace define the main living spaces. The flexible floor plan includes multiple gathering areas, including a beautifully designed secondary family room with extensive custom built-ins and a bay window reading nook. The kitchen opens to a sunlit breakfast area and family room wrapped in garden views and natural light with seamless access to surrounding deck and lawn areas. The spacious primary suite offers soaring ceilings, private view deck access, generous closet storage, and a spa-inspired bath. Additional features include solar, dual-zone HVAC, mature landscaping, winding garden pathways, and multiple outdoor entertaining spaces in a peaceful and highly desirable Orinda setting.
/u.realgeeks.media/roddarealtyteam/logo-broker.png)
Additional Information
- Acres
- 0.48
- Bathroom Features
- Tub, Primary - Shower(s) over Tub(s), 47, Primary - Sunken Tub, Primary - Updated Bath(s)
- Cooling System
- Central -1 Zone
- Exterior Features
- Wood Shingles
- Family Room
- Separate Family Room
- Fireplace Description
- Living Room, Primary Bedroom, Raised Hearth, Stone
- Floor Covering
- Tile, Carpet - Wall to Wall, Hardwood
- Garage Parking
- Attached Garage, Garage, Gate / Door Opener, Access - Interior
- Heating System
- Heating - 2+ Zones
- Laundry Facilities
- 220 Volt Outlet, Gas Hookup, In Laundry Room
- Levels
- One Story
- Living Area
- 3,632
- Lot Description
- Grade - Level, Other, Private / Secluded
- Lot Size
- 20,925
- Neighborhood
- Orinda
- Other Rooms
- Media / Home Theater, Laundry Room
- Pool Description
- Pool - No, None
- Roof
- Composition
- Style
- Custom
- Unincorporated Yn
- Yes
- View
- Hills, Canyon View, Valley View, Forest / Woods
- Zoning
- R2
Mortgage Calculator
 The data relating to real estate for sale on this display comes in part from the Internet Data Exchange program of the MLSListingsTM MLS system. Real estate listings held by brokerage firms other than The Villages Realty - Rodda Realty Team are marked with the Internet Data Exchange and detailed information about them includes the names of the listing brokers and listing agents.
Based on information from MLSListings MLS as of . All data, including all measurements and calculations of area, is obtained from various sources and has not been, and will not be, verified by broker or MLS. All information should be independently reviewed and verified for accuracy. Properties may or may not be listed by the office/agent presenting the information.
Copyright 2026 MLSListings Inc. All rights reserved