716 Joshua St, Oakley, CA 94561
- $760,000
- 3
- BD
- 2
- BA
- 1,782
- SqFt






Listed by Deni Curtis, (925) 350-1890 from Realm Real Estate
(If provided) CoList: from
Sold listing courtesy of Katerina Sellis from CCRBJL
- Sold Price
- $760,000
- List Price
- $720,000
- Closing Date
- Jun 10, 2026
- MLS#
- CC41134255
- Status
- SOLD
- Levels
- One Story
- Bedrooms
- 3
- Total Bathrooms
- 2
- Full Bathrooms
- 2
- Sqft. of Residence
- 1,782
- Lot Size
- 7,758
- Listing Area
- Oakley
- Year Built
- 2001
Property Description
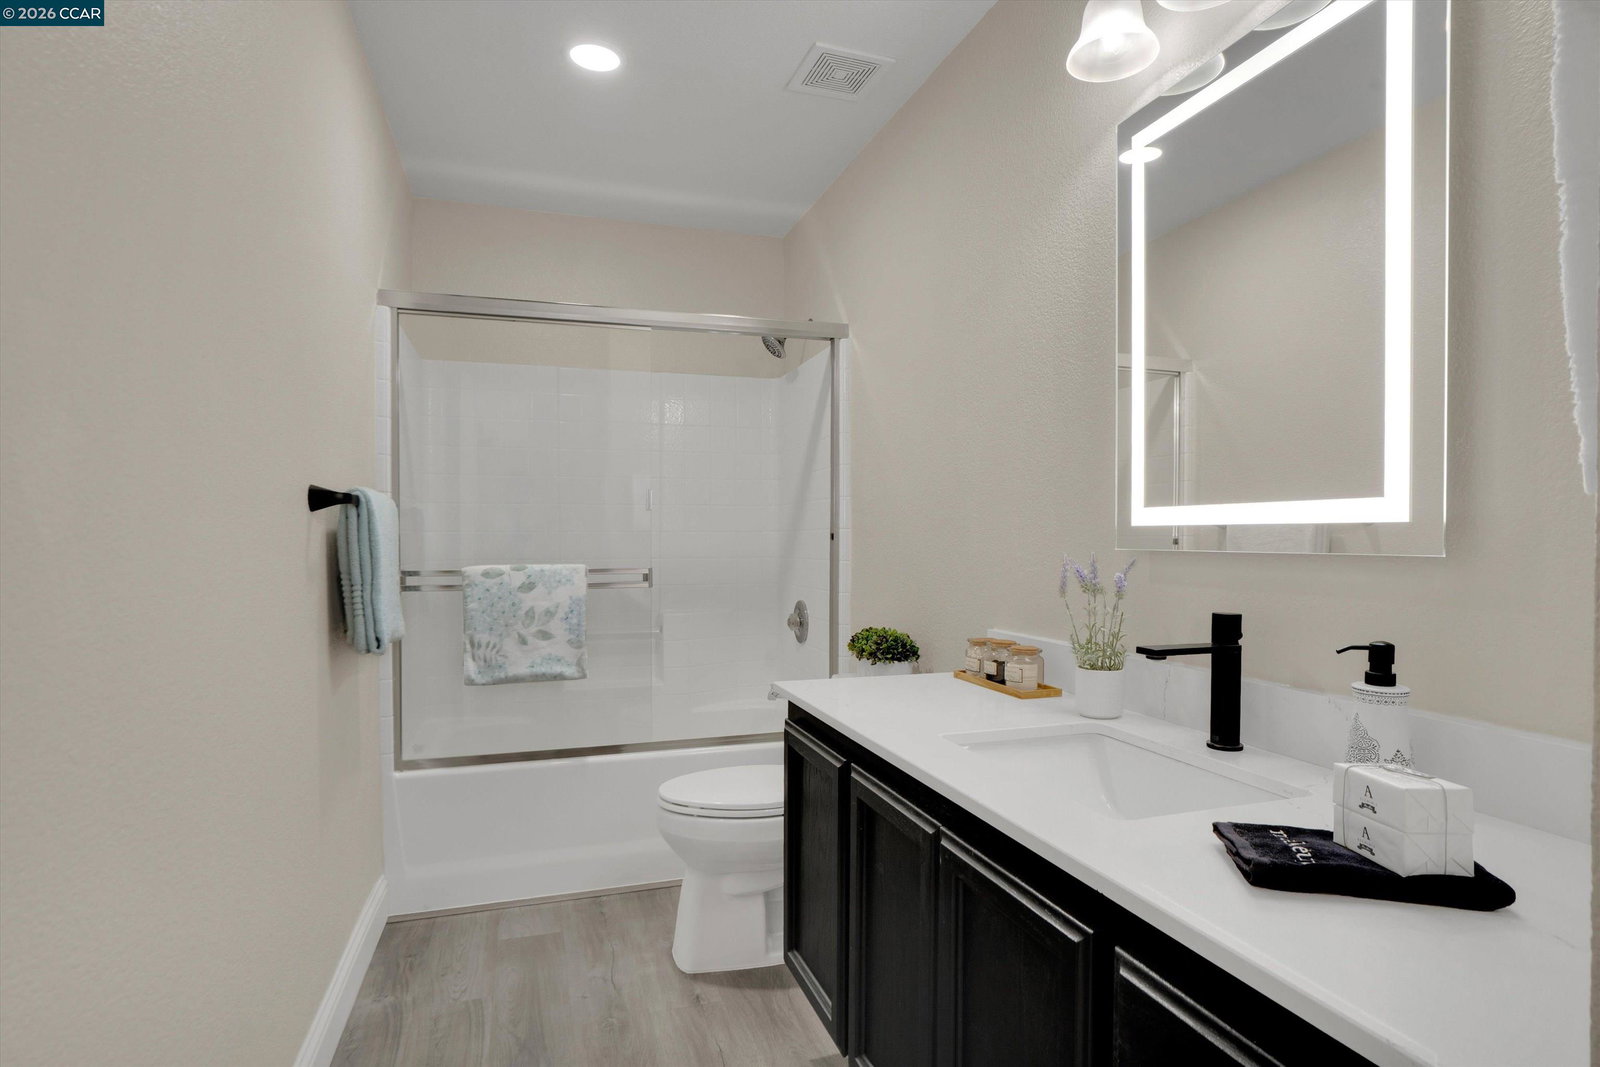
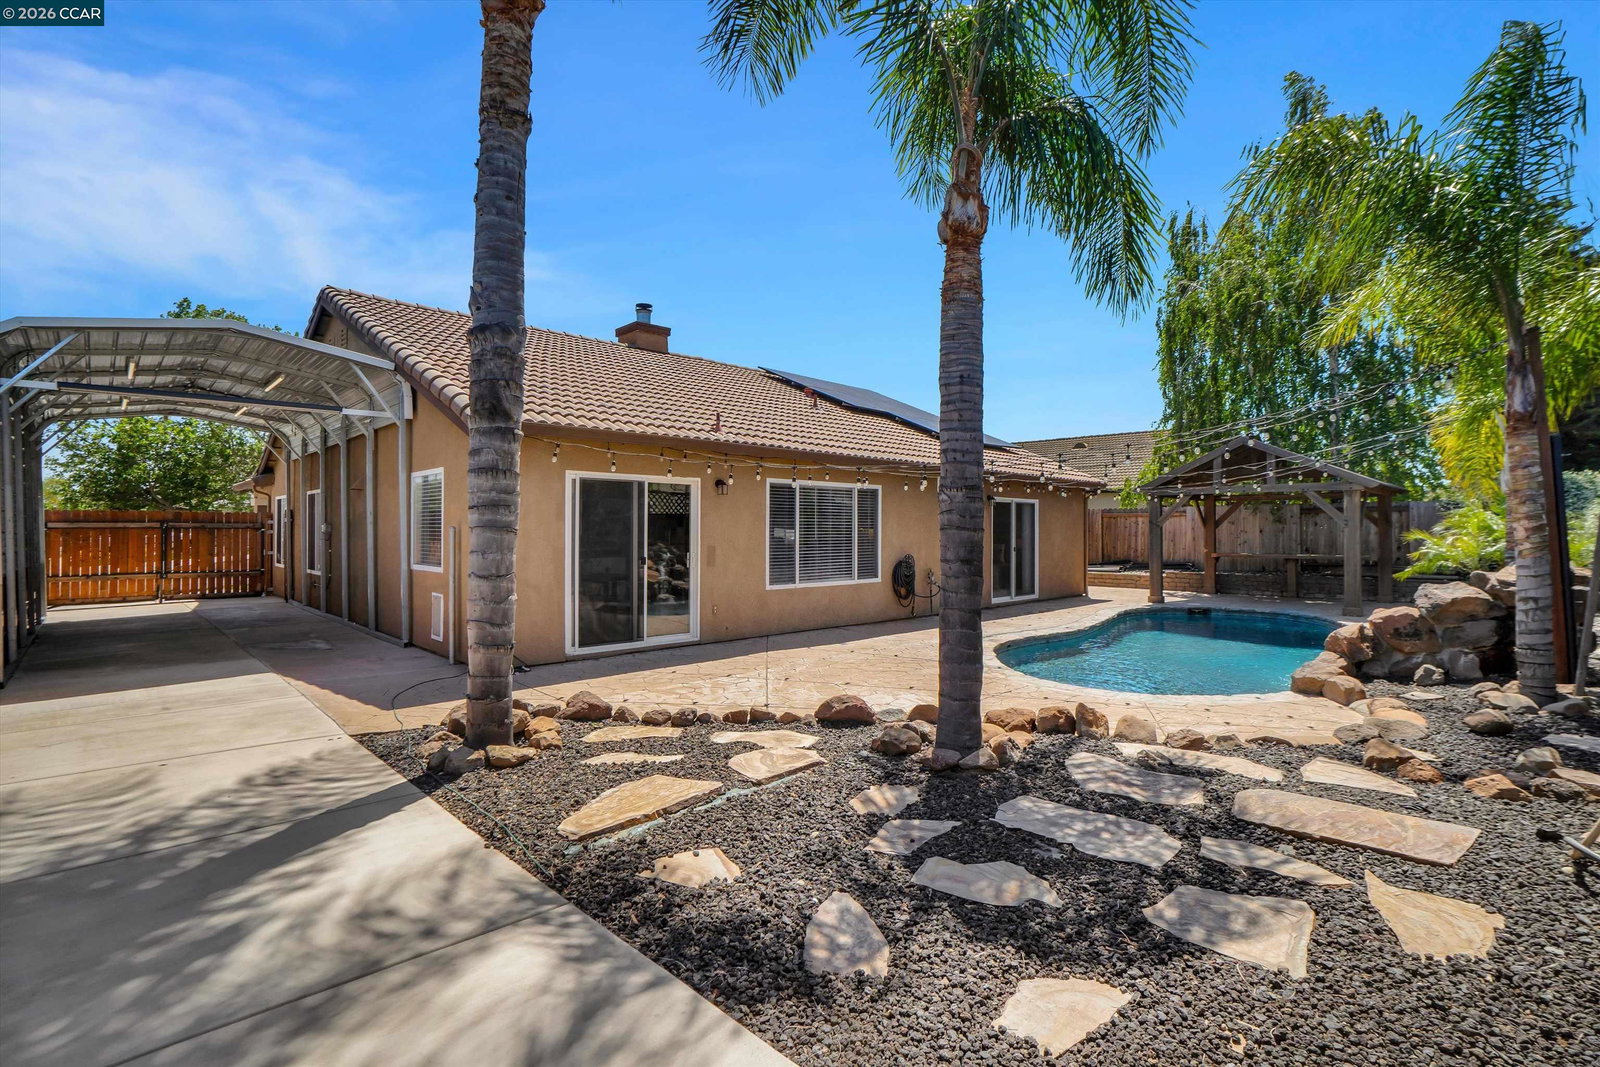
Welcome to 716 Joshua Street in Oakley, a beautifully updated 3-bedroom, 2-bathroom single-story home offering approximately 1,782 sq ft of living space. The remodeled kitchen showcases modern finishes, updated cabinetry, a waterfall-edge quartz island and countertops, and stylish touches throughout, while updated flooring and fresh interior paint create a clean, move-in ready feel. You'll immediately appreciate a dedicated office space, perfect for working from home or added flexibility. Both bathrooms have been tastefully updated, complementing the home's modern feel. The owned solar and a spacious three-car garage provide both efficiency and convenience. Step outside to your private backyard retreat featuring a stunning newly replastered pool with a beautiful waterfall feature, ideal for relaxing or entertaining during warm summer days, along with a free-standing pavilion that adds the perfect shaded space for lounging or outdoor gatherings. Situated on a generous 7,758 sq ft corner lot, the property also offers RV access with a covered carport and plenty of additional space for storage, parking, or hobbies. With thoughtful updates, a desirable single-story layout, and exceptional outdoor amenities, this home is designed to be enjoyed from the moment you arrive.
/u.realgeeks.media/roddarealtyteam/logo-broker.png)
Additional Information
- Acres
- 0.18
- Amenities
- Window Covering(s)
- Cooling System
- Ceiling Fan, Central -1 Zone
- Exterior Features
- Stucco
- Fireplace Description
- Family Room
- Floor Covering
- Vinyl
- Foundation
- Concrete Slab
- Garage Parking
- Attached Garage, Garage, Gate / Door Opener, RV/Boat Parking, Access - Side Yard
- Heating System
- Forced Air
- Laundry Facilities
- Hookups Only, In Laundry Room
- Levels
- One Story
- Living Area
- 1,782
- Lot Size
- 7,758
- Neighborhood
- Oakley
- Other Rooms
- Den / Study / Office, Laundry Room
- Pool Description
- Pool - In Ground, Pool - Sweep
- Roof
- Tile
- Style
- Unknown
- Unincorporated Yn
- Yes
Mortgage Calculator
 The data relating to real estate for sale on this display comes in part from the Internet Data Exchange program of the MLSListingsTM MLS system. Real estate listings held by brokerage firms other than The Villages Realty - Rodda Realty Team are marked with the Internet Data Exchange and detailed information about them includes the names of the listing brokers and listing agents.
Based on information from MLSListings MLS as of . All data, including all measurements and calculations of area, is obtained from various sources and has not been, and will not be, verified by broker or MLS. All information should be independently reviewed and verified for accuracy. Properties may or may not be listed by the office/agent presenting the information.
Copyright 2026 MLSListings Inc. All rights reserved