3175 Surmont Dr, Lafayette, CA 94549
- $2,595,000
- 4
- BD
- 3
- BA
- 2,964
- SqFt




Listed by Angela Clay, (925) 207-9366 from Dudum Real Estate Group
(If provided) CoList: from
Sold listing courtesy of Lisa Brydon from CCCOMPS01
- Sold Price
- $2,595,000
- List Price
- $2,595,000
- Closing Date
- Jun 18, 2026
- MLS#
- CC41134241
- Status
- SOLD
- Levels
- One Story
- Bedrooms
- 4
- Total Bathrooms
- 3
- Full Bathrooms
- 2
- Partial Bathrooms
- 1
- Sqft. of Residence
- 2,964
- Lot Size
- 58,806
- Listing Area
- Lafayette
- Year Built
- 1975
Property Description
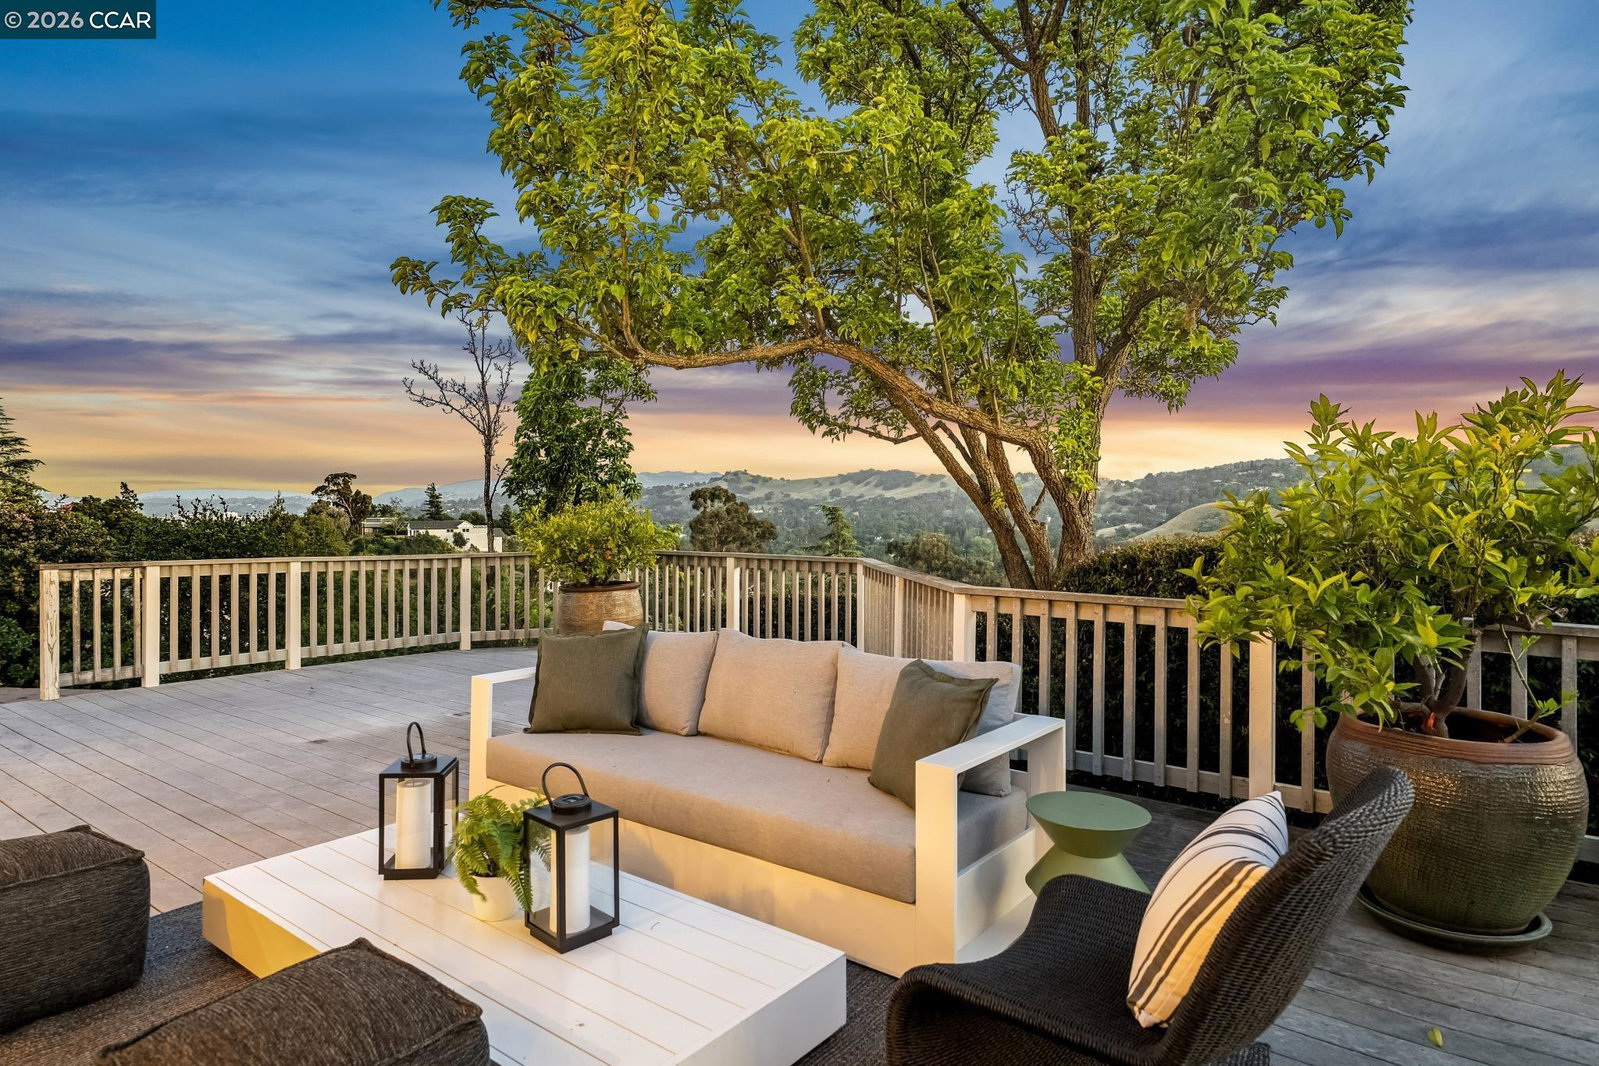
Perched atop a spectacular hilltop setting with phenomenal views, this gorgeous single-story home blends casual elegance with exceptional pride of ownership. Beautifully updated throughout, this four bedroom 2.5 bath PLUS OFFICE, home offers warm, inviting spaces paired with timeless style and wonderful appointments at every turn. Natural light fills the thoughtfully designed floor plan, creating an effortless flow for both everyday living and entertaining. The owners spared no expense in the updating of this incredibly beautiful home. The kitchen (recently updated) and spacious living areas open seamlessly to the outdoors, where breathtaking vistas become the backdrop to daily life. Step outside to enjoy level lawns, an expansive Trex deck perfect for relaxing or hosting gatherings, and a private courtyard entry that creates a warm and welcoming first impression. Every detail reflects quality, care, and comfort, offering a rare combination of sophistication and livability in one of Lafayette's most desirable locations. All just moments from TOP-RATED Lafayette schools, parks, trails, downtown shopping, dining, and commute access. A truly special place to call home.
/u.realgeeks.media/roddarealtyteam/logo-broker.png)
Additional Information
- Acres
- 1.35
- Bathroom Features
- Updated Bath, Primary - Shower(s) over Tub(s), Primary - Tile, Primary - Updated Bath(s)
- Cooling System
- Central -1 Zone
- Energy Features
- Other
- Exterior Features
- Other
- Family Room
- Separate Family Room
- Fireplace Description
- Family Room
- Floor Covering
- Hardwood
- Foundation
- Crawl Space
- Garage Parking
- Detached Garage, Garage, Gate / Door Opener
- Heating System
- Forced Air
- Laundry Facilities
- In Laundry Room
- Levels
- One Story
- Living Area
- 2,964
- Lot Description
- Other
- Lot Size
- 58,806
- Neighborhood
- Lafayette
- Other Rooms
- Den / Study / Office, Laundry Room
- Pool Description
- Pool - No, None
- Roof
- Composition
- Style
- Contemporary, Ranch
- Unincorporated Yn
- Yes
- View
- Hills, Panoramic, Valley View
Mortgage Calculator
 The data relating to real estate for sale on this display comes in part from the Internet Data Exchange program of the MLSListingsTM MLS system. Real estate listings held by brokerage firms other than The Villages Realty - Rodda Realty Team are marked with the Internet Data Exchange and detailed information about them includes the names of the listing brokers and listing agents.
Based on information from MLSListings MLS as of . All data, including all measurements and calculations of area, is obtained from various sources and has not been, and will not be, verified by broker or MLS. All information should be independently reviewed and verified for accuracy. Properties may or may not be listed by the office/agent presenting the information.
Copyright 2026 MLSListings Inc. All rights reserved