74 Yarrow Valley Ln, Orinda, CA 94563
- $3,700,000
- 5
- BD
- 5
- BA
- 4,645
- SqFt




Listed by Lilli Rath, (925) 286-4118 from Compass
(If provided) CoList: from
- List Price
- $3,700,000
- MLS#
- CC41134225
- Status
- ACTIVE
- Levels
- Two Story
- Bedrooms
- 5
- Total Bathrooms
- 5
- Full Bathrooms
- 4
- Partial Bathrooms
- 1
- Sqft. of Residence
- 4,645
- Lot Size
- 23,958
- Listing Area
- Orinda
- Year Built
- 1989
Property Description
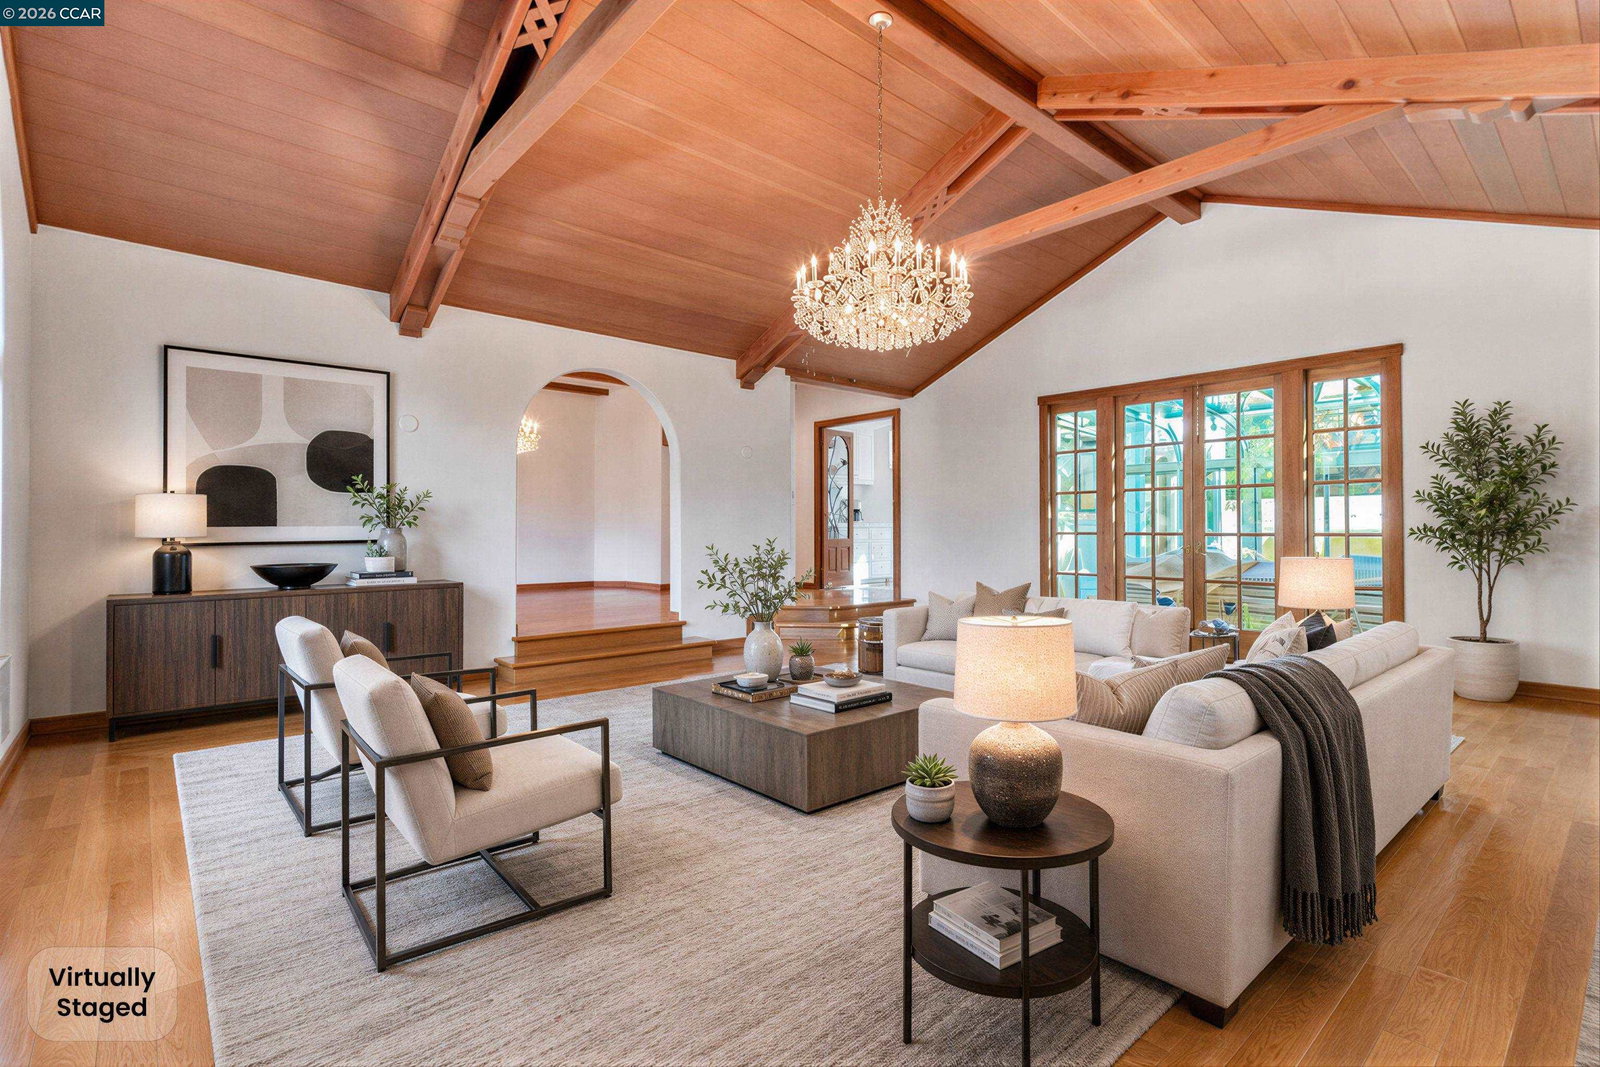
Experience timeless elegance and resort-style living in this beautiful Mediterranean estate nestled in one of Orinda's most desirable neighborhoods Orinda Downs. Designed for both everyday comfort and exceptional entertaining. Property Highlights: Remodeled chef's kitchen with updated finishes and open connection to the family room. Elegant formal living room with vaulted wood-beamed ceilings and fireplace. Formal dining room with beautiful arched oak windows and natural light. Spacious family room designed for comfortable everyday living and entertaining. Glass-enclosed sun room overlooking serene redwood and oak tree views. Exceptional indoor-outdoor flow throughout the home Bedroom & Bath Features: 4 spacious upstairs bedrooms Luxurious primary suite features a sitting area and fireplace. Spa-inspired bathroom with dual vanities, Jacuzzi soaking tub and a walk-in closet. Flexible 5th bedroom or home office ideal for remote work, guests, or multigenerational living on main level. Renovated powder room with stylish modern updates. Large recreation/media room with built-in entertainment center, wine cellar perfect for collectors and entertaining, ample storage and flexible living space. Outdoor & Lifestyle Features: Resort-style swimming pool with swim-up marble bar, built-in ba
/u.realgeeks.media/roddarealtyteam/logo-broker.png)
Additional Information
- Acres
- 0.55
- Association Fee
- $2331
- Association Fee Includes
- Maintenance - Common Area
- Bathroom Features
- Tile, Primary - Shower(s) over Tub(s), 46, Primary - Tile, Primary - Tub with Jets
- Cooling System
- Central -1 Zone
- Exterior Features
- Stucco
- Family Room
- Separate Family Room
- Fireplace Description
- Family Room, Living Room, Primary Bedroom
- Floor Covering
- Carpet - Wall to Wall, Hardwood
- Foundation
- Crawl Space
- Garage Parking
- Attached Garage, Garage, Gate / Door Opener, Access - Interior
- Heating System
- Heating - 2+ Zones
- Laundry Facilities
- In Laundry Room, Washer, Dryer
- Levels
- Two Story
- Living Area
- 4,645
- Lot Description
- Grade - Sloped Down
- Lot Size
- 23,958
- Neighborhood
- Orinda
- Other Rooms
- Bonus / Hobby Room, Florida/Screen Room, Laundry Room, Basement - Unfinished
- Pool Description
- Pool - In Ground
- Roof
- Tile
- Style
- Mediterranean
- Unincorporated Yn
- Yes
- View
- Forest / Woods
Mortgage Calculator
 The data relating to real estate for sale on this display comes in part from the Internet Data Exchange program of the MLSListingsTM MLS system. Real estate listings held by brokerage firms other than The Villages Realty - Rodda Realty Team are marked with the Internet Data Exchange and detailed information about them includes the names of the listing brokers and listing agents.
Based on information from MLSListings MLS as of . All data, including all measurements and calculations of area, is obtained from various sources and has not been, and will not be, verified by broker or MLS. All information should be independently reviewed and verified for accuracy. Properties may or may not be listed by the office/agent presenting the information.
Copyright 2026 MLSListings Inc. All rights reserved