32 Las Vegas Road, Orinda, CA 94563
- $2,050,000
- 4
- BD
- 2
- BA
- 2,058
- SqFt




Listed by Melanie Snow, (925) 360-0344 from Coldwell Banker
(If provided) CoList: from
Sold listing courtesy of Leslie Lomond from CCCOMPS01
- Sold Price
- $2,050,000
- List Price
- $1,895,000
- Closing Date
- Jun 08, 2026
- MLS#
- CC41134209
- Status
- SOLD
- Levels
- Two Story
- Bedrooms
- 4
- Total Bathrooms
- 2
- Full Bathrooms
- 2
- Sqft. of Residence
- 2,058
- Lot Size
- 11,250
- Listing Area
- Orinda
- Year Built
- 1951
Property Description
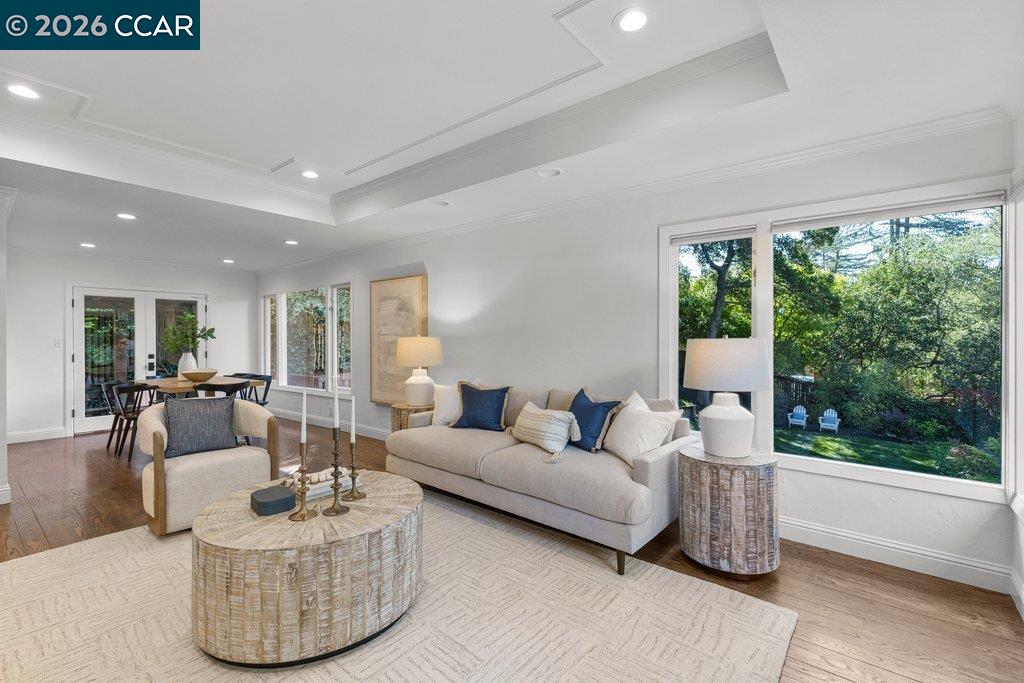
A magical 4-bedroom, 2 bath, 2058 sq ft, north Orinda beauty on a picturesque .26 ac setting of lush lawns and exquisite landscaping. Freshly painted inside and out, gorgeous wood floors, with a spectacular flat backyard lawn ready for entertaining and playtime. Take the modern concrete stepping stones over to the new 150-sf modular "Shed" with heating and A/C, ready and perfect for your home office! A newly renovated kitchen and bathrooms have the design elements you have been looking for! The new kitchen has all the amenities: Viking stovetop, ovens and dishwasher, brass fixtures, a white porcelain farm sink, quartz countertops and back splash, a stool bar to grab a quick bite to eat, and a pass-through window to the outside dining area and patio. A lovely large and winding outdoor tile patio is perfect for dining and casual seating. Overlook views of the newly sodded lawn and stunning fully fenced in private backyard. Three bedrooms and one bath upstairs with a hall storage cubby. Downstairs an exquisite and dramatic primary bedroom looks out to the lush backyard. A fireplace keeps things cozy, with an ample walk-in closet, and an extra hobby room (another office?). The new bathrooms with the latest design elements have tasteful decorative tile floors, gold tone fixtures, an
/u.realgeeks.media/roddarealtyteam/logo-broker.png)
Additional Information
- Acres
- 0.26
- Amenities
- Window Covering(s)
- Cooling System
- Central -1 Zone
- Exterior Features
- Stucco
- Fireplace Description
- Living Room, Primary Bedroom
- Floor Covering
- Tile, Hardwood
- Garage Parking
- Attached Garage, Garage, Gate / Door Opener, Spaces per Unit - >1
- Heating System
- Forced Air
- Laundry Facilities
- In Garage, Washer, Dryer
- Levels
- Two Story
- Living Area
- 2,058
- Lot Description
- Grade - Level, Other
- Lot Size
- 11,250
- Neighborhood
- Orinda
- Other Rooms
- Den / Study / Office
- Pool Description
- Pool - No, None
- Roof
- Composition
- Style
- Contemporary
- Unincorporated Yn
- Yes
Mortgage Calculator
 The data relating to real estate for sale on this display comes in part from the Internet Data Exchange program of the MLSListingsTM MLS system. Real estate listings held by brokerage firms other than The Villages Realty - Rodda Realty Team are marked with the Internet Data Exchange and detailed information about them includes the names of the listing brokers and listing agents.
Based on information from MLSListings MLS as of . All data, including all measurements and calculations of area, is obtained from various sources and has not been, and will not be, verified by broker or MLS. All information should be independently reviewed and verified for accuracy. Properties may or may not be listed by the office/agent presenting the information.
Copyright 2026 MLSListings Inc. All rights reserved