729 Stewart Way, Brentwood, CA 94513
- $520,000
- 2
- BD
- 2
- BA
- 1,252
- SqFt




Listed by Maria Toleran, (925) 550-5915 from Redfin
(If provided) CoList: Vikki Cayere from Redfin
Sold listing courtesy of Janet Anderson from
- Sold Price
- $520,000
- List Price
- $520,000
- Closing Date
- Jun 12, 2026
- MLS#
- CC41134172
- Status
- SOLD
- Levels
- One Story
- Bedrooms
- 2
- Total Bathrooms
- 2
- Full Bathrooms
- 2
- Sqft. of Residence
- 1,252
- Lot Size
- 5,381
- Listing Area
- Brentwood
- Year Built
- 2002
Property Description
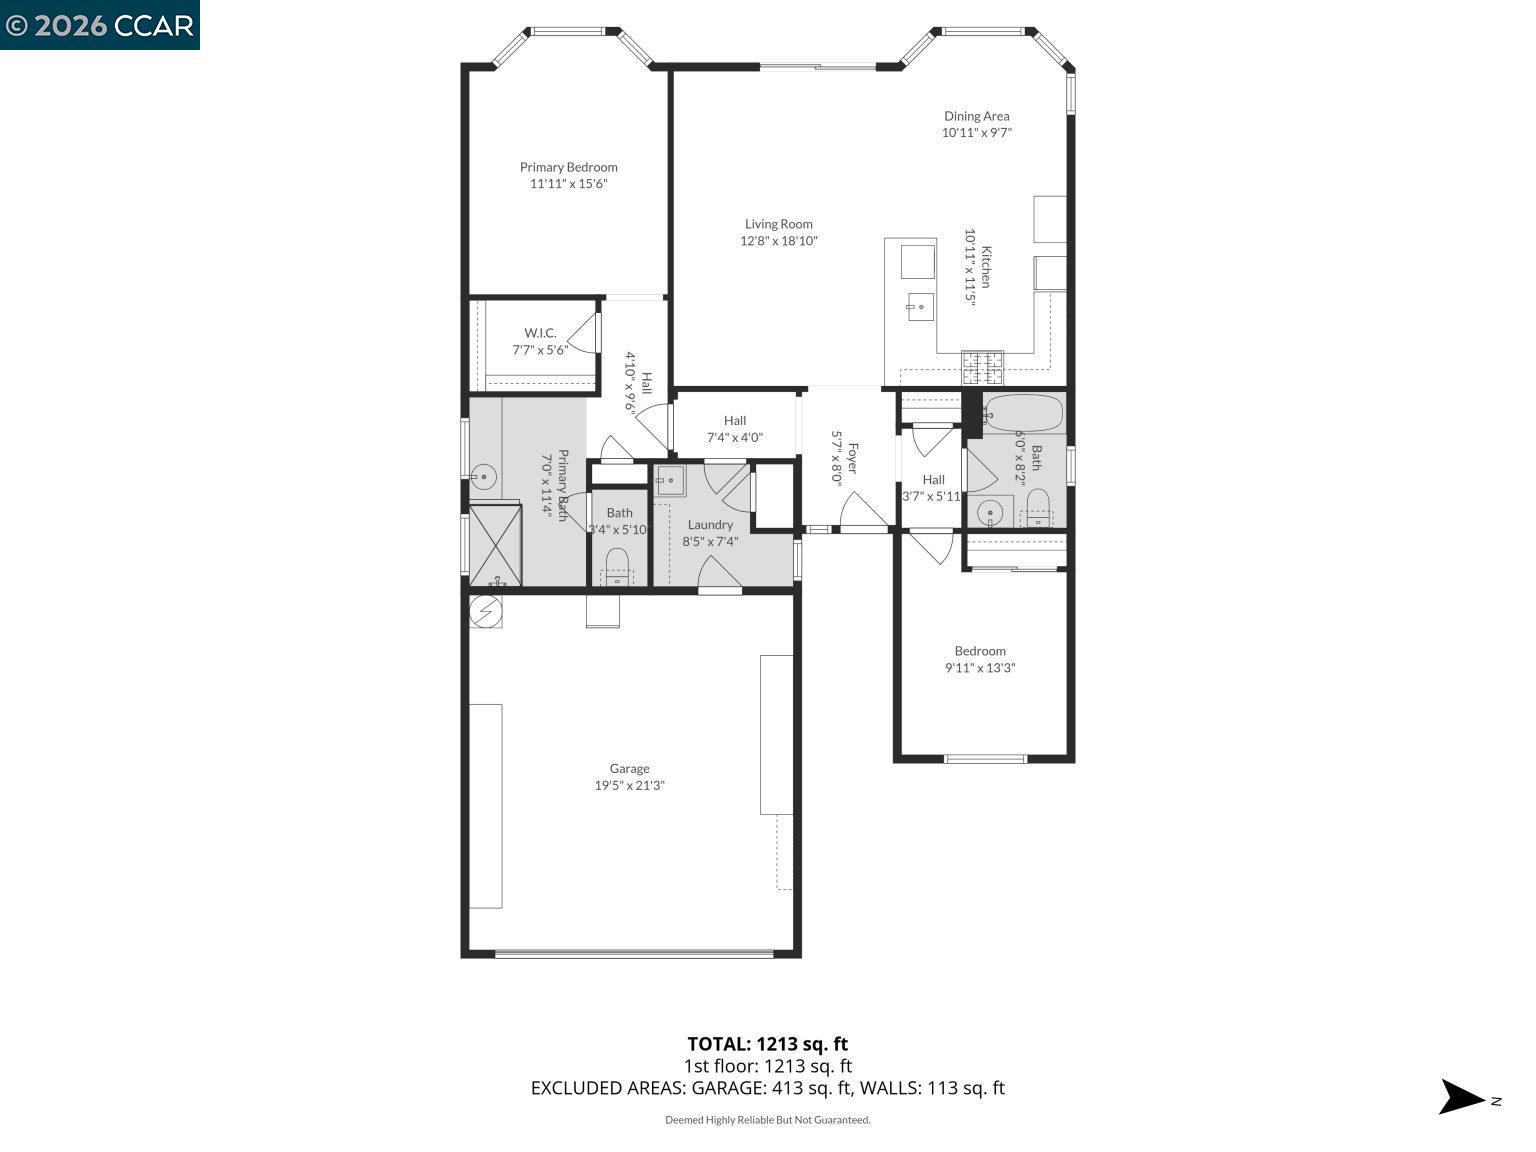
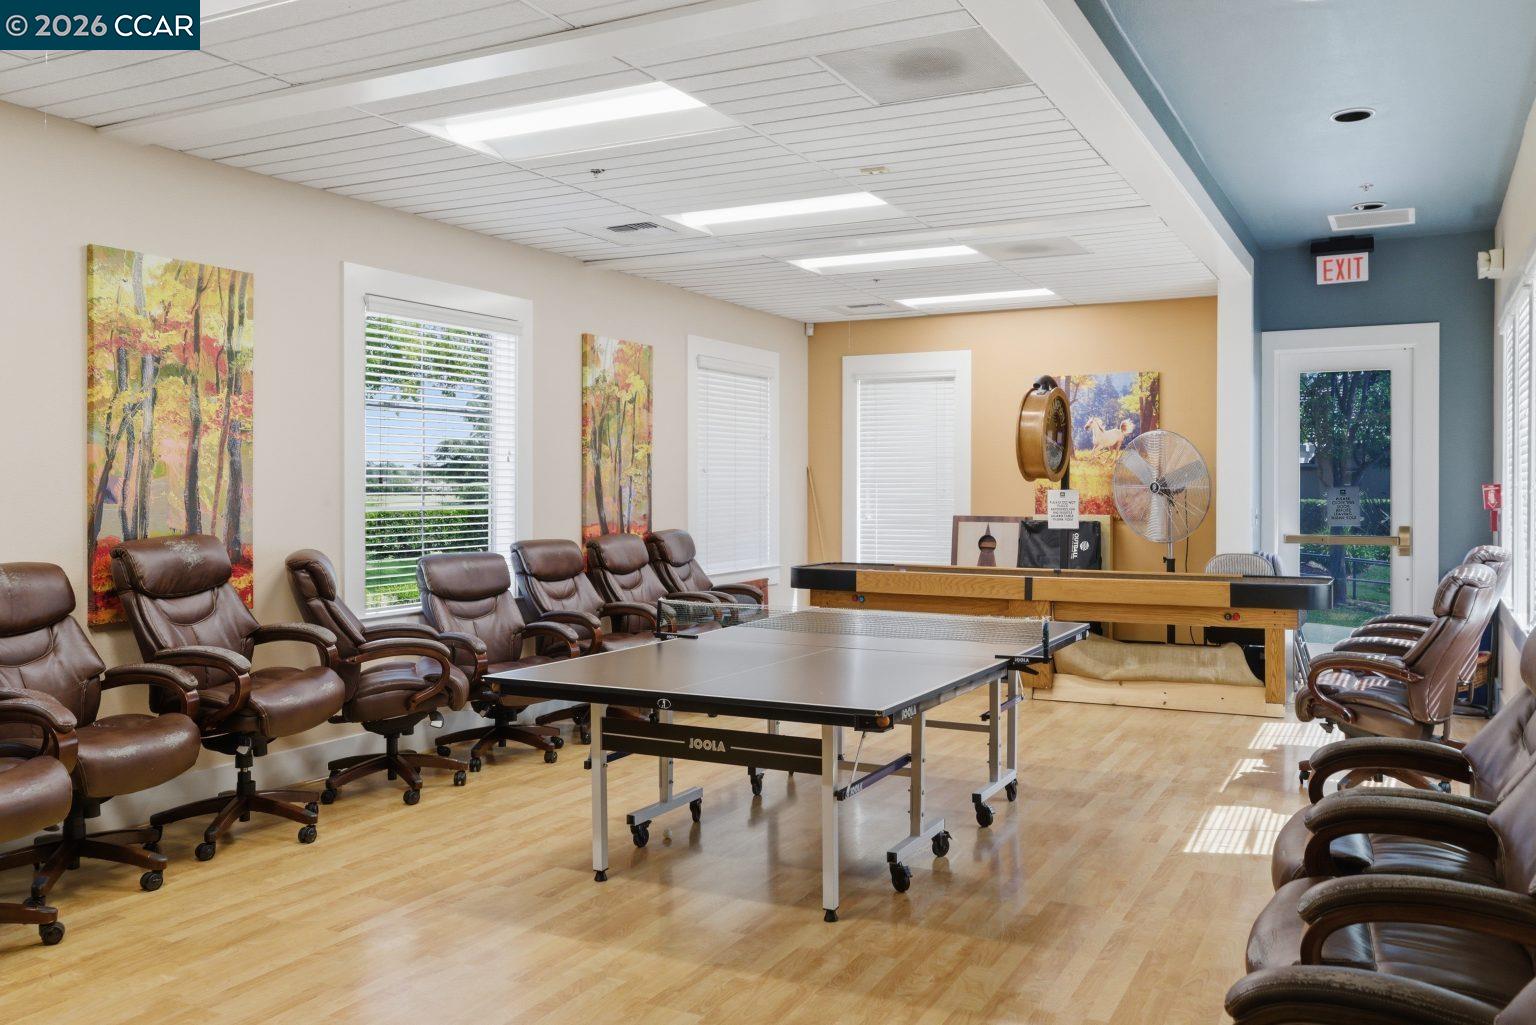
Welcome to easy living in the highly desirable Summerset 4 gated 55+ community - where the neighbors are friendly and the amenities are endless. This charming single-story home is move-in ready and designed for comfort, convenience, and enjoying life at your own pace. With a no-step entry and a bright open floor plan, the home feels warm, inviting, and easy to live in from the moment you walk through the door. The spacious living area flows into an eat-in kitchen with a sunny bay window - the perfect spot for morning coffee and casual meals. The primary suite offers a relaxing retreat with its own bay window, a generous walk-in closet, and an ensuite bath featuring dual sinks and a walk-in shower with a built-in seating bench. Additional features include an indoor laundry room with extra storage and sink, plus a 2-car garage with cabinets to help keep everything organized. Step outside to a private backyard with no rear neighbors and a covered patio ideal for BBQs, gardening, or simply unwinding with a good book and a glass of wine. Located directly across from guest parking and mailboxes, this home is also just moments from Summerset 4's resort-style amenities including a clubhouse, pool, spa, fitness center, golf, tennis, bocce courts, walking trails, library, and 24/7 gated se
/u.realgeeks.media/roddarealtyteam/logo-broker.png)
Additional Information
- Acres
- 0.12
- Amenities
- Window Covering(s)
- Association Fee
- $192
- Association Fee Includes
- Security Service, Maintenance - Common Area
- Bathroom Features
- Window, Primary - Shower(s) over Tub(s)
- Cooling System
- Ceiling Fan, Central -1 Zone
- Exterior Features
- Stucco
- Fireplace Description
- None
- Floor Covering
- Linoleum, Tile, Carpet - Wall to Wall
- Garage Parking
- Attached Garage, Garage, Gate / Door Opener
- Heating System
- Forced Air
- Laundry Facilities
- Hookups Only, In Laundry Room
- Levels
- One Story
- Living Area
- 1,252
- Lot Description
- Grade - Level
- Lot Size
- 5,381
- Neighborhood
- Brentwood
- Other Rooms
- Laundry Room
- Roof
- Tile
- Style
- Contemporary
- Unincorporated Yn
- Yes
Mortgage Calculator
 The data relating to real estate for sale on this display comes in part from the Internet Data Exchange program of the MLSListingsTM MLS system. Real estate listings held by brokerage firms other than The Villages Realty - Rodda Realty Team are marked with the Internet Data Exchange and detailed information about them includes the names of the listing brokers and listing agents.
Based on information from MLSListings MLS as of . All data, including all measurements and calculations of area, is obtained from various sources and has not been, and will not be, verified by broker or MLS. All information should be independently reviewed and verified for accuracy. Properties may or may not be listed by the office/agent presenting the information.
Copyright 2026 MLSListings Inc. All rights reserved