1357 Sussex Way, Concord, CA 94521
- $925,000
- 3
- BD
- 3
- BA
- 2,307
- SqFt






Listed by Desiree Bilich, (925) 963-2628 from Keller Williams Realty
(If provided) CoList: from
Sold listing courtesy of Elisa Beltran from SSNH01
- Sold Price
- $925,000
- List Price
- $939,999
- Closing Date
- Jul 22, 2026
- MLS#
- CC41134122
- Status
- SOLD
- Levels
- Two Story
- Bedrooms
- 3
- Total Bathrooms
- 3
- Full Bathrooms
- 2
- Partial Bathrooms
- 1
- Sqft. of Residence
- 2,307
- Lot Size
- 5,460
- Listing Area
- Concord
- Year Built
- 1974
Property Description
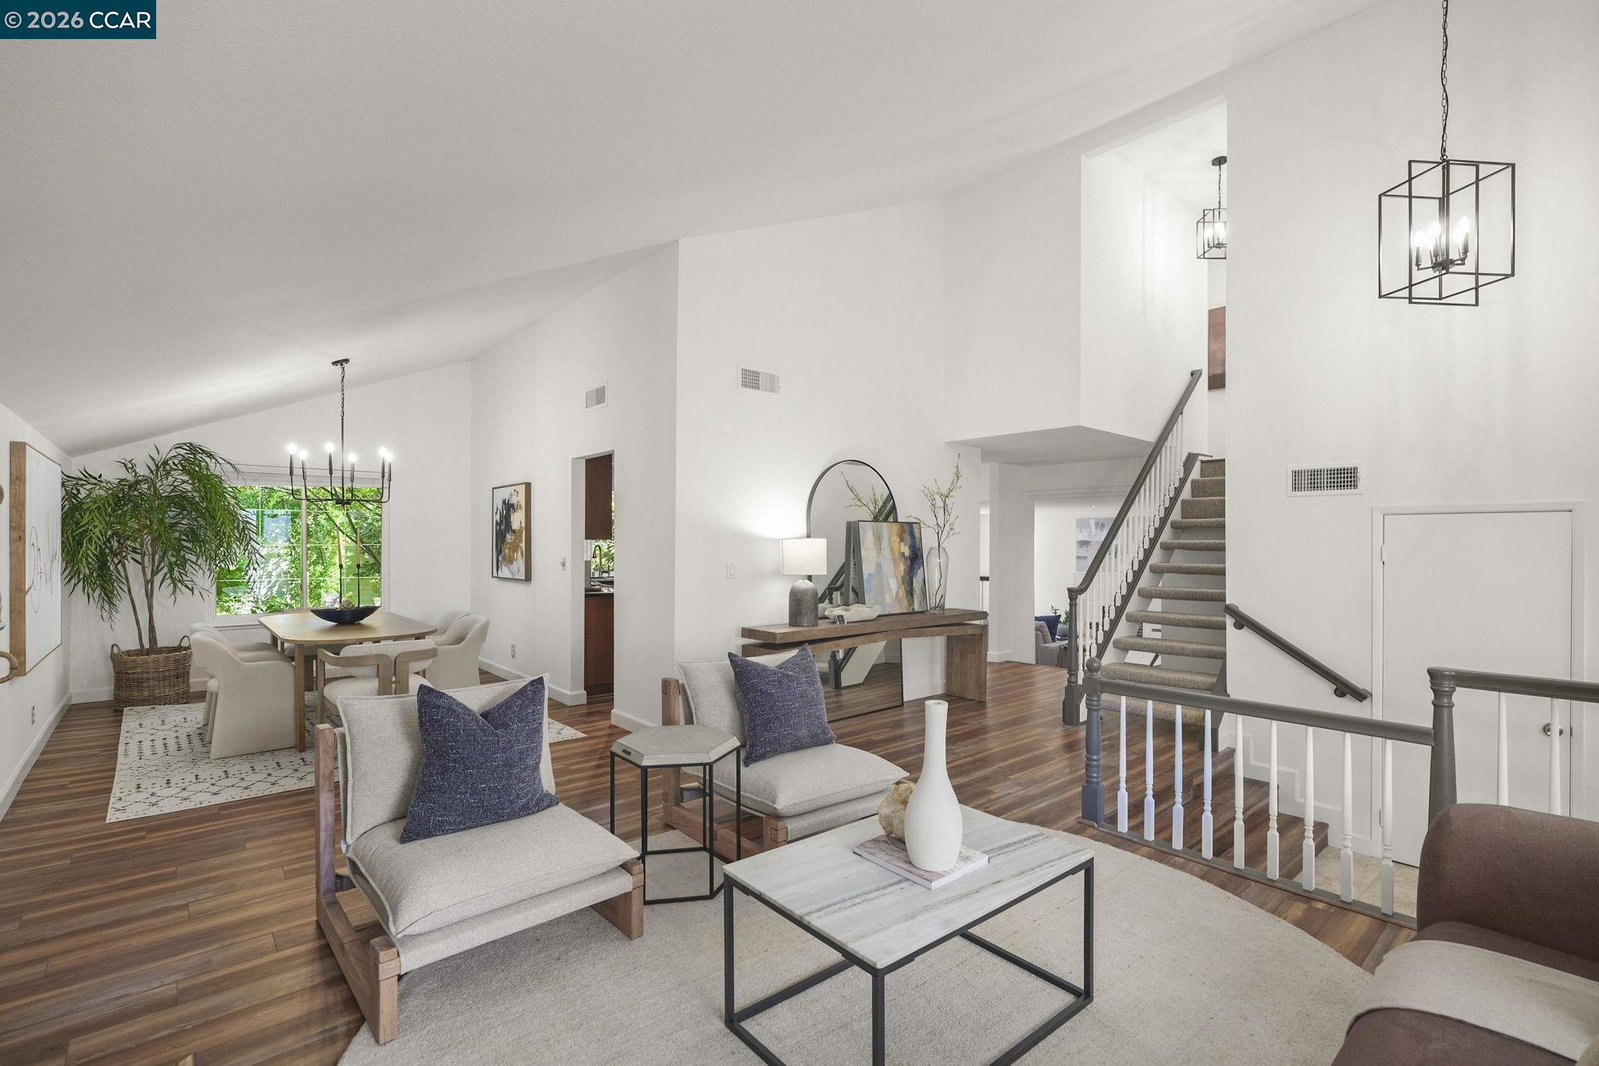
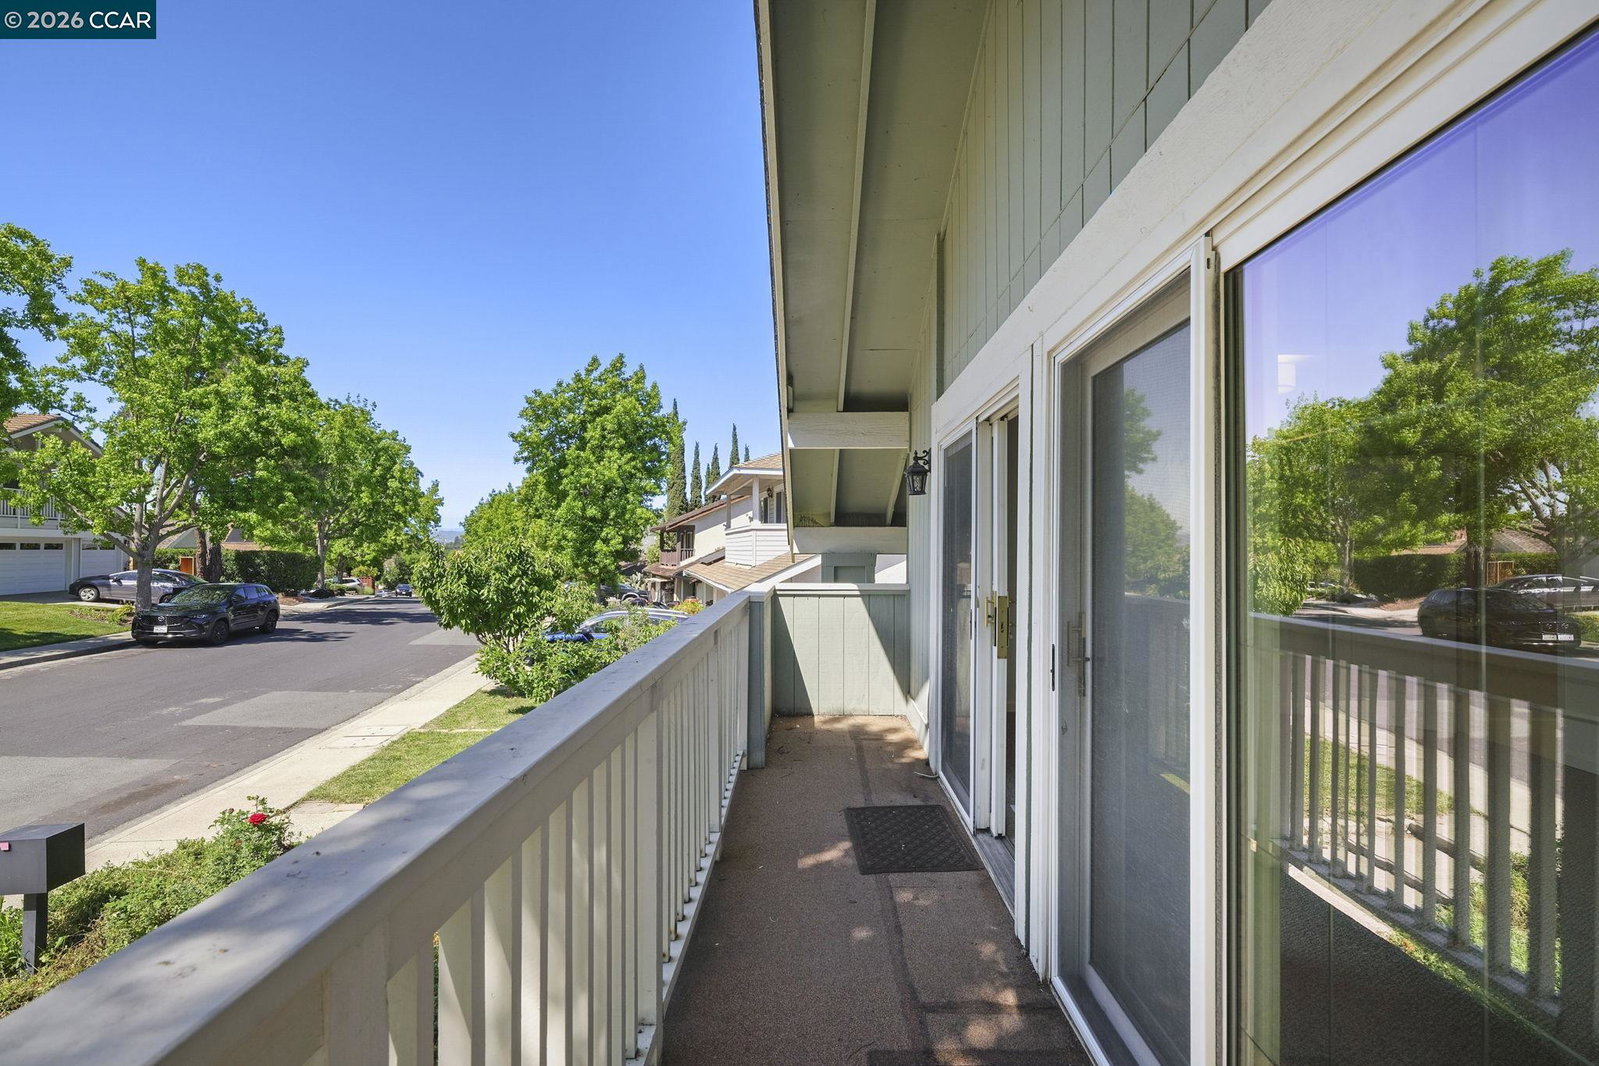
Welcome to 1357 Sussex! Where comfort, style, and location come together in one irresistible home in the sought-after Turtle Creek neighborhood! Step inside and feel the freshness of all-new interior paint, stylish updated lighting, and plush brand-new carpet that make this home truly move-in ready. The thoughtfully designed two-story layout offers the perfect blend of elegance and everyday living, featuring a formal living and dining room for entertaining, plus a warm and inviting family room with a cozy fireplace for relaxing nights in.The kitchen shines with a charming eat-in nook, ideal for morning coffee or casual meals, while the spacious laundry room and convenient half bath complete the main level. Upstairs, retreat to your expansive primary suite with an updated en suite bathroom and walk-in closet. Two additional bedrooms and an oversized hall bath provide plenty of space for family or guests. The flexible floorplan includes an extra-large bedroom that can easily be converted back into a fourth bedroom, perfect for growing households or a dream home office. Step outside to your private backyard, complete with a patio ready for outdoor dining, entertaining, or simply soaking up the California sunshine. Just moments from scenic trails and nature at Lime Ridge Open Space a
/u.realgeeks.media/roddarealtyteam/logo-broker.png)
Additional Information
- Acres
- 0.13
- Amenities
- None
- Association Fee
- $114
- Association Fee Includes
- Reserves, Maintenance - Common Area
- Bathroom Features
- Tile, Primary - Shower(s) over Tub(s), Primary - Tile, Primary - Updated Bath(s)
- Cooling System
- Central -1 Zone
- Exterior Features
- Siding - Wood
- Family Room
- Separate Family Room
- Fireplace Description
- Family Room, Living Room
- Floor Covering
- Laminate, Tile, Carpet - Wall to Wall
- Garage Parking
- Attached Garage, Garage, Gate / Door Opener, Access - Interior
- Heating System
- Forced Air
- Laundry Facilities
- In Laundry Room, None
- Levels
- Two Story
- Living Area
- 2,307
- Lot Size
- 5,460
- Neighborhood
- Concord
- Other Rooms
- Laundry Room
- Pool Description
- Pool - No, None
- Roof
- Composition
- Style
- Traditional
- Unincorporated Yn
- Yes
Mortgage Calculator
 The data relating to real estate for sale on this display comes in part from the Internet Data Exchange program of the MLSListingsTM MLS system. Real estate listings held by brokerage firms other than The Villages Realty - Rodda Realty Team are marked with the Internet Data Exchange and detailed information about them includes the names of the listing brokers and listing agents.
Based on information from MLSListings MLS as of . All data, including all measurements and calculations of area, is obtained from various sources and has not been, and will not be, verified by broker or MLS. All information should be independently reviewed and verified for accuracy. Properties may or may not be listed by the office/agent presenting the information.
Copyright 2026 MLSListings Inc. All rights reserved