3203 Monterey Blvd, Oakland, CA 94602
- $1,504,000
- 5
- BD
- 3
- BA
- 2,853
- SqFt






Listed by Simon Motley, (510) 501-3764 from Compass
(If provided) CoList: from
Sold listing courtesy of Sean Stillinger from SSAW01
- Sold Price
- $1,504,000
- List Price
- $1,199,000
- Closing Date
- Jun 11, 2026
- MLS#
- CC41133955
- Status
- SOLD
- Levels
- Two Story
- Bedrooms
- 5
- Total Bathrooms
- 3
- Full Bathrooms
- 3
- Sqft. of Residence
- 2,853
- Lot Size
- 8,692
- Listing Area
- Oakland Zip Code 94602
- Year Built
- 1962
Property Description
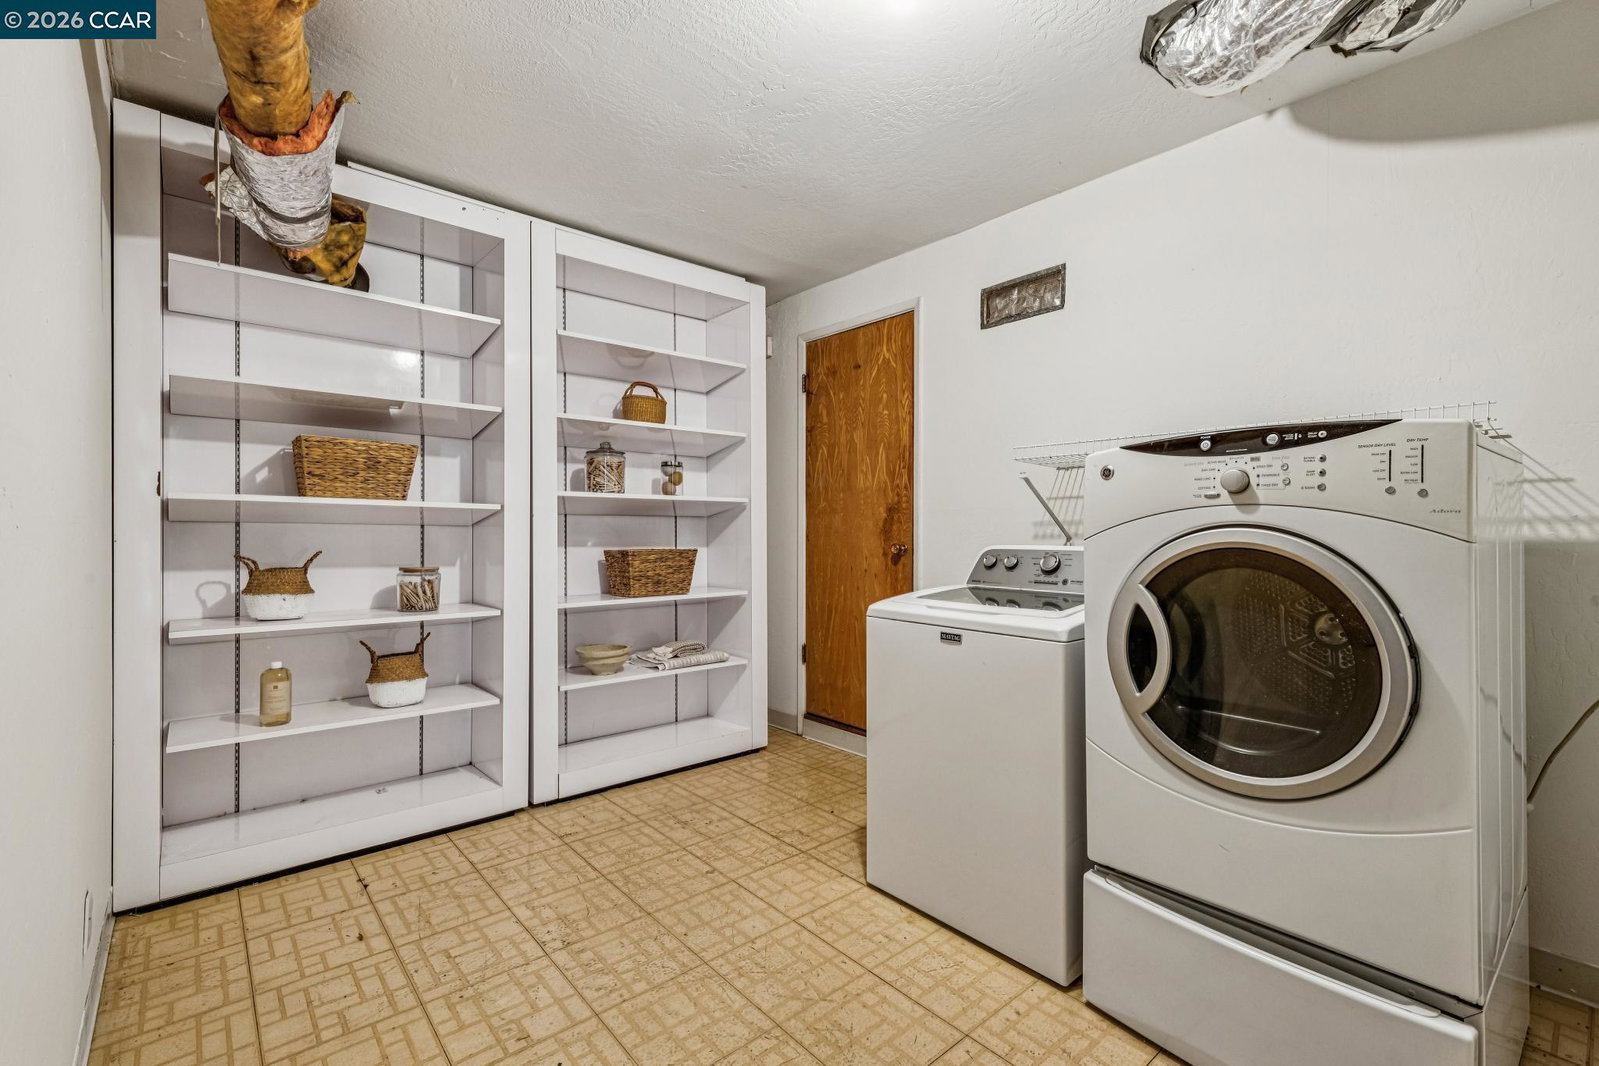
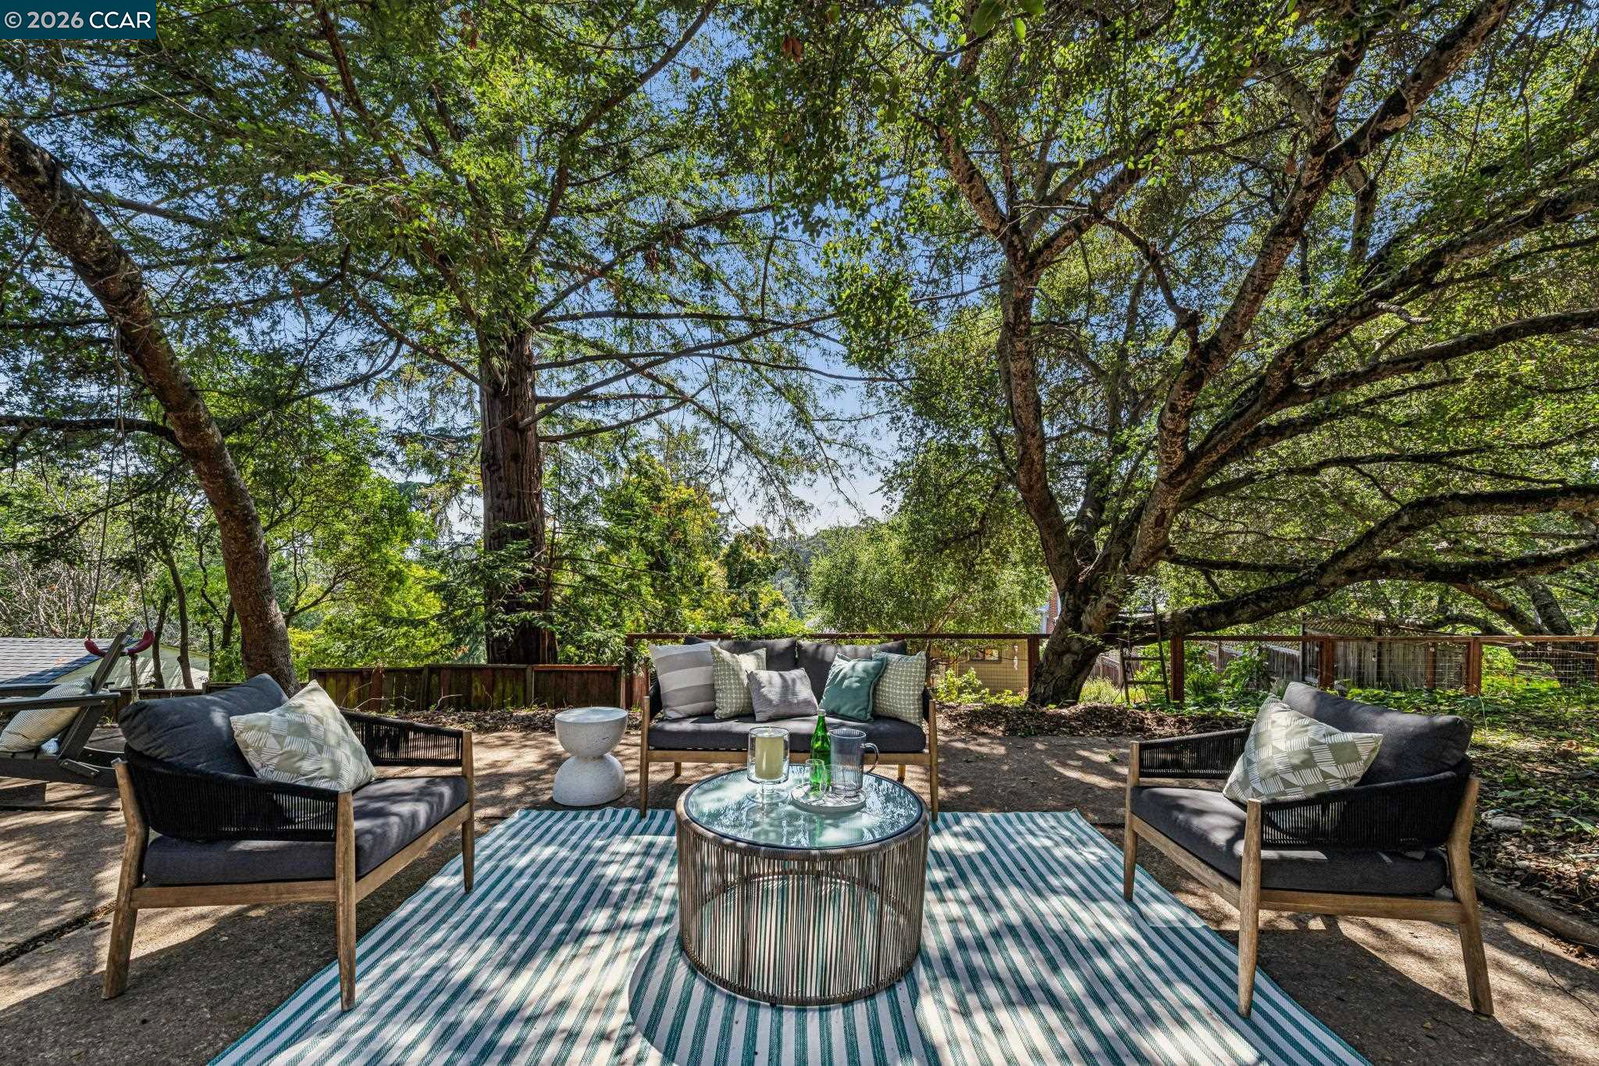
Tucked away at the top of desirable Guido Street, this expansive Mid-Century Modern retreat offers a rare blend of privacy, versatility, and iconic Bay views. Signature vaulted wood ceilings and massive windows equipped with motorized blinds frame the bright, open floor plan, creating a warm yet airy atmosphere anchored by beautiful hardwood floors. This central gathering space flows seamlessly out to a private patio, which features a full outdoor kitchen designed for the ultimate indoor-outdoor entertaining experience. The main level continues with three comfortable bedrooms, including a primary suite with a private ensuite bathroom, all positioned for easy, convenient living. Downstairs, the lower level provides ultimate flexibility. It can be used as one large cohesive extension of the home, or the layout can be split so the primary room serves as a spacious family room while the two additional bedrooms, second kitchen, second laundry, and private entrance form a separate, self-contained apartment-an ideal setup for rental income or multi-generational needs. Additional highlights include abundant storage and a two-car garage. Located just minutes from the "Red Park" playground, the shops and dining of Montclair Village, and the world-class hiking and mountain biking trails of
/u.realgeeks.media/roddarealtyteam/logo-broker.png)
Additional Information
- Acres
- 0.20
- Amenities
- Skylight
- Bathroom Features
- Window, Tile, Updated Bath, Primary - Shower(s) over Tub(s), 45, Primary - Tile, Primary - Updated Bath(s)
- Cooling System
- None
- Exterior Features
- Stucco, Siding - Wood
- Fireplace Description
- Living Room, Raised Hearth, Stone, Wood Burning
- Floor Covering
- Tile, Vinyl, Carpet - Wall to Wall, Hardwood
- Garage Parking
- Attached Garage, Garage, Gate / Door Opener, Off-Street Parking, Access - Side Yard
- Heating System
- Forced Air, Gas
- Laundry Facilities
- In Closet, In Laundry Room, Washer, Dryer
- Levels
- Two Story
- Living Area
- 2,853
- Lot Description
- Grade - Sloped Down, Grade - Level, Regular
- Lot Size
- 8,692
- Neighborhood
- Oakland Zip Code 94602
- Other Rooms
- Bonus / Hobby Room, In-Law Unit, Basement - Partial, Laundry Room
- Pool Description
- Pool - No, None
- Roof
- Composition
- Unincorporated Yn
- Yes
- View
- Bay View, View of City Lights
Mortgage Calculator
 The data relating to real estate for sale on this display comes in part from the Internet Data Exchange program of the MLSListingsTM MLS system. Real estate listings held by brokerage firms other than The Villages Realty - Rodda Realty Team are marked with the Internet Data Exchange and detailed information about them includes the names of the listing brokers and listing agents.
Based on information from MLSListings MLS as of . All data, including all measurements and calculations of area, is obtained from various sources and has not been, and will not be, verified by broker or MLS. All information should be independently reviewed and verified for accuracy. Properties may or may not be listed by the office/agent presenting the information.
Copyright 2026 MLSListings Inc. All rights reserved