3336 Oak Ct, Lafayette, CA 94549
- $1,775,000
- 3
- BD
- 2
- BA
- 1,305
- SqFt




Listed by Cameron Chatterton, (925) 876-6240 from Twin Oaks Real Estate
(If provided) CoList: from
Sold listing courtesy of Robert Craig from 7A2361
- Sold Price
- $1,775,000
- List Price
- $1,795,000
- Closing Date
- Jun 08, 2026
- MLS#
- CC41133936
- Status
- SOLD
- Levels
- One Story
- Bedrooms
- 3
- Total Bathrooms
- 2
- Full Bathrooms
- 2
- Sqft. of Residence
- 1,305
- Lot Size
- 52,272
- Listing Area
- Lafayette
- Year Built
- 1964
Property Description
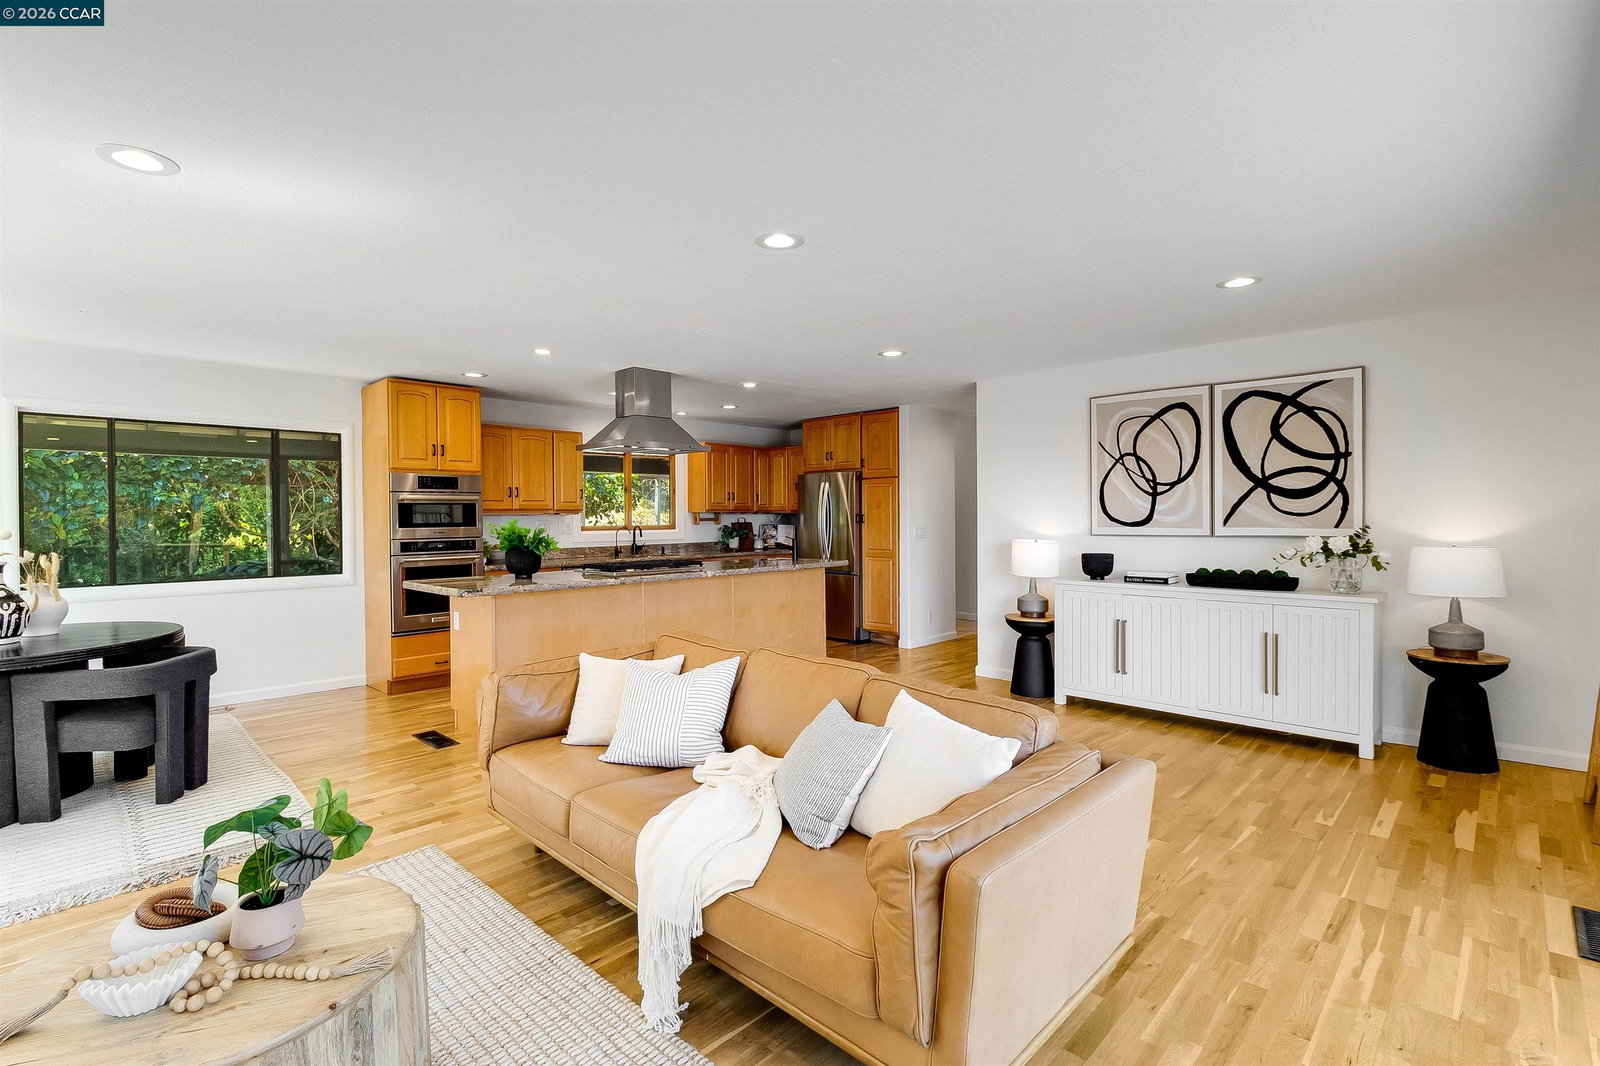
Tucked away on a private court, this sun-soaked, turnkey Lafayette home is dripping in charm and dreamy views of Mt. Diablo. The main house features 3 bedrooms, 2 bathrooms, with 1,305 sf along with a detached fully permitted 358 sf ADU and a downstairs 200 sf bonus room. Outdoor living truly shines here with an expansive deck, hot tub, raised garden beds, fruit trees, a chicken coop, and even a putting green, creating the ultimate setting for entertaining or embracing a homesteader lifestyle. Complemented by fresh interior paint, beautifully refinished hardwood floors and fresh landscaping, this home is in pristine condition and ready for its next chapter. The 358 sf ADU with its own private entrance and deck is perfect as a rental, home office, or guest suite along with a 200 sf downstairs bonus room. The ADU has also been updated with a fully waterproofed deck and refinished lower-level bonus area. Ideally located near top-rated Lafayette schools, the Lafayette-Moraga Trail, downtown Lafayette, and Las Trampas Swim Club, this home offers a peaceful retreat just moments from everything Lafayette has to offer.
/u.realgeeks.media/roddarealtyteam/logo-broker.png)
Additional Information
- Acres
- 1.20
- Bathroom Features
- Tile, Updated Bath, Primary - Shower(s) over Tub(s), Primary - Tile, Primary - Updated Bath(s)
- Cooling System
- Central -1 Zone
- Energy Features
- Double Pane Windows
- Exterior Features
- Composition Shingles, Stucco, Siding - Wood
- Fireplace Description
- Electric
- Floor Covering
- Tile, Carpet - Wall to Wall, Hardwood
- Foundation
- Raised, Crawl Space
- Garage Parking
- Attached Garage, Garage
- Heating System
- Forced Air
- Laundry Facilities
- Washer, Dryer
- Levels
- One Story
- Living Area
- 1,305
- Lot Description
- Grade - Sloped Down
- Lot Size
- 52,272
- Neighborhood
- Lafayette
- Other Rooms
- Bonus / Hobby Room
- Pool Description
- Pool - No, None
- Roof
- Composition
- Style
- Traditional
- Unincorporated Yn
- Yes
- View
- Mt. Diablo
Mortgage Calculator
 The data relating to real estate for sale on this display comes in part from the Internet Data Exchange program of the MLSListingsTM MLS system. Real estate listings held by brokerage firms other than The Villages Realty - Rodda Realty Team are marked with the Internet Data Exchange and detailed information about them includes the names of the listing brokers and listing agents.
Based on information from MLSListings MLS as of . All data, including all measurements and calculations of area, is obtained from various sources and has not been, and will not be, verified by broker or MLS. All information should be independently reviewed and verified for accuracy. Properties may or may not be listed by the office/agent presenting the information.
Copyright 2026 MLSListings Inc. All rights reserved