1059 Lizann Dr, Lafayette, CA 94549
- $3,475,000
- 5
- BD
- 5
- BA
- 3,900
- SqFt




Listed by Steve Kehrig, (925) 487-6618 from Coldwell Banker
(If provided) CoList: Stephanie Talyat from Coldwell Banker
Sold listing courtesy of Nathan Jines from OBOKWOAK
- Sold Price
- $3,475,000
- List Price
- $3,595,000
- Closing Date
- Jun 25, 2026
- MLS#
- CC41133891
- Status
- SOLD
- Levels
- Two Story
- Bedrooms
- 5
- Total Bathrooms
- 5
- Full Bathrooms
- 4
- Partial Bathrooms
- 1
- Sqft. of Residence
- 3,900
- Lot Size
- 83,200
- Listing Area
- Lafayette
- Year Built
- 1979
Property Description
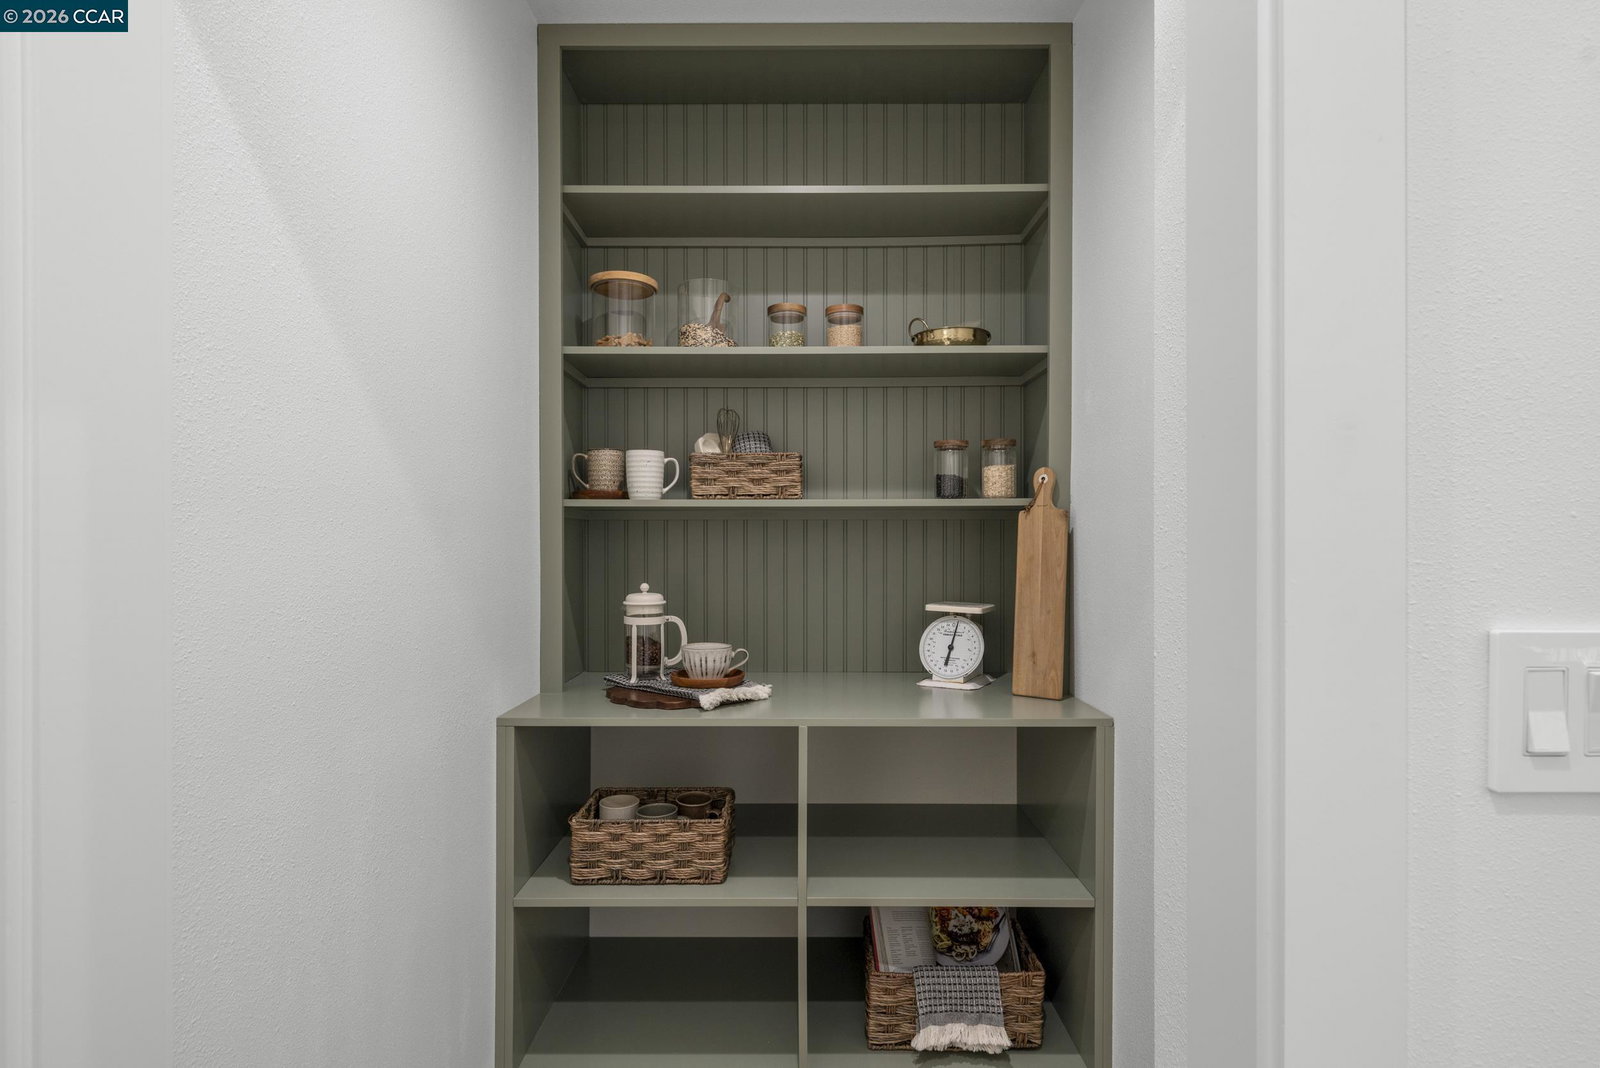
Tucked away on a private and secluded 1.91 acre lot in Lafayette's sought after upper Happy Valley area near Olympic Oaks, 1059 Lizann Drive offers breathtaking views, exceptional privacy, and a rare sense of serenity while remaining just minutes from downtown Lafayette, BART, Highway 24, and Lafayette's highly regarded schools. This beautifully reimagined 5 bedroom, 4.5 bathroom home spans approximately 3,900 square feet and has been extensively updated throughout with new composite exterior siding, new roof, new plumbing, new electrical, new windows, designer finishes, engineered hardwood floors, new baseboards, and recessed lighting. The phenomenal layout is ideal for everyday living and entertaining, highlighted by a massive living room with a stunning stone gas fireplace and abundant natural light from expansive windows and skylights. The chef's kitchen features a breakfast bar, six burner gas range with griddle, double oven, walk in pantry, and a sink overlooking the backyard oasis. The private primary suite captures incredible views and a spa inspired bath with dual sinks, soaking tub, and walk in shower. The backyard is a true retreat with a newly upgraded pool, large grassy area, expansive patio, and sweeping hillside views. Perfect for relaxing or hosting gatherings.
/u.realgeeks.media/roddarealtyteam/logo-broker.png)
Additional Information
- Acres
- 1.91
- Amenities
- Other
- Cooling System
- Central -1 Zone
- Energy Features
- Other
- Exterior Features
- Other
- Fireplace Description
- Gas Starter
- Floor Covering
- Hardwood
- Foundation
- Crawl Space
- Garage Parking
- Attached Garage, Garage
- Heating System
- Heating - 2+ Zones
- Laundry Facilities
- In Laundry Room, Other, Washer, Dryer
- Levels
- Two Story
- Living Area
- 3,900
- Lot Description
- Other
- Lot Size
- 83,200
- Neighborhood
- Lafayette
- Other Rooms
- Other, Laundry Room
- Roof
- Composition
- Style
- Contemporary, Other
- Unincorporated Yn
- Yes
- View
- Hills
Mortgage Calculator
 The data relating to real estate for sale on this display comes in part from the Internet Data Exchange program of the MLSListingsTM MLS system. Real estate listings held by brokerage firms other than The Villages Realty - Rodda Realty Team are marked with the Internet Data Exchange and detailed information about them includes the names of the listing brokers and listing agents.
Based on information from MLSListings MLS as of . All data, including all measurements and calculations of area, is obtained from various sources and has not been, and will not be, verified by broker or MLS. All information should be independently reviewed and verified for accuracy. Properties may or may not be listed by the office/agent presenting the information.
Copyright 2026 MLSListings Inc. All rights reserved