5515 Langford Ct, Concord, CA 94521
- $1,195,000
- 3
- BD
- 2
- BA
- 2,052
- SqFt






Listed by Martin Hendren, (925) 786-3398 from eXp Realty of Northern CA, Inc
(If provided) CoList: from
Sold listing courtesy of Carol Honda Allinger from CCPCAR09
- Sold Price
- $1,195,000
- List Price
- $1,195,000
- Closing Date
- Jun 05, 2026
- MLS#
- CC41133856
- Status
- SOLD
- Levels
- Two Story
- Bedrooms
- 3
- Total Bathrooms
- 2
- Full Bathrooms
- 2
- Sqft. of Residence
- 2,052
- Lot Size
- 11,000
- Listing Area
- Concord
- Year Built
- 1976
Property Description
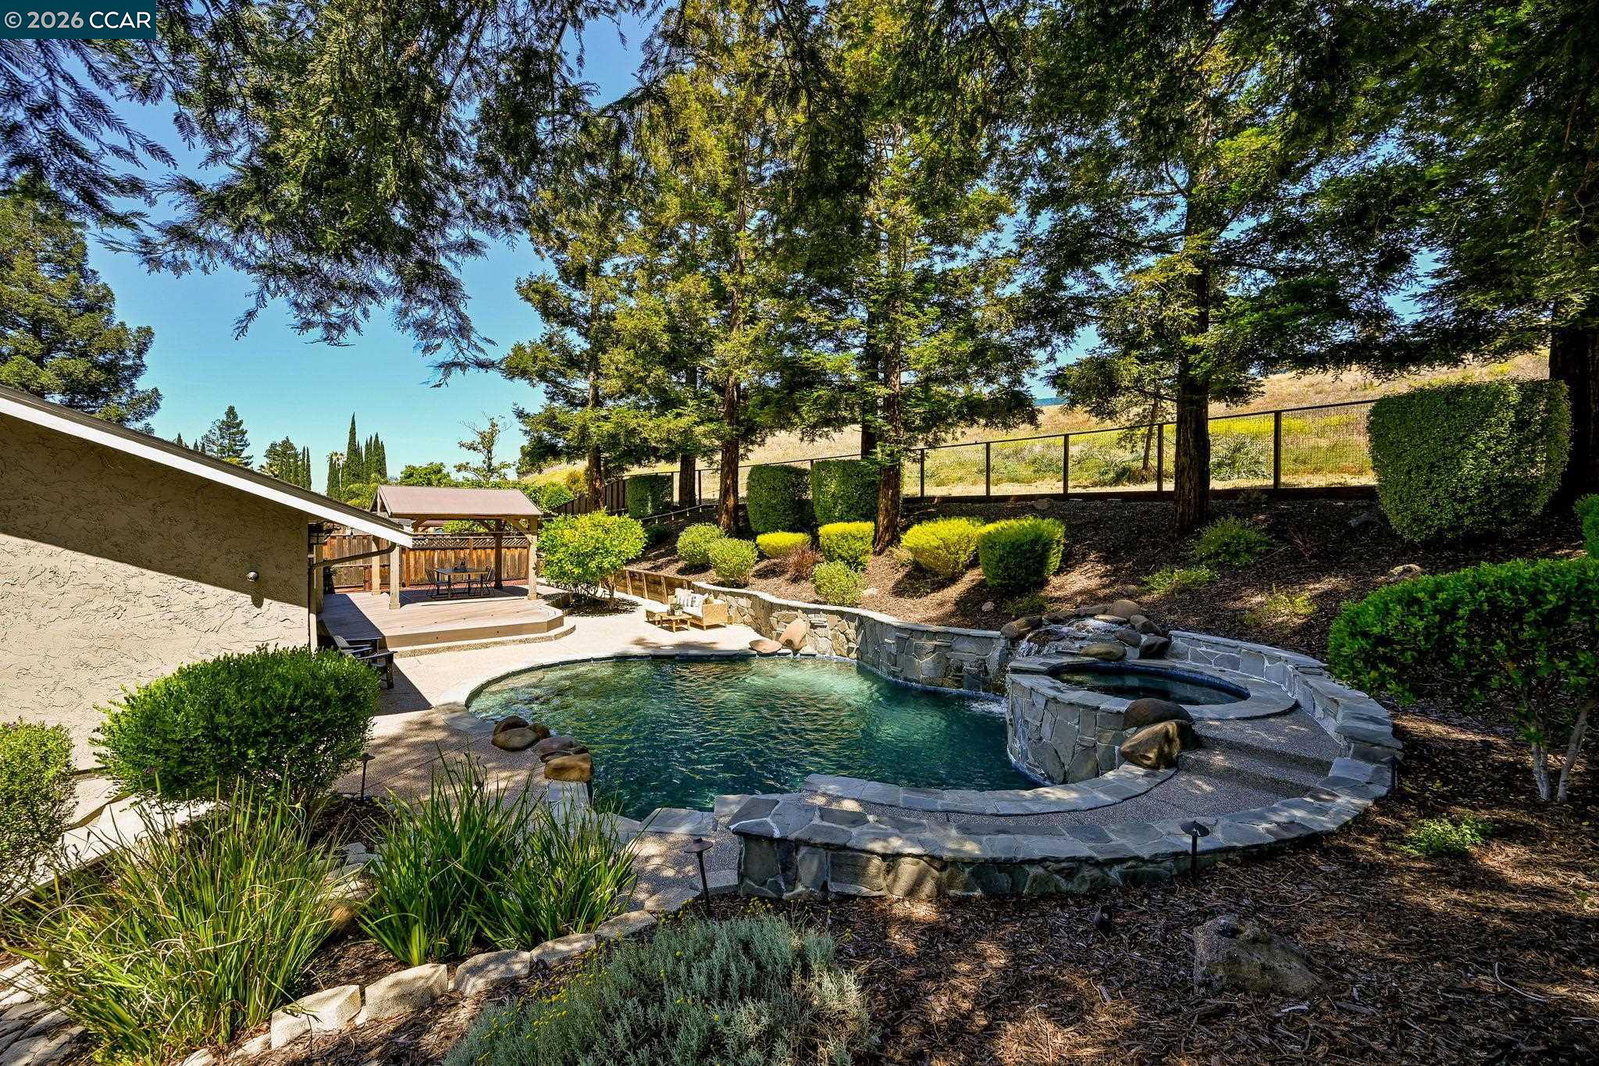
Tucked away on a quiet court in the desirable Kirkwood neighborhood of Concord, 5515 Langford Ct is the kind of home that effortlessly blends comfort, style, and resort-like living. Step inside to discover a beautifully updated 3-bedroom, 2-bath residence designed for both everyday living and entertaining. The heart of the home is the stunning kitchen, thoughtfully remodeled with sleek granite countertops, a spacious island with its own prep sink, and plenty of room for gathering. Just off the kitchen, a formal dining area creates the perfect setting for memorable dinners, while the inviting family room and separate downstairs living room-complete with a cozy gas insert fireplace-offer multiple spaces to relax and unwind. Outside, the property truly shines. Set on an expansive ~11,000 sq ft lot, the backyard feels like your own private retreat. Enjoy sunny days by the in-ground pool, unwind in the spa, and take in the soothing sounds of the waterfall. A newer low-maintenance composite deck extends your living space outdoors, featuring a stylish pavilion equipped with a fan and heaters-ideal for year-round entertaining. The front and back yards are fully landscaped with care, complemented by an automatic sprinkler system for easy upkeep, creating beautiful curb appeal and a sophis
/u.realgeeks.media/roddarealtyteam/logo-broker.png)
Additional Information
- Acres
- 0.25
- Bathroom Features
- Double Sinks, Tile, Updated Bath, Primary - Shower(s) over Tub(s), Primary - Tile, Primary - Updated Bath(s)
- Cooling System
- Ceiling Fan, Central -1 Zone
- Exterior Features
- Stone, Stucco, Siding - Wood
- Family Room
- Separate Family Room
- Fireplace Description
- Gas Burning, Insert, Living Room
- Floor Covering
- Tile, Carpet - Wall to Wall, Hardwood
- Foundation
- Raised, Crawl Space
- Garage Parking
- Attached Garage, Garage, Gate / Door Opener
- Heating System
- Forced Air
- Laundry Facilities
- 220 Volt Outlet, In Laundry Room, Washer, Dryer
- Levels
- Two Story
- Living Area
- 2,052
- Lot Description
- Grade - Sloped Down, Other
- Lot Size
- 11,000
- Neighborhood
- Concord
- Other Rooms
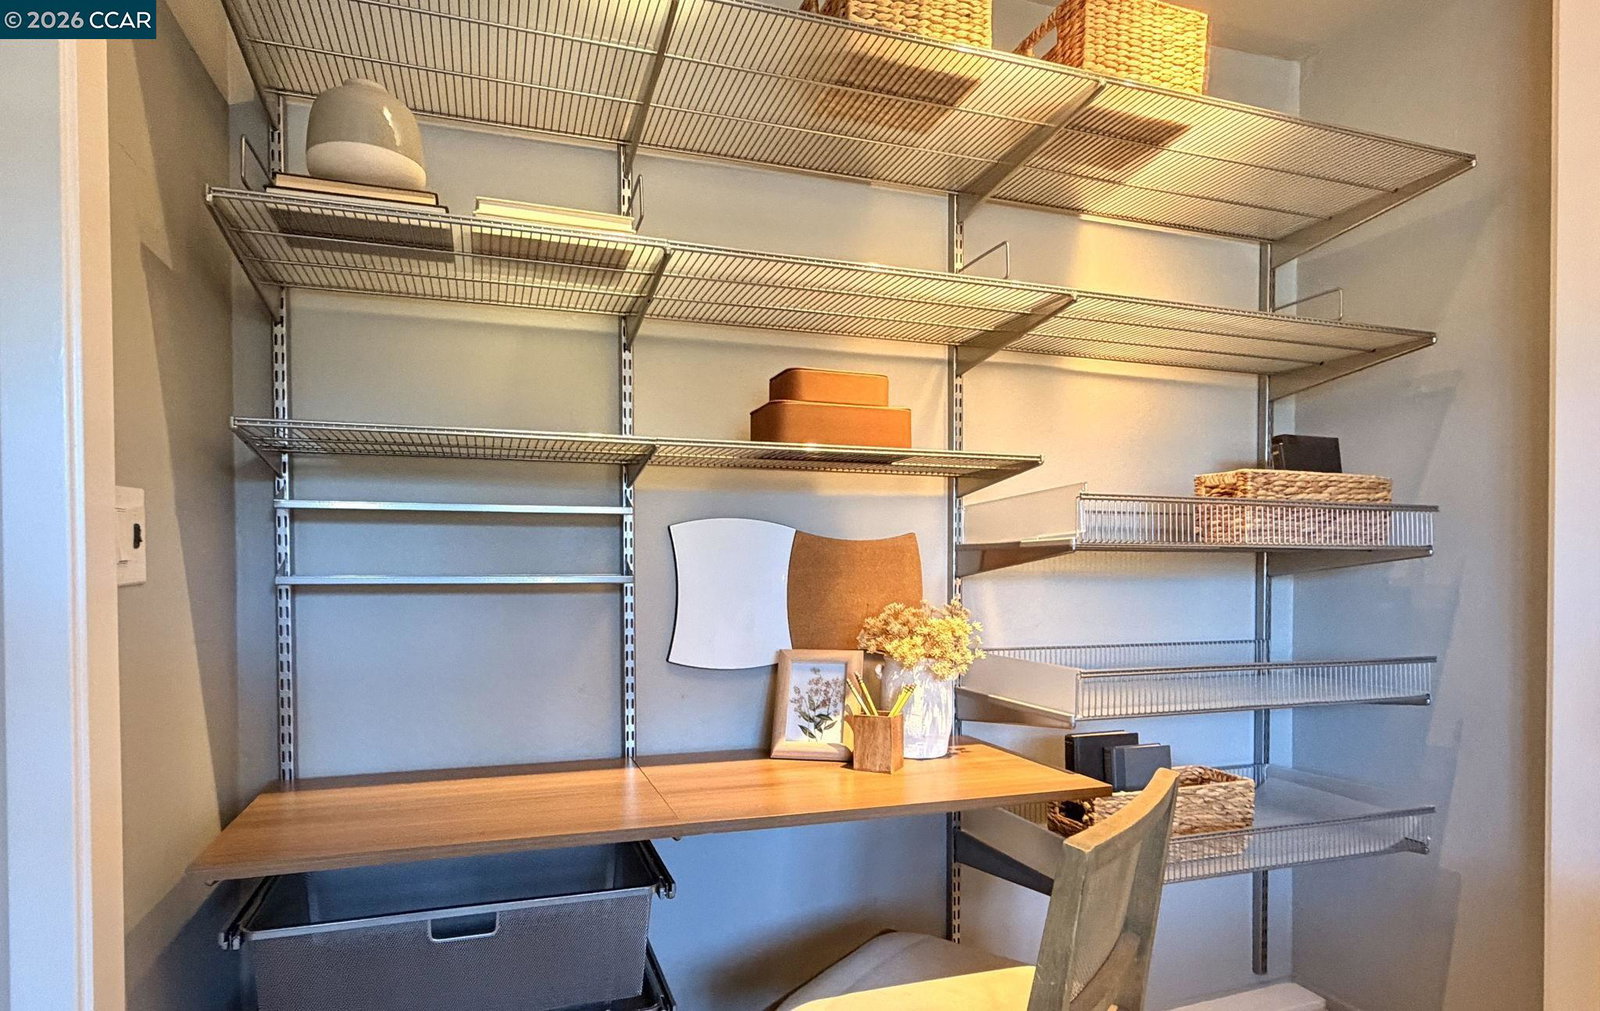
- Den / Study / Office, Storage, Utility Room, Laundry Room
- Pool Description
- Heated - Gas, Pool - In Ground, Pool - Sweep
- Roof
- Composition
- Style
- Traditional
- Unincorporated Yn
- Yes
- View
- Hills, View of Mountains, Mt. Diablo, Partial
Mortgage Calculator
 The data relating to real estate for sale on this display comes in part from the Internet Data Exchange program of the MLSListingsTM MLS system. Real estate listings held by brokerage firms other than The Villages Realty - Rodda Realty Team are marked with the Internet Data Exchange and detailed information about them includes the names of the listing brokers and listing agents.
Based on information from MLSListings MLS as of . All data, including all measurements and calculations of area, is obtained from various sources and has not been, and will not be, verified by broker or MLS. All information should be independently reviewed and verified for accuracy. Properties may or may not be listed by the office/agent presenting the information.
Copyright 2026 MLSListings Inc. All rights reserved