12 Diablo Vista Way, Lafayette, CA 94549
- $1,998,000
- 5
- BD
- 4
- BA
- 2,948
- SqFt






Listed by Mary Ellen Mancino Dudum, (925) 708-2800 from The Agency
(If provided) CoList: Bryan Jacobs from Realsmart Properties
- List Price
- $1,998,000
- Price Change
- ▼ $251,000 1788562691
- MLS#
- CC41133831
- Status
- ACTIVE
- Levels
- Two Story
- Bedrooms
- 5
- Total Bathrooms
- 4
- Full Bathrooms
- 3
- Partial Bathrooms
- 1
- Sqft. of Residence
- 2,948
- Lot Size
- 43,212
- Listing Area
- Walnut Creek
- Year Built
- 2026
Property Description
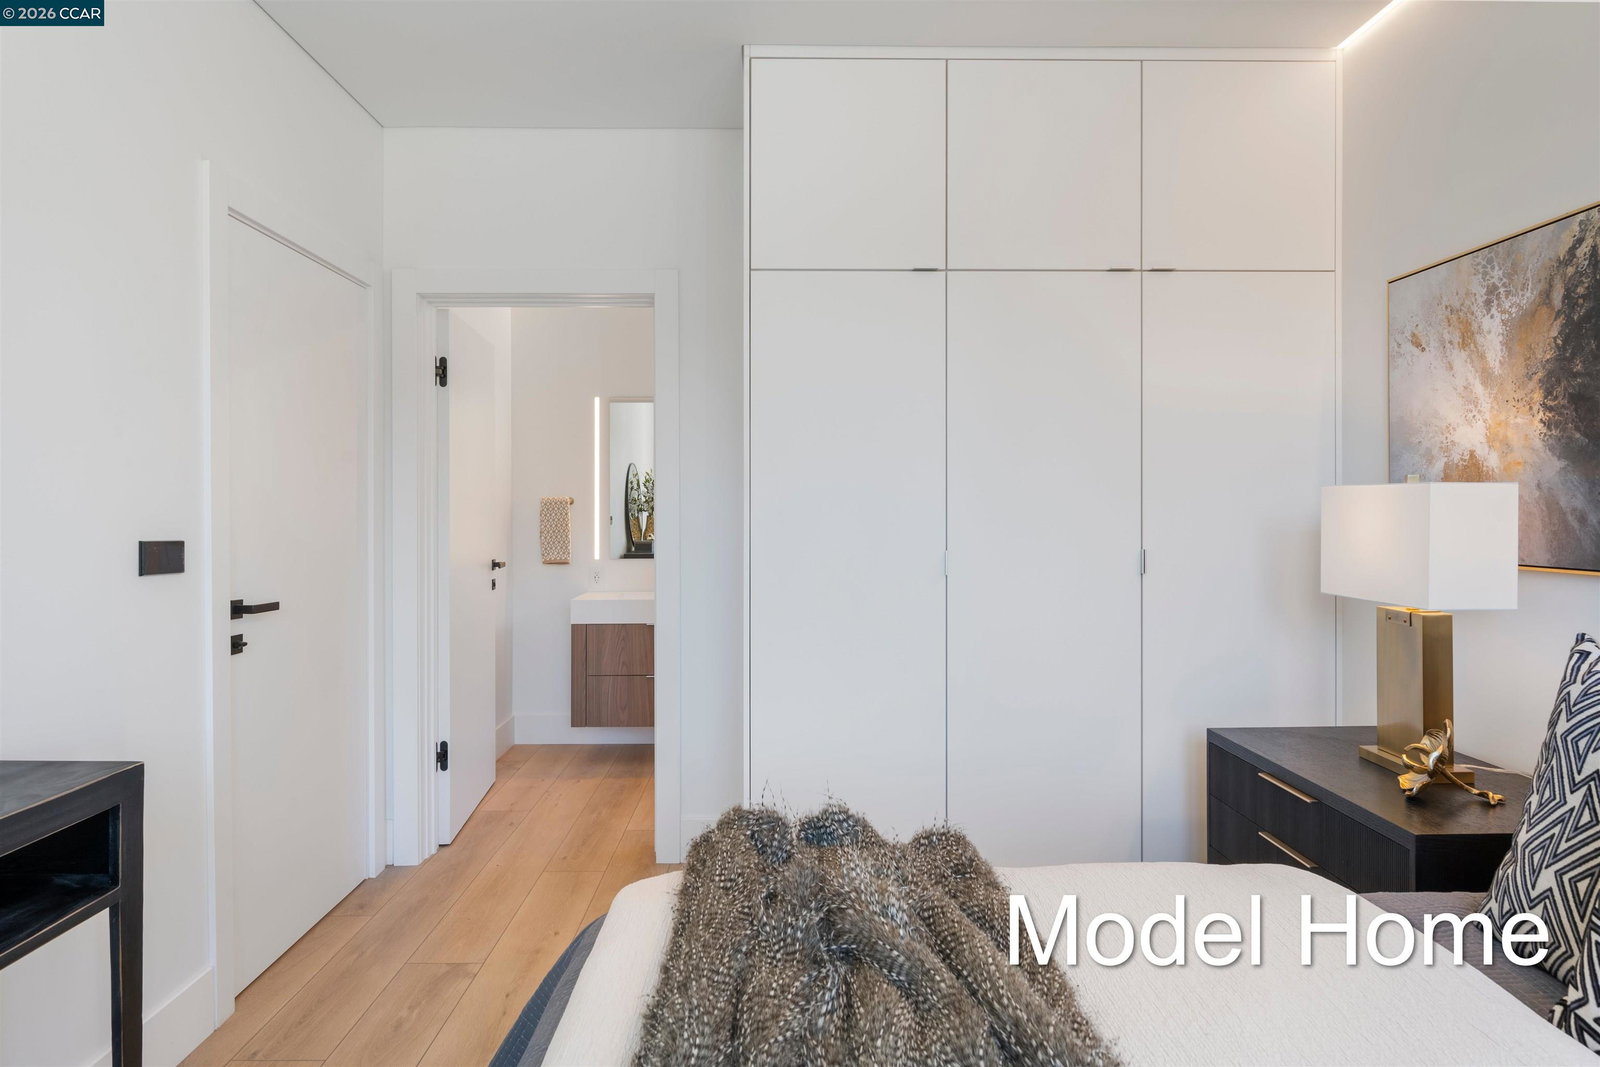
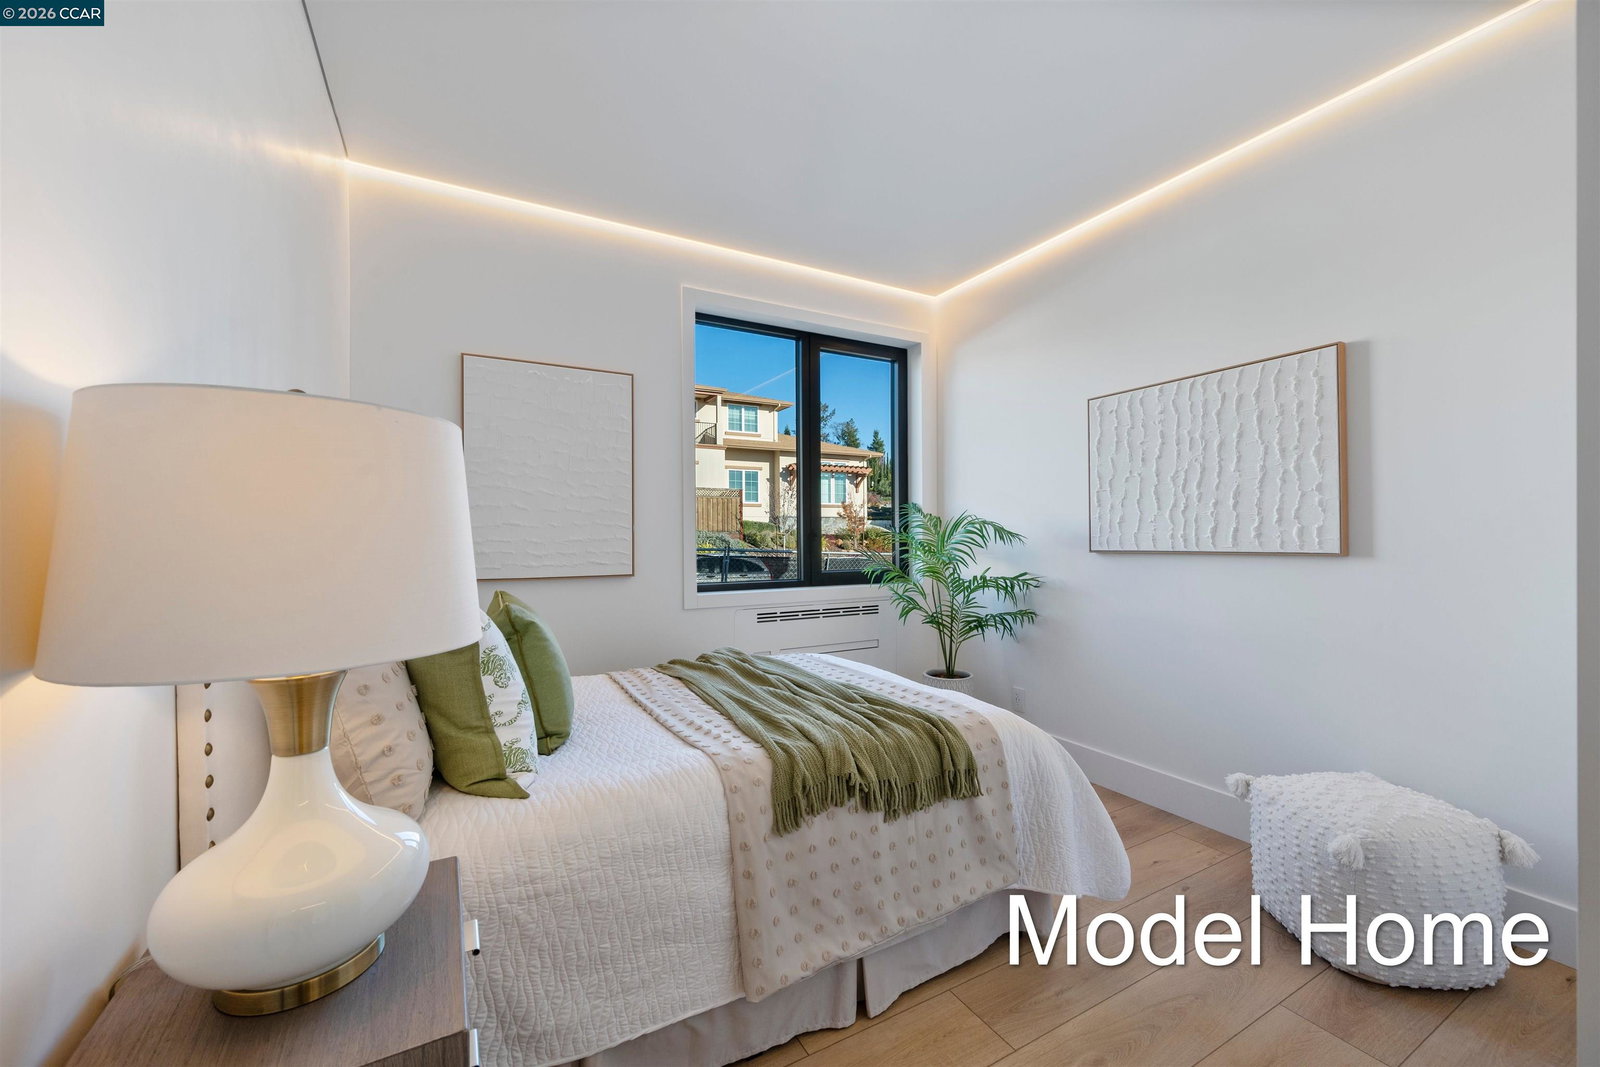
$200,000+price reduction!! MOVE IN READY! Spectacular Views AND in a gated community! This brand-new home sits on an oversized lot in Lafayette Oaks, showcasing sweeping hillside views and a magnificent mature oak that creates a truly exceptional setting. Designed for today's lifestyle, the open-concept floor plan offers seamless indoor-outdoor living and a desirable MAIN LEVEL bedroom suite with a full bath, ideal for guests, multigenerational living, or a private home office. The chef-inspired kitchen features Bosch appliances, an oversized island, coffee bar, walk-in pantry, and sleek custom cabinetry. Built with innovative, energy-efficient technology, the home offers room-by-room HVAC control, European tilt-and-turn windows, customizable LED lighting, SOLAR with Tesla Powerwall, and wiring for EV chargers. Built-in closets and cabinetry in every bedroom provide exceptional storage, while the spacious laundry room adds everyday convenience. An oversized finished two-car garage and extended driveway provide ample parking. Located in one of Lafayette's premier gated communities, this home includes a builder warranty and is just minutes from downtown Lafayette, BART, trails, freeway access, restaurants, boutique shopping, and everyday conveniences.
/u.realgeeks.media/roddarealtyteam/logo-broker.png)
Additional Information
- Acres
- 0.99
- Association Fee
- $207
- Association Fee Includes
- Reserves, Security Service
- Bathroom Features
- Double Sinks, Window, Primary - Shower(s) over Tub(s)
- Cooling System
- Window / Wall Unit
- Energy Features
- Other
- Exterior Features
- Other
- Family Room
- Separate Family Room
- Fireplace Description
- None
- Floor Covering
- Vinyl
- Foundation
- Other
- Garage Parking
- Attached Garage, Garage, Gate / Door Opener, Access - Interior
- Laundry Facilities
- Hookups Only
- Levels
- Two Story
- Living Area
- 2,948
- Lot Size
- 43,212
- Neighborhood
- Walnut Creek
- Pool Description
- Pool - No, None
- Roof
- Other
- Unincorporated Yn
- Yes
Mortgage Calculator
 The data relating to real estate for sale on this display comes in part from the Internet Data Exchange program of the MLSListingsTM MLS system. Real estate listings held by brokerage firms other than The Villages Realty - Rodda Realty Team are marked with the Internet Data Exchange and detailed information about them includes the names of the listing brokers and listing agents.
Based on information from MLSListings MLS as of . All data, including all measurements and calculations of area, is obtained from various sources and has not been, and will not be, verified by broker or MLS. All information should be independently reviewed and verified for accuracy. Properties may or may not be listed by the office/agent presenting the information.
Copyright 2026 MLSListings Inc. All rights reserved