641 Donna Mae Ct, El Sobrante, CA 94803
- $750,000
- 3
- BD
- 2
- BA
- 1,626
- SqFt






Listed by Bill Davis, (510) 685-9178 from eXp Realty of California, Inc.
(If provided) CoList: from
Sold listing courtesy of Cleo Culver from OBEXPREAL
- Sold Price
- $750,000
- List Price
- $699,000
- Closing Date
- Jun 04, 2026
- MLS#
- CC41133792
- Status
- SOLD
- Levels
- One Story
- Bedrooms
- 3
- Total Bathrooms
- 2
- Full Bathrooms
- 1
- Partial Bathrooms
- 1
- Sqft. of Residence
- 1,626
- Lot Size
- 10,400
- Listing Area
- Richmond - El Sobrante
- Year Built
- 1954
Property Description
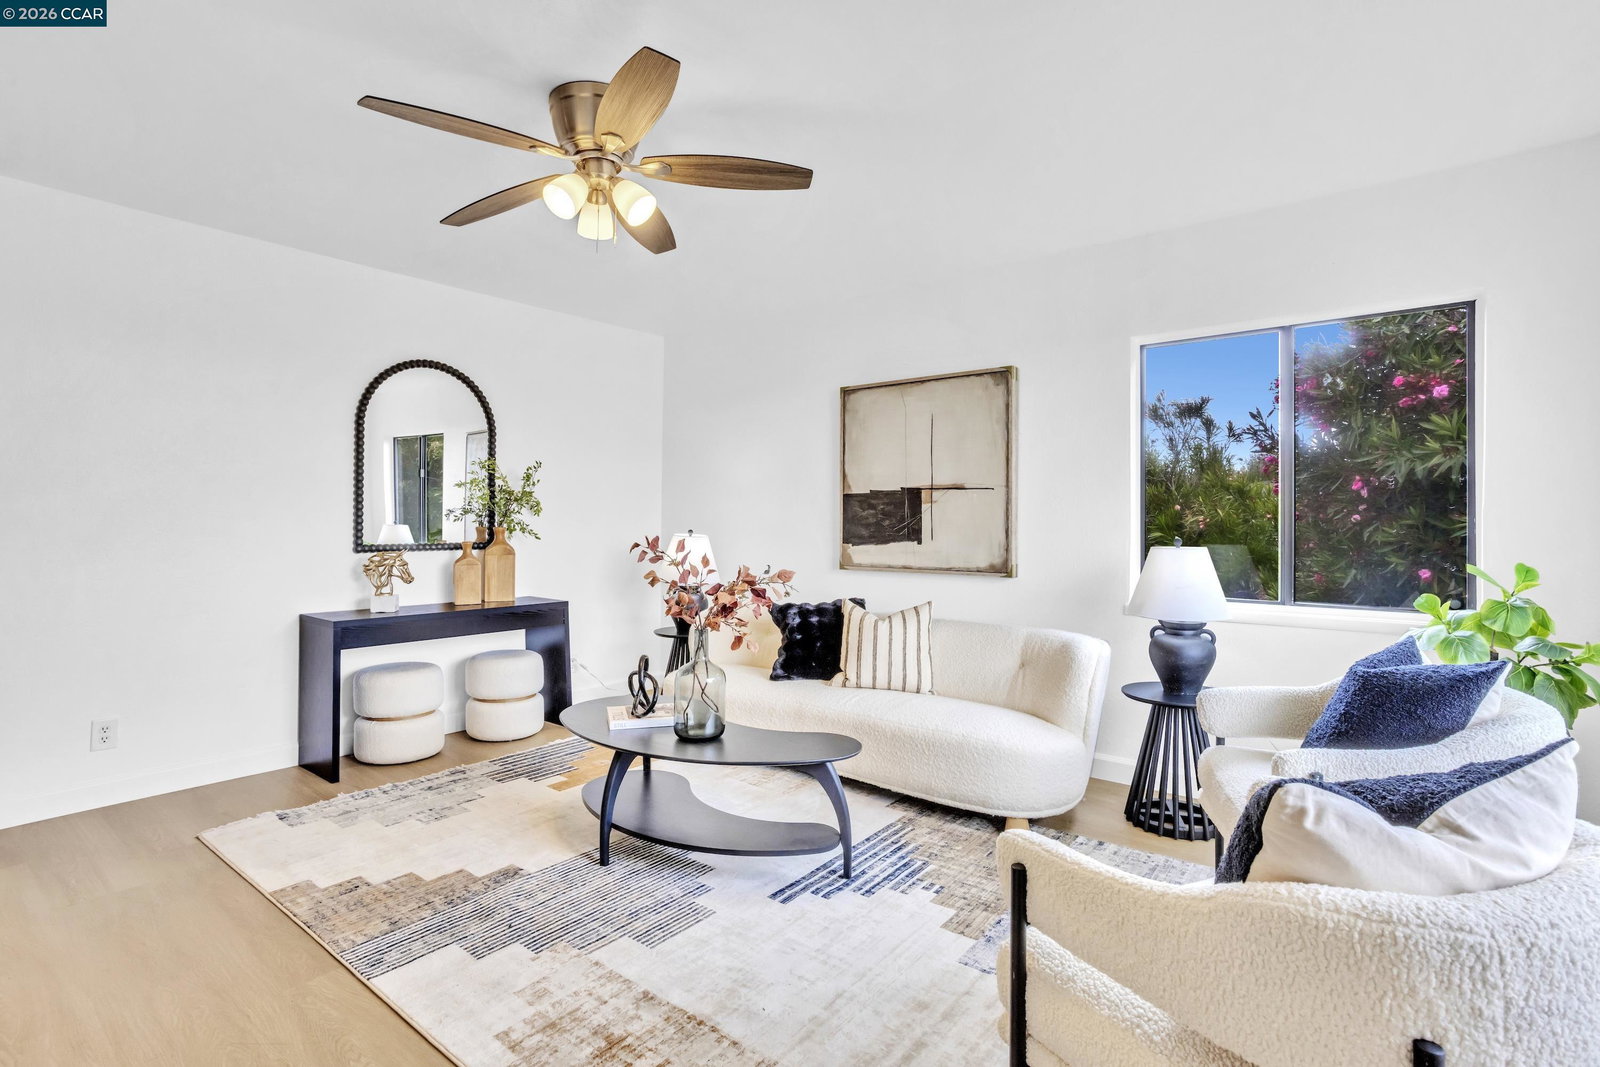
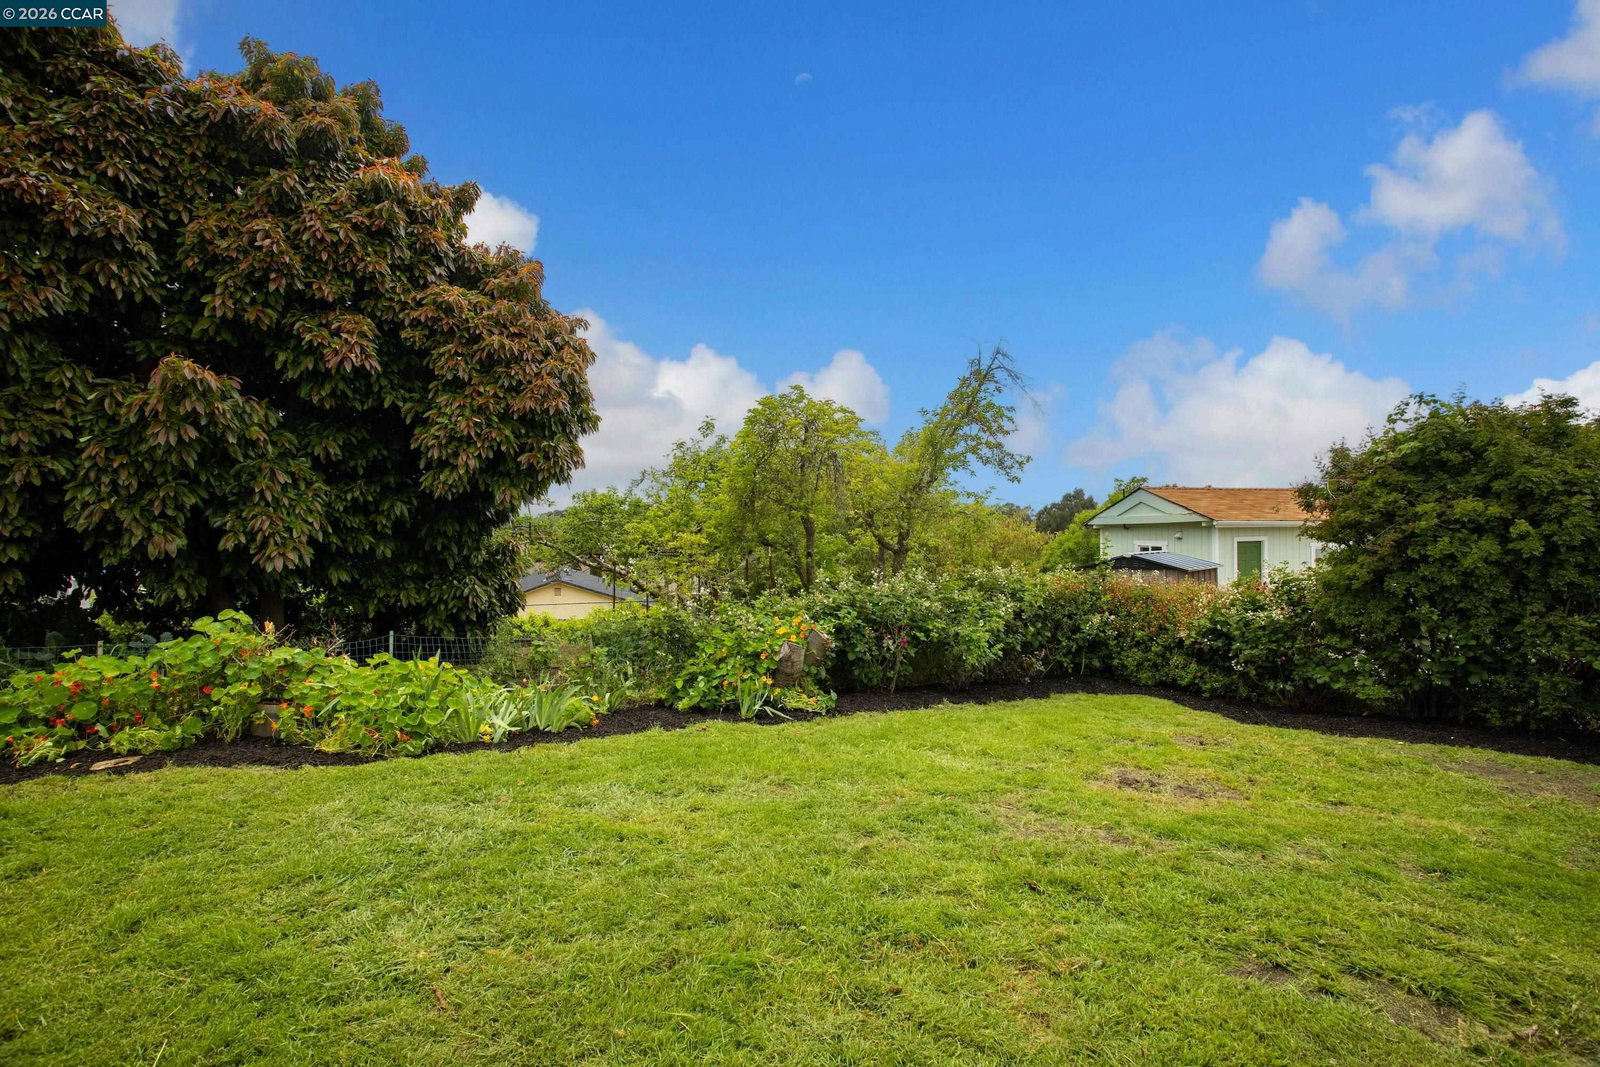
Move-In Ready on Nearly 1/4 Acre in the Heart of It All Tucked into one of El Sobrante's most convenient pockets, this beautifully refreshed mid-century home sits on nearly a quarter-acre lot and pairs clean modern lines with a backyard that has to be seen to be believed. Fresh paint inside and out, brand new flooring throughout, and updated bathrooms mean you can simply pack your bags and move in. Step inside to a light-filled great room anchored by a striking exposed wood-beam ceiling, where walls of windows and wide sliding glass doors pull the outdoors in. Crisp white walls and warm wide-plank floors run throughout, opening seamlessly to a separate dining area and an updated kitchen with white cabinetry, quartz counters, stainless appliances, and a gas range. A second living space at the front of the home offers flex room for a den, office, or playroom. Comfortable bedrooms include a primary with its own sliding glass door leading directly to the deck, framing sweeping views of the rolling Bay Area hills. Two fully updated baths complete the interior, including a spa-style bath with floor-to-ceiling stone tile, mosaic accents, and a deep soaking tub. Outside is where this property truly shines. A massive multi-level wood deck with a covered pergola creates the perfect setting
/u.realgeeks.media/roddarealtyteam/logo-broker.png)
Additional Information
- Acres
- 0.24
- Amenities
- Other
- Bathroom Features
- Updated Bath, Primary - Updated Bath(s)
- Cooling System
- None
- Exterior Features
- Stucco
- Family Room
- Separate Family Room
- Fireplace Description
- None
- Floor Covering
- Vinyl
- Foundation
- Crawl Space
- Garage Parking
- Attached Garage, Garage, Access - Interior
- Heating System
- Forced Air, Gas
- Laundry Facilities
- In Garage, Other
- Levels
- One Story
- Living Area
- 1,626
- Lot Size
- 10,400
- Neighborhood
- Richmond - El Sobrante
- Other Rooms
- Bonus / Hobby Room
- Pool Description
- Pool - No, None
- Roof
- Other
- Style
- Craftsman
- Unincorporated Yn
- Yes
- View
- Bay View, Hills, Valley View
Mortgage Calculator
 The data relating to real estate for sale on this display comes in part from the Internet Data Exchange program of the MLSListingsTM MLS system. Real estate listings held by brokerage firms other than The Villages Realty - Rodda Realty Team are marked with the Internet Data Exchange and detailed information about them includes the names of the listing brokers and listing agents.
Based on information from MLSListings MLS as of . All data, including all measurements and calculations of area, is obtained from various sources and has not been, and will not be, verified by broker or MLS. All information should be independently reviewed and verified for accuracy. Properties may or may not be listed by the office/agent presenting the information.
Copyright 2026 MLSListings Inc. All rights reserved