3022 Deerpark Dr, Walnut Creek, CA 94598
- $2,150,000
- 5
- BD
- 3
- BA
- 2,856
- SqFt






Listed by Kathy Vendel, (925) 980-3951 from Better Homes and Gardens RP
(If provided) CoList: from
Sold listing courtesy of Jessica Haro from CCCOMPS03
- Sold Price
- $2,150,000
- List Price
- $2,195,000
- Closing Date
- Jul 16, 2026
- MLS#
- CC41133762
- Status
- SOLD
- Levels
- Two Story
- Bedrooms
- 5
- Total Bathrooms
- 3
- Full Bathrooms
- 2
- Partial Bathrooms
- 1
- Sqft. of Residence
- 2,856
- Lot Size
- 17,600
- Listing Area
- Walnut Creek
- Year Built
- 1971
Property Description
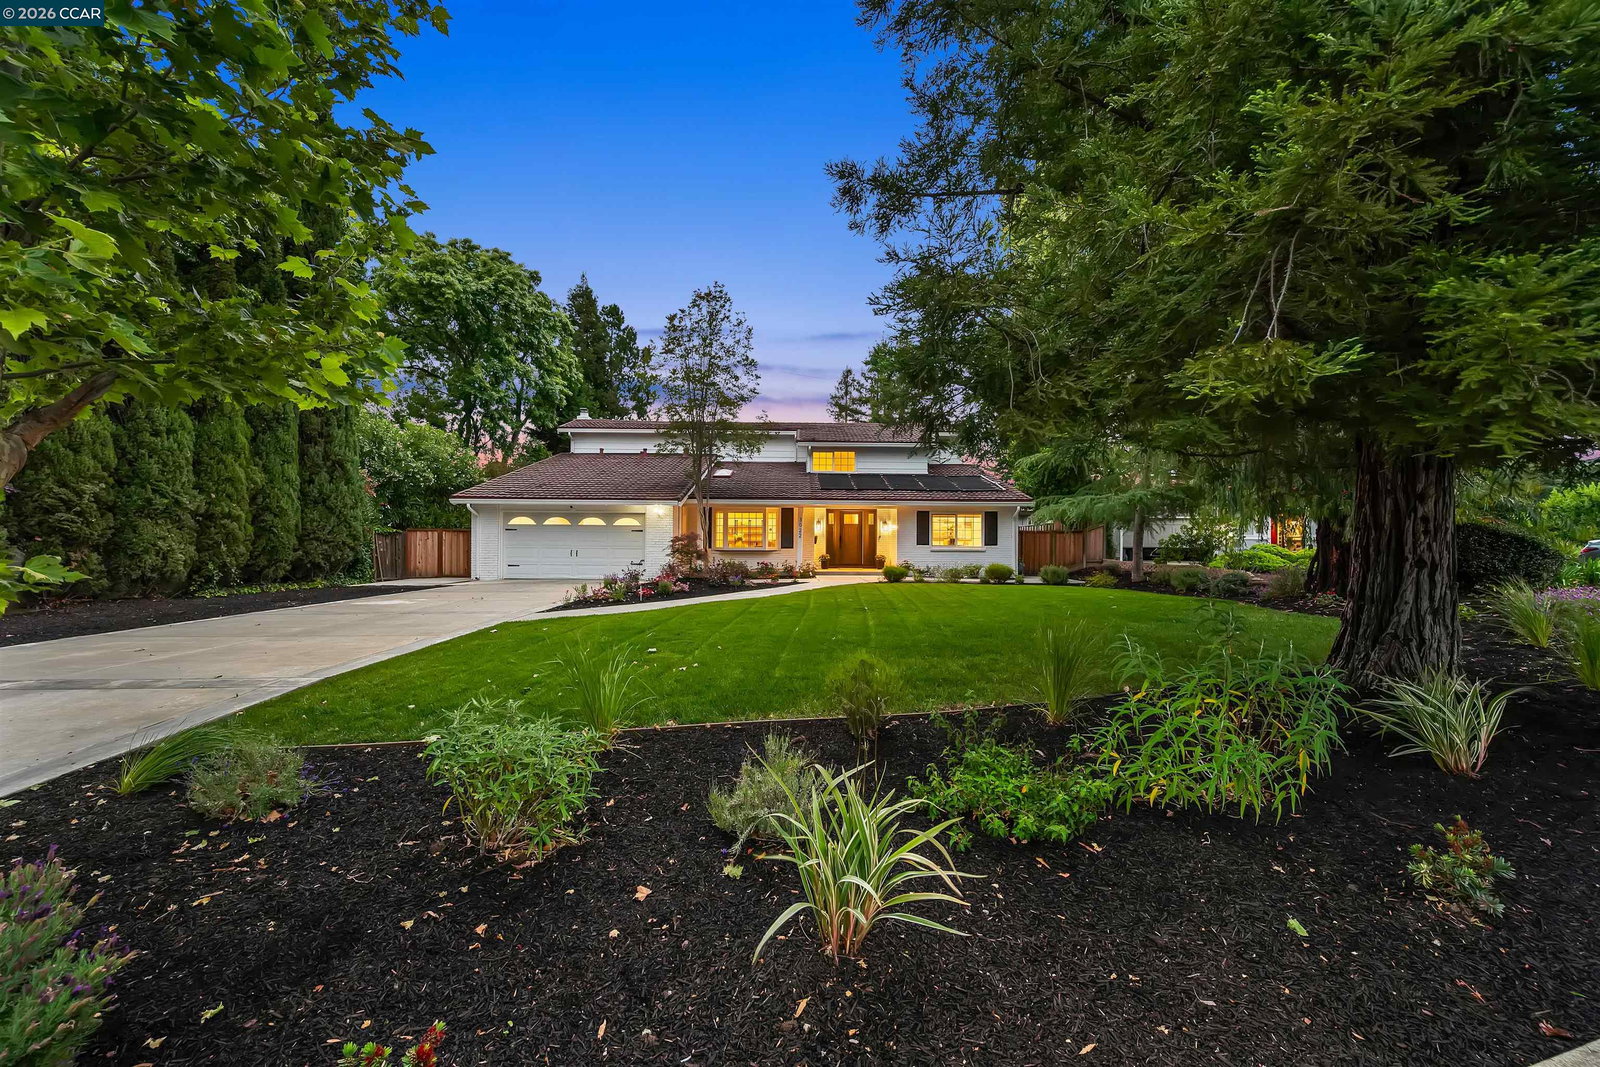
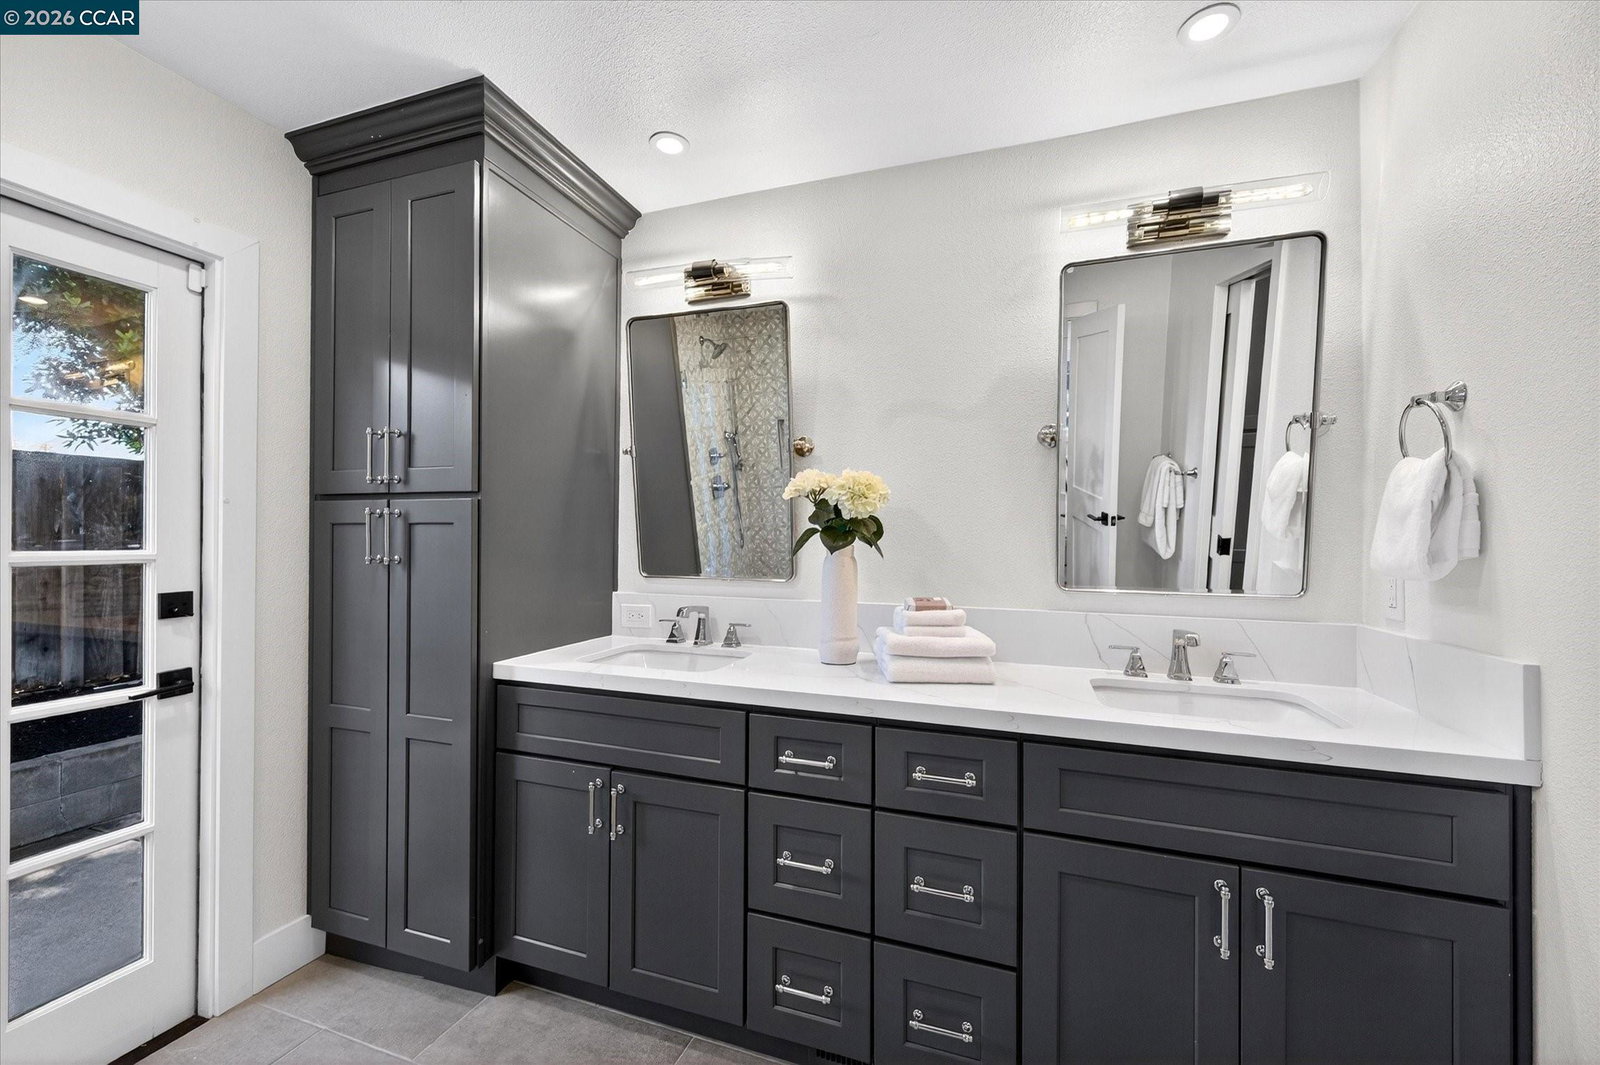
Fabulous 5BD/2.5BA with pool on premium .40 AC lot. Wide plank European oak flooring, recessed lighting and modern finishes throughout. Light/bright kitchen with quartz counters, white shaker cabinetry, farmhouse sink, tile backsplash, and island with seating. Café appliances: refrigerator with water and ice dispenser, double ovens with WiFi, dishwasher, microwave. Vissani wine refrigerator. GE 5-burner gas cooktop with stainless hood. Spacious family room adjacent to kitchen with custom gas fireplace insert and Anderson slider to back yard. First-floor primary suite with dual vanity, walk-in shower / designer tile and separate water closet. Additional main-level office and half bath. Smart home system with cameras, doorbell and app-controlled thermostat. Laundry room with cabinetry and utility sink. Spectacular backyard with pool, lawn, patio, mature trees and back hardscape area suited for a sport court. Located near Northgate schools, parks, trails, and shopping.
/u.realgeeks.media/roddarealtyteam/logo-broker.png)
Additional Information
- Acres
- 0.40
- Bathroom Features
- Double Sinks, Window, Tile, Primary - Shower(s) over Tub(s), 46, Primary - Tile, Primary - Updated Bath(s)
- Cooling System
- Ceiling Fan, Central -1 Zone
- Exterior Features
- Stucco, Siding - Wood, Brick
- Family Room
- Separate Family Room
- Fireplace Description
- Family Room, Brick
- Floor Covering
- Tile, Carpet - Wall to Wall, Hardwood
- Foundation
- Raised, Crawl Space
- Garage Parking
- Attached Garage, Garage, Access - Interior, Access - Side Yard
- Heating System
- Forced Air
- Laundry Facilities
- 220 Volt Outlet, In Laundry Room
- Levels
- Two Story
- Living Area
- 2,856
- Lot Description
- Grade - Level, Other
- Lot Size
- 17,600
- Neighborhood
- Walnut Creek
- Other Rooms
- Den / Study / Office
- Pool Description
- Pool - In Ground
- Roof
- Metal
- Style
- Traditional
- Unincorporated Yn
- Yes
Mortgage Calculator
 The data relating to real estate for sale on this display comes in part from the Internet Data Exchange program of the MLSListingsTM MLS system. Real estate listings held by brokerage firms other than The Villages Realty - Rodda Realty Team are marked with the Internet Data Exchange and detailed information about them includes the names of the listing brokers and listing agents.
Based on information from MLSListings MLS as of . All data, including all measurements and calculations of area, is obtained from various sources and has not been, and will not be, verified by broker or MLS. All information should be independently reviewed and verified for accuracy. Properties may or may not be listed by the office/agent presenting the information.
Copyright 2026 MLSListings Inc. All rights reserved