1248 Oak Knoll Dr, Concord, CA 94521
- $1,430,000
- 6
- BD
- 3
- BA
- 3,121
- SqFt






Listed by Zee Maestre, (925) 586-3819 from RE/MAX Accord
(If provided) CoList: from
Sold listing courtesy of Xiao Dan Song from BRG6
- Sold Price
- $1,430,000
- List Price
- $1,449,000
- Closing Date
- Jul 24, 2026
- MLS#
- CC41133623
- Status
- SOLD
- Levels
- Two Story
- Bedrooms
- 6
- Total Bathrooms
- 3
- Full Bathrooms
- 3
- Sqft. of Residence
- 3,121
- Lot Size
- 6,731
- Listing Area
- Concord
- Year Built
- 2003
Property Description
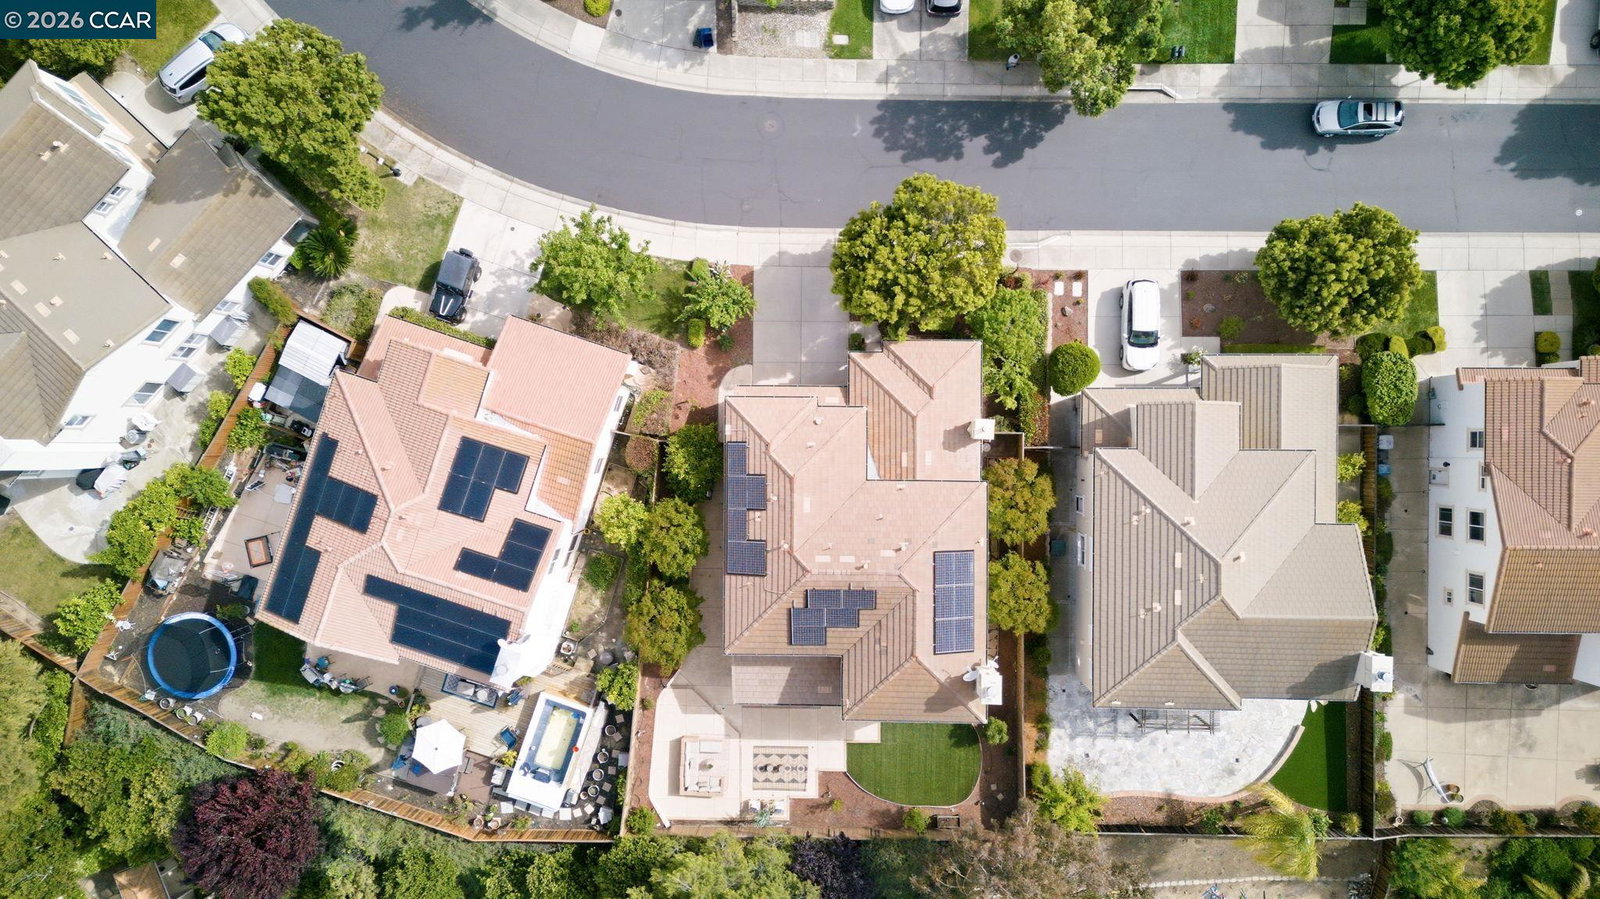
PRICE REDUCED! PAID/OWNED SOLAR*The TWO's- 2 bedrooms on 1st level, 2 fireplaces, 2 primary suite's closets, 2 pantries, 2 ovens, 2 refrigerators, 2 mini beverages/wine frig* GREAT LOCATION-Walnut Creek Border, Gated Community! Step inside to find a SPACIOUS downstairs layout featuring two inviting bedrooms, with full bath-perfect for family or guests. The heart of the home showcases a GOURMET KITCHEN equipped with 2 pantries, a SUBZERO built-in custom refrigerator, Wolf kitchen hoold, large granite kitchen island, cozy nook, make this space ideal for entertaining. Enjoy the warmth of not one, but TWO fireplaces, and appreciate the convenience of plenty of cabinets for all your storage needs. As you venture upstairs, prepare to be amazed by the EXPANSIVE master suite w/ views!! This sanctuary features a relaxing retreat area, perfect for unwinding after a long day. Pamper yourself in the luxurious JETTED TUB, and take advantage of two walk-in closets designed for his and hers. The master bath is a true haven, boasting two vanities and a separate stall shower, all adorned w/ built-in make up vanity. The low-maintenance backyard is an entertainer's dream, offering ample space for gatherings or quiet evenings under the stars. With PAID-OFF solar panels and EV charger, ENERGY SAVINGS
/u.realgeeks.media/roddarealtyteam/logo-broker.png)
Additional Information
- Acres
- 0.16
- Amenities
- Window Covering(s)
- Association Fee
- $226
- Association Fee Includes
- Management Fee, Security Service, Maintenance - Common Area
- Bathroom Features
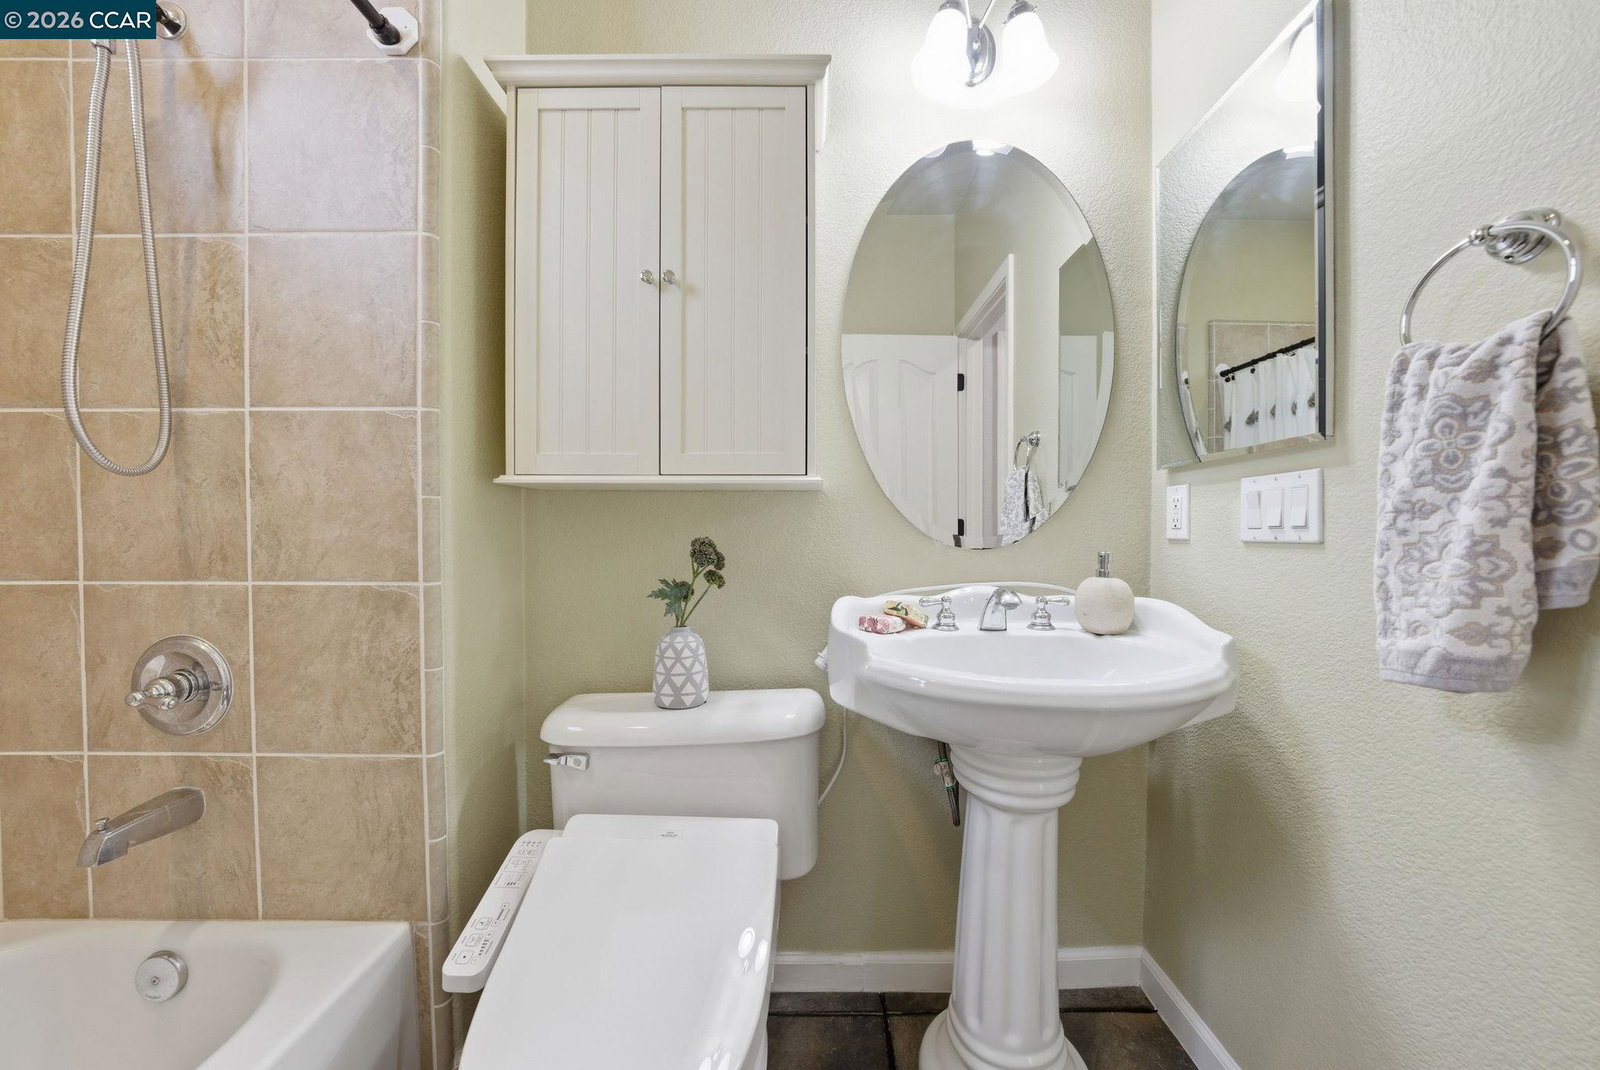
- Double Sinks, Window, Tile, Primary - Shower(s) over Tub(s), Primary - Tile, Primary - Tub with Jets
- Cooling System
- Central -1 Zone
- Exterior Features
- Stucco
- Family Room
- Separate Family Room
- Fireplace Description
- Family Room, Living Room
- Floor Covering
- Laminate, Tile, Carpet - Wall to Wall
- Foundation
- Concrete Slab
- Garage Parking
- Attached Garage, Garage, Gate / Door Opener, Access - Interior, Access - Side Yard
- Laundry Facilities
- In Laundry Room, Washer, Dryer
- Levels
- Two Story
- Living Area
- 3,121
- Lot Description
- Other
- Lot Size
- 6,731
- Neighborhood
- Concord
- Other Rooms
- Bonus / Hobby Room
- Pool Description
- None
- Roof
- Tile
- Style
- Contemporary
- Unincorporated Yn
- Yes
- View
- Hills, Mt. Diablo
Mortgage Calculator
 The data relating to real estate for sale on this display comes in part from the Internet Data Exchange program of the MLSListingsTM MLS system. Real estate listings held by brokerage firms other than The Villages Realty - Rodda Realty Team are marked with the Internet Data Exchange and detailed information about them includes the names of the listing brokers and listing agents.
Based on information from MLSListings MLS as of . All data, including all measurements and calculations of area, is obtained from various sources and has not been, and will not be, verified by broker or MLS. All information should be independently reviewed and verified for accuracy. Properties may or may not be listed by the office/agent presenting the information.
Copyright 2026 MLSListings Inc. All rights reserved