121 Castleford Cir, Danville, CA 94526
- $2,625,000
- 6
- BD
- 3
- BA
- 3,585
- SqFt






Listed by Julie Long, (925) 683-9799 from Coldwell Banker
(If provided) CoList: Ashley Mancera from Coldwell Banker
Sold listing courtesy of M.J. St. Jean from CCCOMP08
- Sold Price
- $2,625,000
- List Price
- $2,598,000
- Closing Date
- Jun 05, 2026
- MLS#
- CC41133517
- Status
- SOLD
- Levels
- Two Story
- Bedrooms
- 6
- Total Bathrooms
- 3
- Full Bathrooms
- 3
- Sqft. of Residence
- 3,585
- Lot Size
- 15,000
- Listing Area
- Danville
- Year Built
- 1973
Property Description
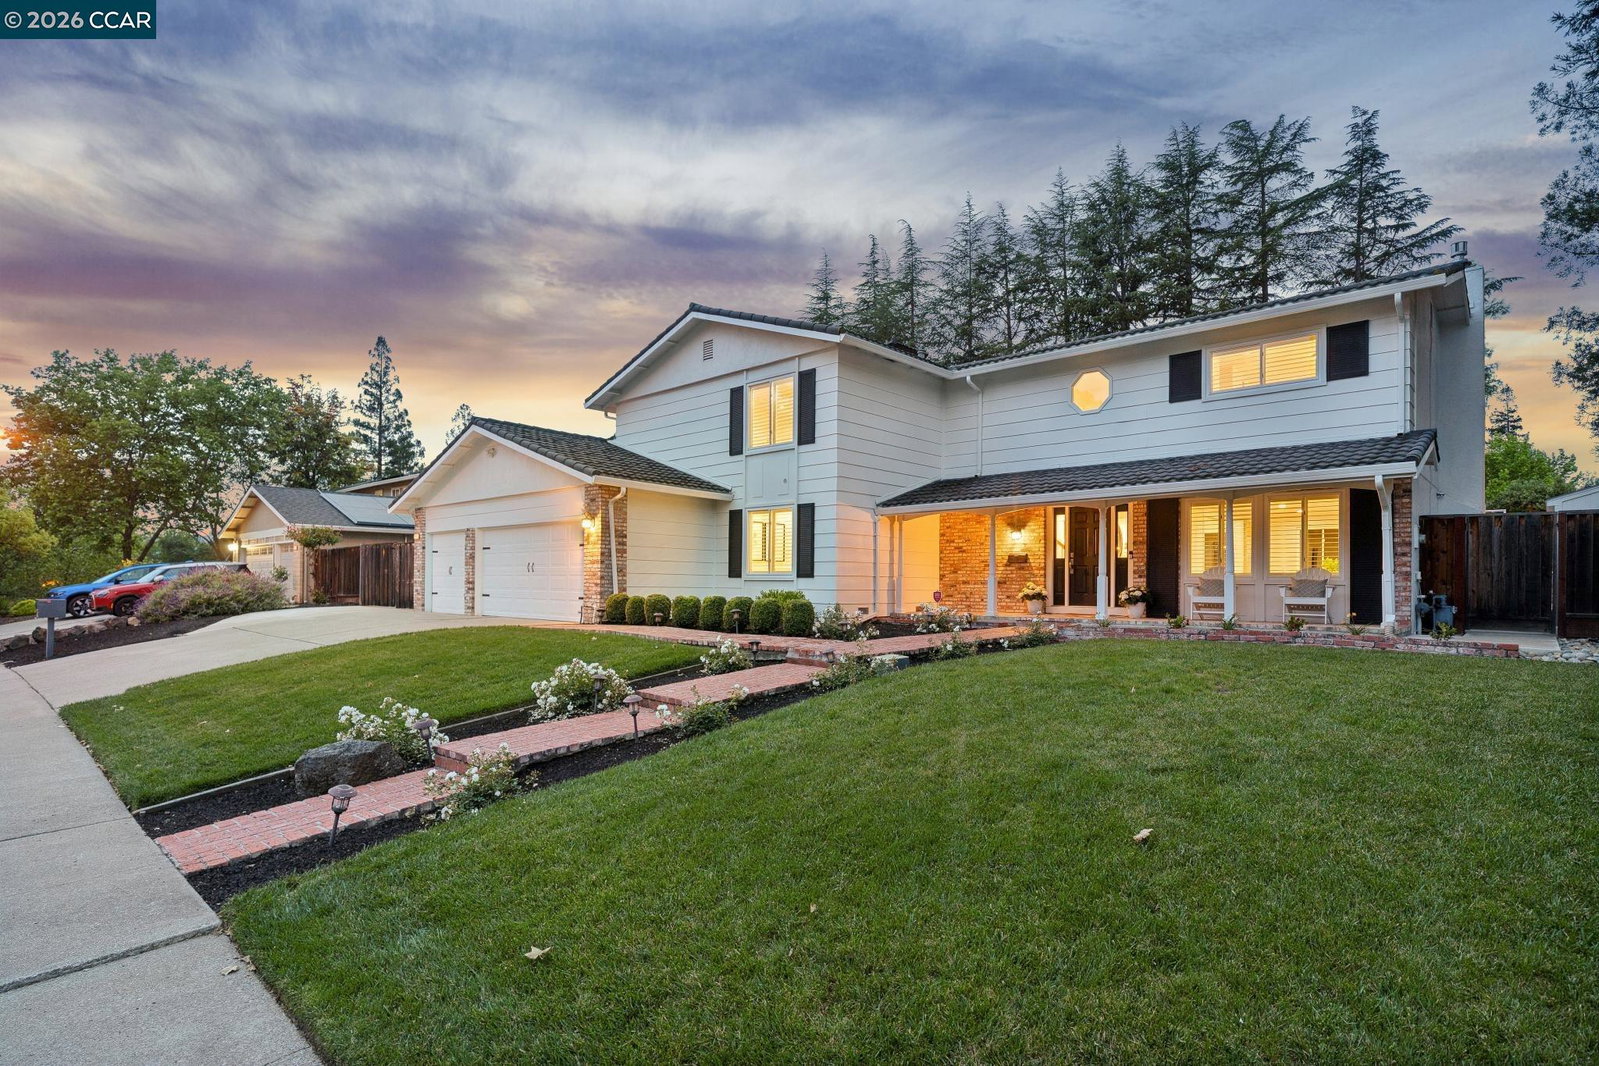
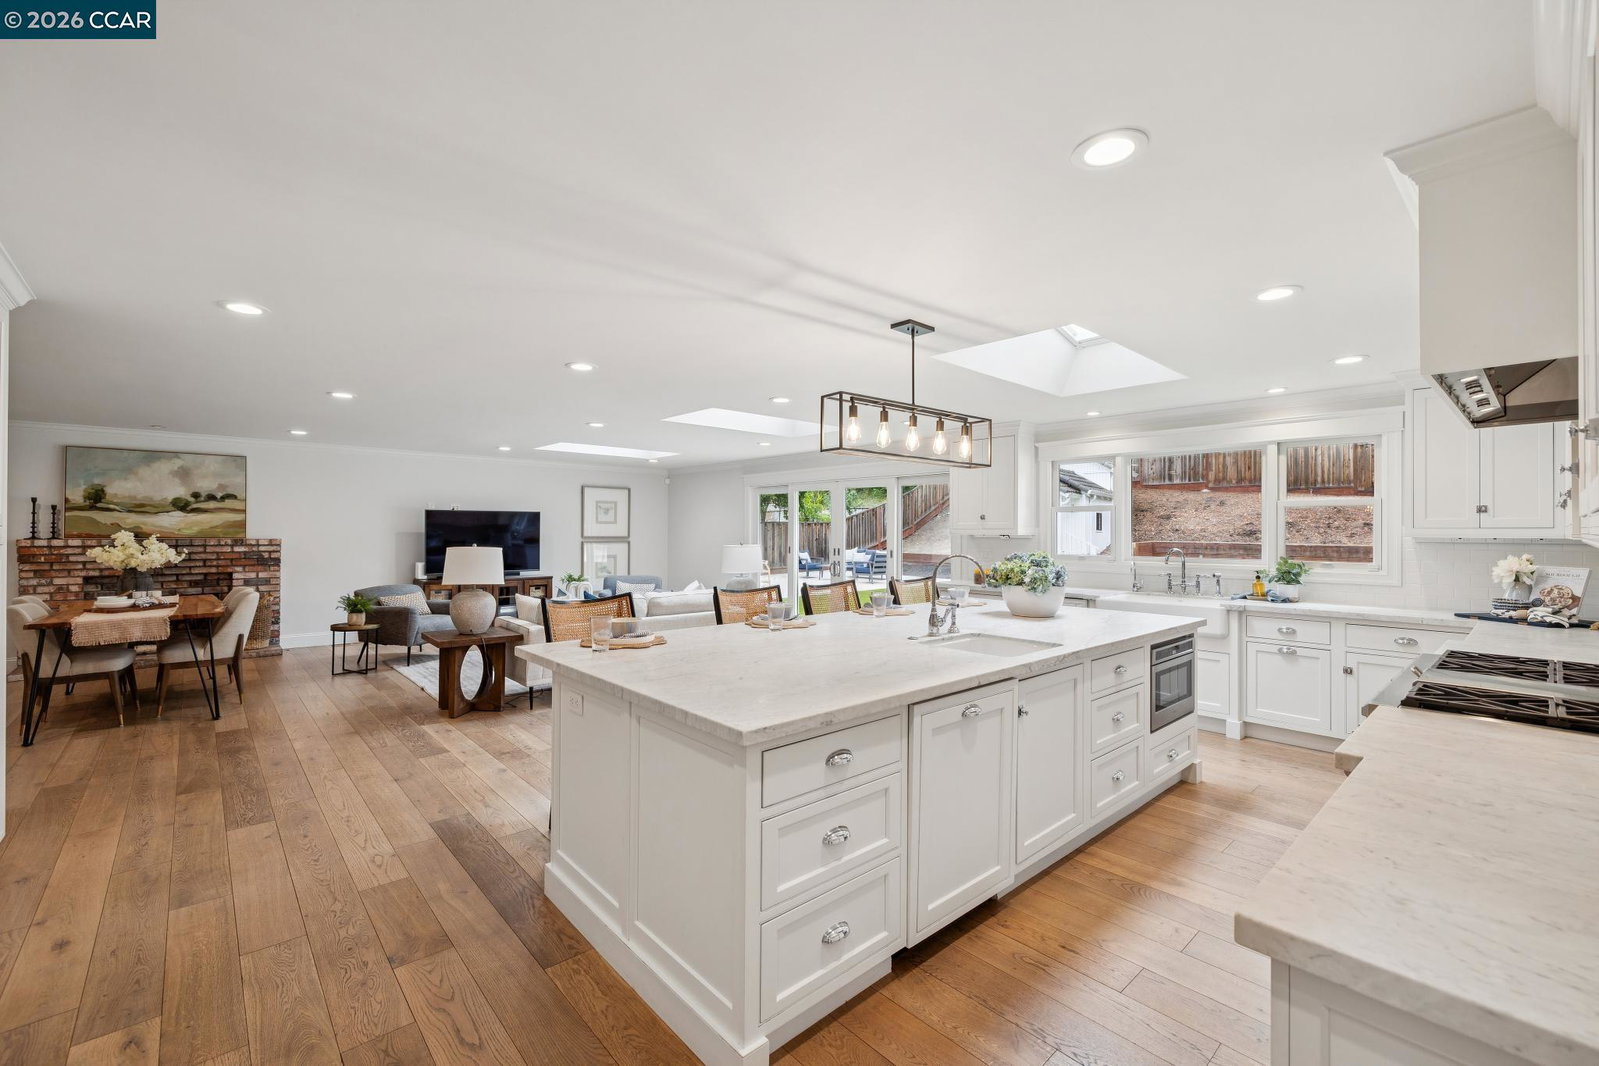
LOCATION LOCATION LOCATION!!! Just minutes to Downtown Danville and easy freeway access. Experience the perfect balance of refined living & everyday comfort in this stunning 6-bedroom Sycamore neighborhood home, designed for both elegance & family life. A full bedroom & bathroom on the main level offer ideal flexibility for guests, or in-laws, while 5 additional bedrooms, including a serene primary suite, are thoughtfully placed upstairs. Monarch's European Oak engineered wood floors bring a rich warmth throughout the home. Enter into the showpiece of the home: a chef's kitchen that brings luxury & livability together. An oversized island w/ seating invites gathering, while natural stone countertops, a built-in refrigerator, dual dishwashers, double oven, GE Monogram 6-burner gas stove w/ griddle, pot filler, & custom StarMark cabinetry elevate every culinary moment. The expansive laundry room, w/ abundant storage, prep space, & a sink, keeps the household running smoothly. Step outside to a backyard designed to spark joy for all ages. A turf field perfect for soccer practice, a sport court w/ 2 basketball hoops, & the sweetest playhouse create endless opportunities for play, while the large patio sets the stage for relaxed al fresco dinners & weekend entertaining. A rare offerin
/u.realgeeks.media/roddarealtyteam/logo-broker.png)
Additional Information
- Acres
- 0.34
- Amenities
- Window Covering(s)
- Bathroom Features
- Double Sinks, Marble, Window, Tile, Primary - Shower(s) over Tub(s), Primary - Tile
- Cooling System
- Whole House / Attic Fan, Central -1 Zone
- Energy Features
- Double Pane Windows
- Exterior Features
- Siding - Wood
- Family Room
- Separate Family Room
- Fireplace Description
- Family Room, Gas Starter, Living Room, Brick
- Floor Covering
- Tile
- Garage Parking
- Attached Garage, Garage, Gate / Door Opener
- Laundry Facilities
- 220 Volt Outlet, In Laundry Room, Washer, Dryer
- Levels
- Two Story
- Living Area
- 3,585
- Lot Description
- Grade - Level
- Lot Size
- 15,000
- Neighborhood
- Danville
- Other Rooms
- Other, Laundry Room
- Pool Description
- Pool - No, None
- Roof
- Metal
- Style
- Contemporary, Custom
- Unincorporated Yn
- Yes
Mortgage Calculator
 The data relating to real estate for sale on this display comes in part from the Internet Data Exchange program of the MLSListingsTM MLS system. Real estate listings held by brokerage firms other than The Villages Realty - Rodda Realty Team are marked with the Internet Data Exchange and detailed information about them includes the names of the listing brokers and listing agents.
Based on information from MLSListings MLS as of . All data, including all measurements and calculations of area, is obtained from various sources and has not been, and will not be, verified by broker or MLS. All information should be independently reviewed and verified for accuracy. Properties may or may not be listed by the office/agent presenting the information.
Copyright 2026 MLSListings Inc. All rights reserved