1957 Whitecliff Ct, Walnut Creek, CA 94596
- $1,700,000
- 5
- BD
- 3
- BA
- 2,604
- SqFt




Listed by Renee White, (925) 876-2441 from Keller Williams Realty
(If provided) CoList: from
Sold listing courtesy of Karen Richardson from CCDUDREG
- Sold Price
- $1,700,000
- List Price
- $1,750,000
- Closing Date
- Jul 13, 2026
- MLS#
- CC41133474
- Status
- SOLD
- Levels
- Two Story
- Bedrooms
- 5
- Total Bathrooms
- 3
- Full Bathrooms
- 2
- Partial Bathrooms
- 1
- Sqft. of Residence
- 2,604
- Lot Size
- 7,875
- Listing Area
- Walnut Creek
- Year Built
- 1973
Property Description
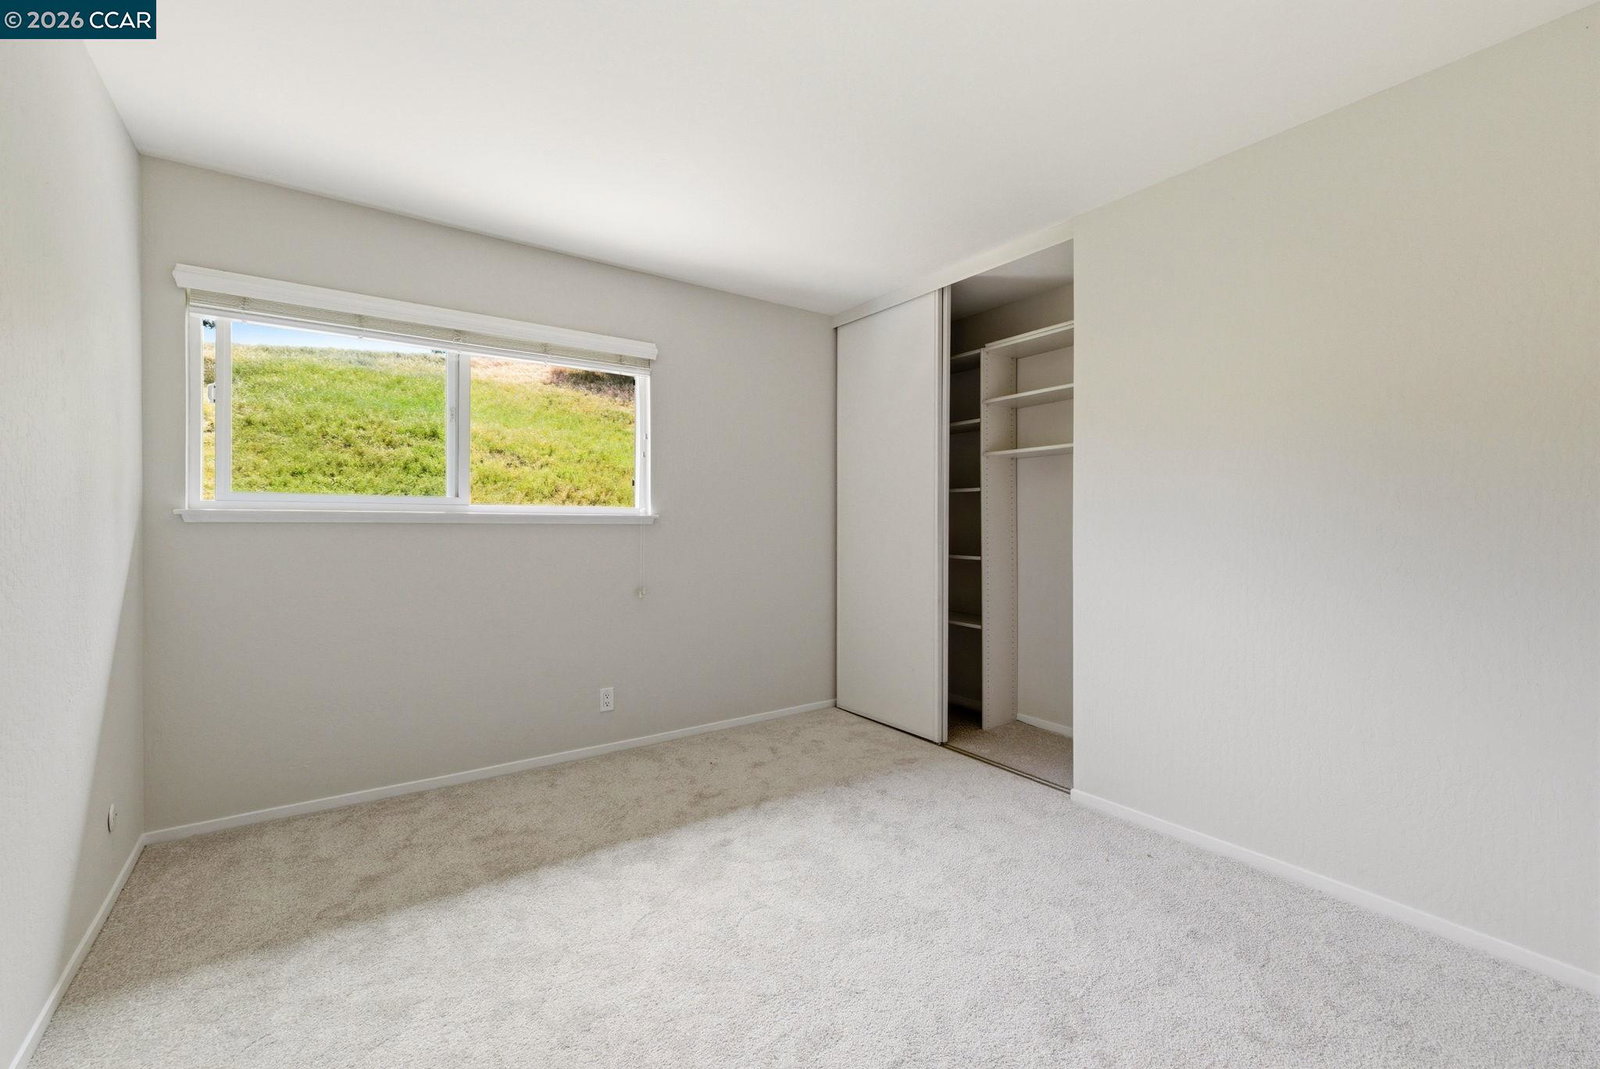
Remodeled 5 bedroom Rudgear Estates home with a private pool & spa, no rear neighbors & a flexible layout in one of South Walnut Creek's most established neighborhoods. Set near open space, trails, Rudgear Park & neighborhood amenities, the home pairs remodeled interiors with multiple living spaces, strong indoor-outdoor flow & a private backyard designed for everyday enjoyment. The main level opens to a bright formal living room with expansive windows, a fireplace & a spacious feel that connects naturally to the dining area. The remodeled kitchen anchors the main level with white cabinetry, granite counters, a Viking gas range, stainless steel appliances, pendant lighting, a large island with seating & a built-in beverage/wine area. The kitchen opens to the family room, creating a comfortable gathering space with direct access to the backyard. A main-level bedroom adds valuable flexibility for guests, work-from-home needs or extended living, with a nearby half bath & laundry area completing the lower level. Upstairs, the spacious primary suite features an updated bath with modern tile finishes & a glass-enclosed shower. Secondary bedrooms are well-sized, while the 5th bedroom with built-ins offers exceptional versatility as a media room, study space, playroom or office. The remo
/u.realgeeks.media/roddarealtyteam/logo-broker.png)
Additional Information
- Acres
- 0.18
- Amenities
- Mirrored Closet Door(s)
- Association Fee
- $699
- Association Fee Includes
- Maintenance - Common Area
- Bathroom Features
- Updated Bath, Primary - Updated Bath(s)
- Cooling System
- Central -1 Zone
- Exterior Features
- Stucco
- Family Room
- Separate Family Room
- Fireplace Description
- Family Room
- Floor Covering
- Carpet - Wall to Wall, Hardwood
- Foundation
- Crawl Space
- Garage Parking
- Attached Garage, Garage, Access - Interior
- Heating System
- Forced Air
- Laundry Facilities
- In Laundry Room
- Levels
- Two Story
- Living Area
- 2,604
- Lot Size
- 7,875
- Neighborhood
- Walnut Creek
- Pool Description
- Pool - In Ground, Spa / Hot Tub
- Roof
- Composition
- Style
- Contemporary
- Unincorporated Yn
- Yes
- View
- Hills
Mortgage Calculator
 The data relating to real estate for sale on this display comes in part from the Internet Data Exchange program of the MLSListingsTM MLS system. Real estate listings held by brokerage firms other than The Villages Realty - Rodda Realty Team are marked with the Internet Data Exchange and detailed information about them includes the names of the listing brokers and listing agents.
Based on information from MLSListings MLS as of . All data, including all measurements and calculations of area, is obtained from various sources and has not been, and will not be, verified by broker or MLS. All information should be independently reviewed and verified for accuracy. Properties may or may not be listed by the office/agent presenting the information.
Copyright 2026 MLSListings Inc. All rights reserved