592 High Eagle Ct, Walnut Creek, CA 94595
- $1,755,000
- 2
- BD
- 2
- BA
- 2,058
- SqFt




Listed by Robert Parrish, (925) 360-5889 from Rossmoor Realty / J.H. Russell
(If provided) CoList: from
Sold listing courtesy of Debra LaFlamme from
- Sold Price
- $1,755,000
- List Price
- $1,795,000
- Closing Date
- Jun 24, 2026
- MLS#
- CC41133455
- Status
- SOLD
- Bedrooms
- 2
- Total Bathrooms
- 2
- Full Bathrooms
- 2
- Sqft. of Residence
- 2,058
- Year Built
- 1998
Property Description
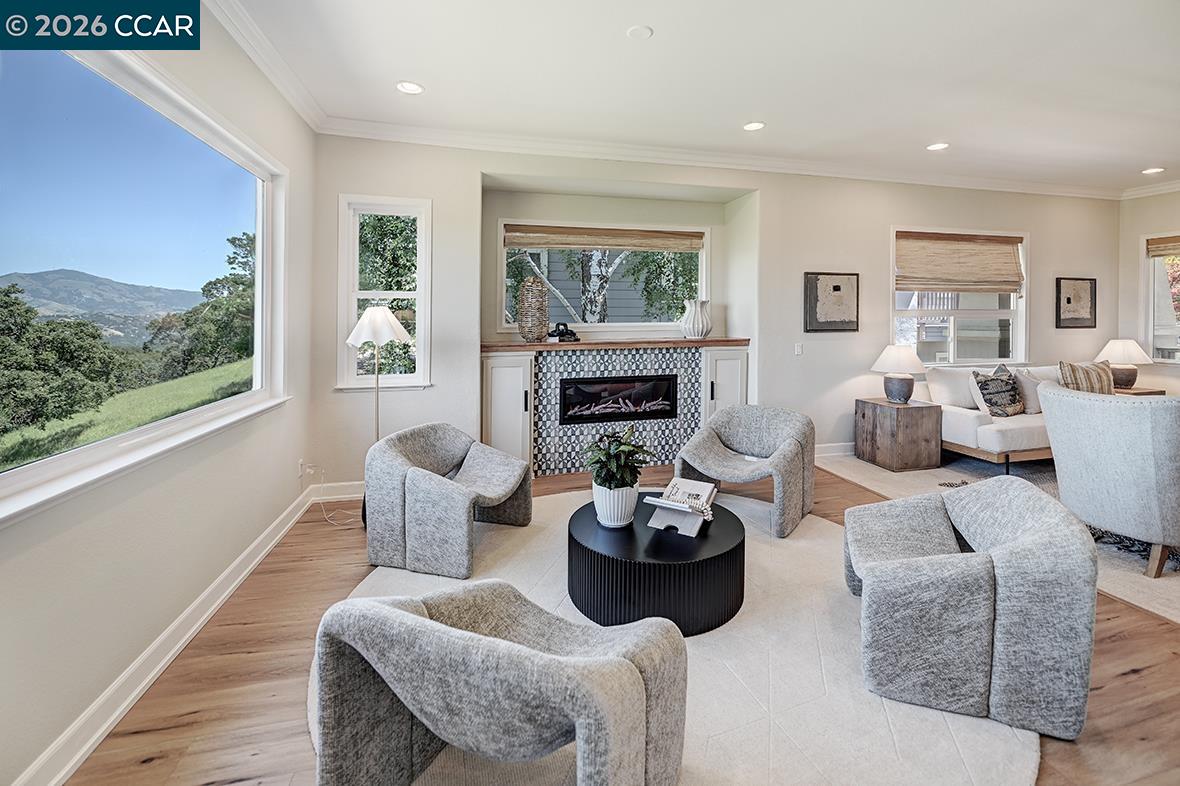
OPEN THIS SUNDAY 5/17 1PM TO 4PM. CONTACT ROSSMOOR REALTY TO GAIN ACCESS. Absolutely breathtaking Bay condominium in Eagle Ridge of Rossmoor, beautifully and thoughtfully updated throughout. This stunning three-bedroom two bath home offers an exceptional blend of comfort, style, and functionality. From the moment you enter, you're greeted by 180 views from Mt. Diablo to Suisun Bay creating a truly unforgettable first impression. A thoughtfully removed wall between the living and family rooms enhances the open, airy ambiance, perfect for both everyday living and entertaining. The gorgeous kitchen is tastefully appointed with quality finishes, abundant cabinetry, and a design that balances beauty with everyday practicality. The incredible primary suite serves as a peaceful retreat, featuring a luxurious en suite bath designed for comfort and relaxation. Additional highlights include a versatile den/ Third bedroom ideal for a home office or guest space, and a wonderful rear deck perfect for enjoying the serene setting and panoramic views. Complete with an attached garage and located in one of Rossmoor's most desirable areas, this home is simply perfect.
/u.realgeeks.media/roddarealtyteam/logo-broker.png)
Additional Information
- Amenities
- Window Covering(s)
- Association Fee
- $1435
- Association Fee Includes
- Maintenance - Exterior, Garbage, Cable / Dish, Other, Security Service, Water / Sewer, Maintenance - Common Area
- Bathroom Features
- Tile, Updated Bath, Primary - Shower(s) over Tub(s), 46, Primary - Sunken Tub, Primary - Tile, Primary - Updated Bath(s)
- Building Name
- ROSSMOOR
- Cooling System
- Central -1 Zone
- Exterior Features
- Stucco
- Fireplace Description
- Family Room
- Floor Covering
- Tile, Carpet - Wall to Wall, Hardwood
- Garage Parking
- Attached Garage, Garage, Gate / Door Opener
- Heating System
- Forced Air
- Laundry Facilities
- In Laundry Room, Laundry Area - In Unit, Washer, Dryer
- Levels
- One Story
- Living Area
- 2,058
- Lot Description
- Other
- Neighborhood
- Rossmoor
- Numberof Units
- 4
- Other Rooms
- Den / Study / Office, Laundry Room
- Pool Description
- Other
- Roof
- Other
- Style
- Contemporary
- Unincorporated Yn
- Yes
- View
- Hills, Mt. Diablo
- Year Built
- 1998
Mortgage Calculator
 The data relating to real estate for sale on this display comes in part from the Internet Data Exchange program of the MLSListingsTM MLS system. Real estate listings held by brokerage firms other than The Villages Realty - Rodda Realty Team are marked with the Internet Data Exchange and detailed information about them includes the names of the listing brokers and listing agents.
Based on information from MLSListings MLS as of . All data, including all measurements and calculations of area, is obtained from various sources and has not been, and will not be, verified by broker or MLS. All information should be independently reviewed and verified for accuracy. Properties may or may not be listed by the office/agent presenting the information.
Copyright 2026 MLSListings Inc. All rights reserved