599 Best Rd, Pleasant Hill, CA 94523
- $1,389,000
- 4
- BD
- 3
- BA
- 2,713
- SqFt




Listed by Julie Fiske, (925) 360-2620 from BLVD Real Estate
(If provided) CoList: Joshua England from BLVD Real Estate
Sold listing courtesy of Amish Munshi from SLYF01
- Sold Price
- $1,389,000
- List Price
- $1,379,000
- Closing Date
- Jul 09, 2026
- MLS#
- CC41133443
- Status
- SOLD
- Levels
- One Story
- Bedrooms
- 4
- Total Bathrooms
- 3
- Full Bathrooms
- 3
- Sqft. of Residence
- 2,713
- Lot Size
- 10,019
- Listing Area
- Pleasant Hill
- Year Built
- 1988
Property Description
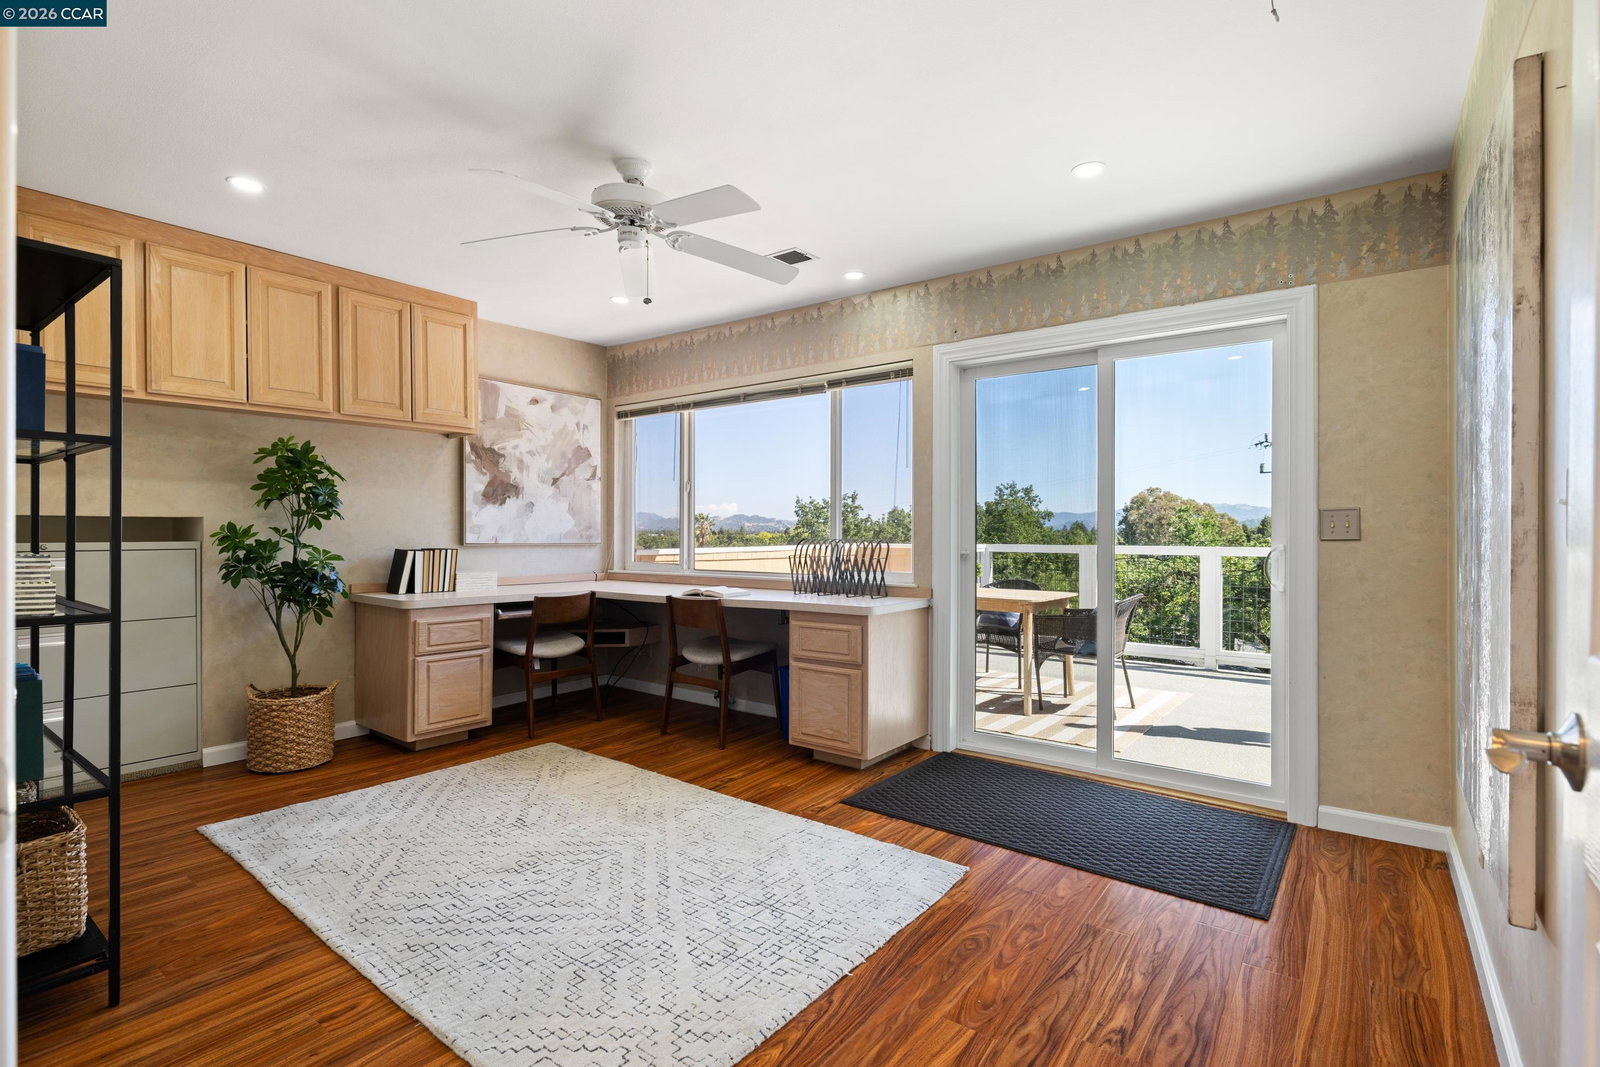
Situated at the end of a friendly, private road, this stunning traditional home offers the wonderful combination of seclusion and sophistication. Step inside to discover a bright, open formal living room/dining room featuring a picture window looking out at the oversized front deck. The tile chef's eat-in kitchen includes stainless steel appliances, and a breakfast nook with easy flow to the entertaining family room boasting a brick fireplace, built-in cabinetry, and a sliding glass door to the spacious back patio. The primary bedroom is complete with a private fireplace, bay windows, a relaxing seating area, plus a spa-like bathroom with his & hers closets, dual vanity, and a luxurious stall shower. The versatile floor plan includes three other generously sized bedrooms plus a home office and multiple decks. Outside, the yard is nothing short of a gardener's paradise. Brimming with potential, the grounds feature multiple planting and seating areas, a large mature live oak tree, plus a detached workshop. Other features include an oversized two-car garage, owned solar system, secluded location, and beautiful views, all just minutes from trails, parks, freeways, and downtown Pleasant Hill.
/u.realgeeks.media/roddarealtyteam/logo-broker.png)
Additional Information
- Acres
- 0.23
- Bathroom Features
- Tile, Primary - Shower(s) over Tub(s), Primary - Tile
- Cooling System
- Ceiling Fan, Central -1 Zone
- Exterior Features
- Siding - Wood
- Fireplace Description
- Family Room, Primary Bedroom
- Floor Covering
- Tile, Vinyl, Wood
- Garage Parking
- Attached Garage, Garage, Gate / Door Opener
- Heating System
- Forced Air
- Laundry Facilities
- In Garage
- Levels
- One Story
- Living Area
- 2,713
- Lot Description
- Other
- Lot Size
- 10,019
- Neighborhood
- Pleasant Hill
- Other Rooms
- None
- Pool Description
- Pool - No, None
- Roof
- Composition
- Style
- Traditional
- Unincorporated Yn
- Yes
Mortgage Calculator
 The data relating to real estate for sale on this display comes in part from the Internet Data Exchange program of the MLSListingsTM MLS system. Real estate listings held by brokerage firms other than The Villages Realty - Rodda Realty Team are marked with the Internet Data Exchange and detailed information about them includes the names of the listing brokers and listing agents.
Based on information from MLSListings MLS as of . All data, including all measurements and calculations of area, is obtained from various sources and has not been, and will not be, verified by broker or MLS. All information should be independently reviewed and verified for accuracy. Properties may or may not be listed by the office/agent presenting the information.
Copyright 2026 MLSListings Inc. All rights reserved