5787 Lewis Way, Concord, CA 94521
- $1,149,000
- 5
- BD
- 4
- BA
- 2,984
- SqFt




Listed by Carissa Brikken Brown, (925) 209-4842 from Christie's Intl RE Sereno
(If provided) CoList: from
- List Price
- $1,149,000
- Price Change
- ▼ $50,000 1784680383
- MLS#
- CC41133430
- Status
- ACTIVE
- Levels
- Tri Level
- Bedrooms
- 5
- Total Bathrooms
- 4
- Full Bathrooms
- 3
- Partial Bathrooms
- 1
- Sqft. of Residence
- 2,984
- Lot Size
- 29,185
- Listing Area
- Concord
- Year Built
- 1979
Property Description
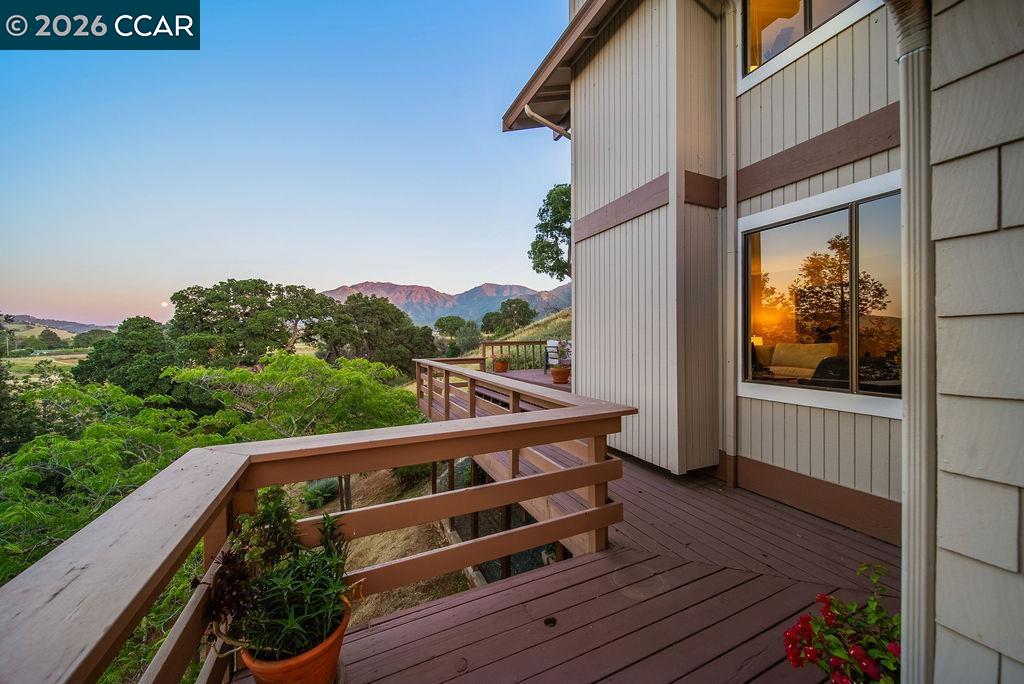
Welcome to 5787 Lewis Way, a beautifully updated residence nestled in one of Concord's most sought-after neighborhoods, just minutes from Downtown Clayton. Set against a private hillside backdrop, this spacious five-bedroom home offers a rare blend of comfort, versatility, and sweeping panoramic views of the Diablo Valley. Refreshed with new carpet and luxury vinyl flooring, the interior feels both modern and inviting. Large windows throughout bring in an abundance of natural light while perfectly framing the stunning surroundings. The thoughtfully designed layout provides ample space for everyday living and entertaining, with a flexible floor plan that includes the potential for a desirable en suite configuration, ideal for guests or multigenerational living. Expansive views create a seamless connection to the outdoors, where the private setting offers a peaceful retreat to relax and take in the breathtaking hillside and valley scenery. Combining updated finishes, generous living space, and an exceptional location, this home presents a unique opportunity to enjoy the best of Concord living.
/u.realgeeks.media/roddarealtyteam/logo-broker.png)
Additional Information
- Acres
- 0.67
- Amenities
- Window Covering(s), Mirrored Closet Door(s)
- Cooling System
- Central -1 Zone
- Fireplace Description
- Wood Burning
- Floor Covering
- Vinyl, Carpet - Wall to Wall
- Foundation
- Raised
- Garage Parking
- Attached Garage, Garage, Gate / Door Opener
- Heating System
- Heating - 2+ Zones
- Laundry Facilities
- In Laundry Room
- Levels
- Tri Level
- Living Area
- 2,984
- Lot Description
- Grade - Sloped Up
- Lot Size
- 29,185
- Neighborhood
- Concord
- Pool Description
- Pool - No, None
- Style
- Traditional
- Unincorporated Yn
- Yes
- View
- Valley View
Mortgage Calculator
 The data relating to real estate for sale on this display comes in part from the Internet Data Exchange program of the MLSListingsTM MLS system. Real estate listings held by brokerage firms other than The Villages Realty - Rodda Realty Team are marked with the Internet Data Exchange and detailed information about them includes the names of the listing brokers and listing agents.
Based on information from MLSListings MLS as of . All data, including all measurements and calculations of area, is obtained from various sources and has not been, and will not be, verified by broker or MLS. All information should be independently reviewed and verified for accuracy. Properties may or may not be listed by the office/agent presenting the information.
Copyright 2026 MLSListings Inc. All rights reserved