5460 Concord Blvd B7, Concord, CA 94521
- $279,946
- 1
- BD
- 1
- BA
- 794
- SqFt




Listed by David Nardi, (925) 899-9516 from RE/MAX Accord
(If provided) CoList: from
- List Price
- $279,946
- Price Change
- ▼ $5,000 1783568875
- MLS#
- CC41133386
- Status
- ACTIVE
- Bedrooms
- 1
- Total Bathrooms
- 1
- Full Bathrooms
- 1
- Sqft. of Residence
- 794
- Year Built
- 1976
Property Description
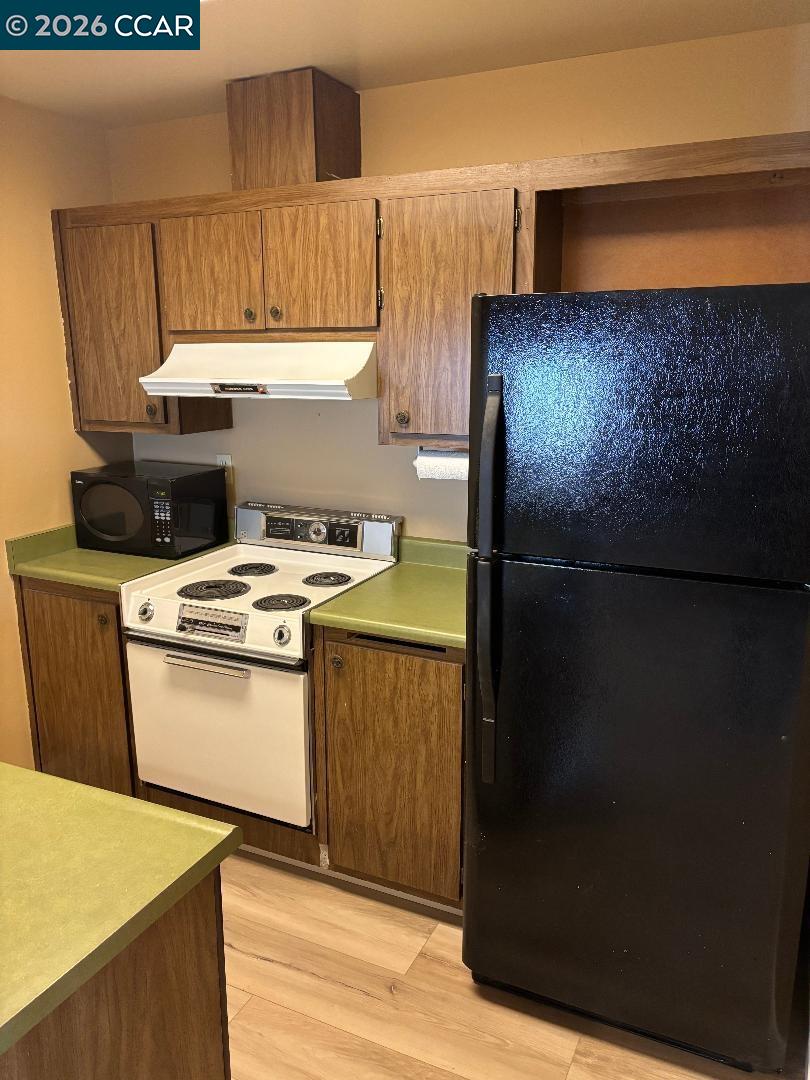
Perched as a desirable upper corner unit, this charming 1-bedroom, 1-bath condo offers sweeping views of Mt. Diablo and the surrounding foothills. Ideally situated on the southern side of the community, for added privacy and natural light, this home blends comfort with scenic beauty. Inside, you'll find a thoughtfully designed layout featuring a spacious bedroom with an additional vanity area, a generous walk-in closet, and ample storage throughout. Stylish new luxury vinyl plank flooring runs seamlessly through the home, complemented by new baseboard throughout, and a modern color palette that creates a warm and inviting atmosphere. The living area is anchored by a cozy built-in gas fireplace with a mounted TV above, perfect for relaxing evenings. The kitchen and bath retain their original cabinetry and countertops, offering a great opportunity for easy, cost-effective customization to suit your personal style. Whether you're looking for a comfortable primary residence or an investment property, this condo checks all the boxes. HOA dues are just $410/month and include access to community amenities such as a pool, tennis courts, and a full laundry facility. Enjoy the best of both worlds with a prime location on the border of Concord and Clayton, close to shopping, dining, out
/u.realgeeks.media/roddarealtyteam/logo-broker.png)
Additional Information
- Association Fee
- $410
- Association Fee Includes
- Garbage, Management Fee, Water / Sewer, Maintenance - Common Area
- Bathroom Features
- Primary - Shower(s) over Tub(s)
- Building Name
- KIRKWOOD VILLA
- Cooling System
- Ceiling Fan, Central -1 Zone
- Exterior Features
- Stucco
- Fireplace Description
- Gas Burning, Metal
- Floor Covering
- Vinyl
- Foundation
- Concrete Slab
- Garage Parking
- No Garage, Guest / Visitor Parking, Spaces per Unit - 1
- Heating System
- Forced Air, Gas
- Laundry Facilities
- Community Facility
- Levels
- One Story
- Living Area
- 794
- Lot Description
- Grade - Level
- Neighborhood
- Concord
- Numberof Units
- 44
- Other Rooms
- Storage
- Pool Description
- Pool - In Ground
- Roof
- Composition
- Style
- Contemporary
- Unincorporated Yn
- Yes
- Unit Description
- Corner Unit
- View
- Hills, Mt. Diablo
- Year Built
- 1976
Mortgage Calculator
 The data relating to real estate for sale on this display comes in part from the Internet Data Exchange program of the MLSListingsTM MLS system. Real estate listings held by brokerage firms other than The Villages Realty - Rodda Realty Team are marked with the Internet Data Exchange and detailed information about them includes the names of the listing brokers and listing agents.
Based on information from MLSListings MLS as of . All data, including all measurements and calculations of area, is obtained from various sources and has not been, and will not be, verified by broker or MLS. All information should be independently reviewed and verified for accuracy. Properties may or may not be listed by the office/agent presenting the information.
Copyright 2026 MLSListings Inc. All rights reserved